LogoLogo TaglineLogo Tagline
Loading...

Modification Request for Plan 25636GE

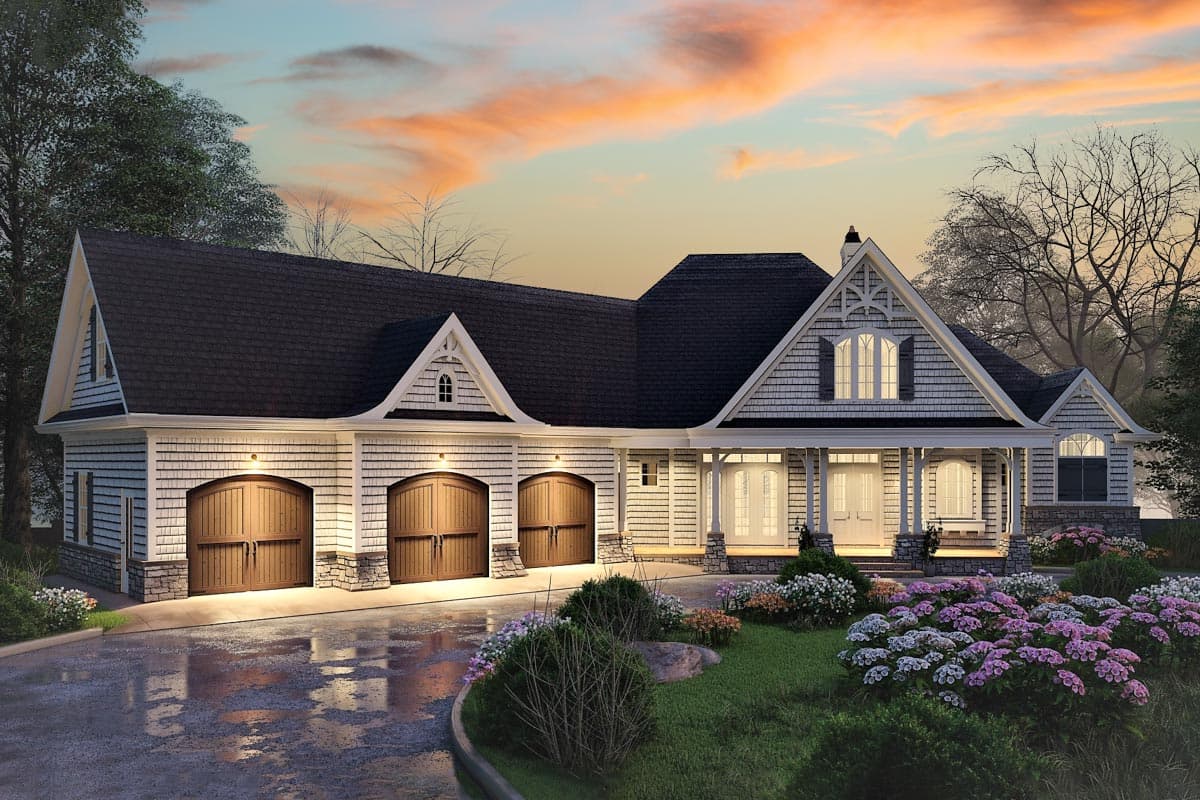
Shingle Style Classic with Lots of Options
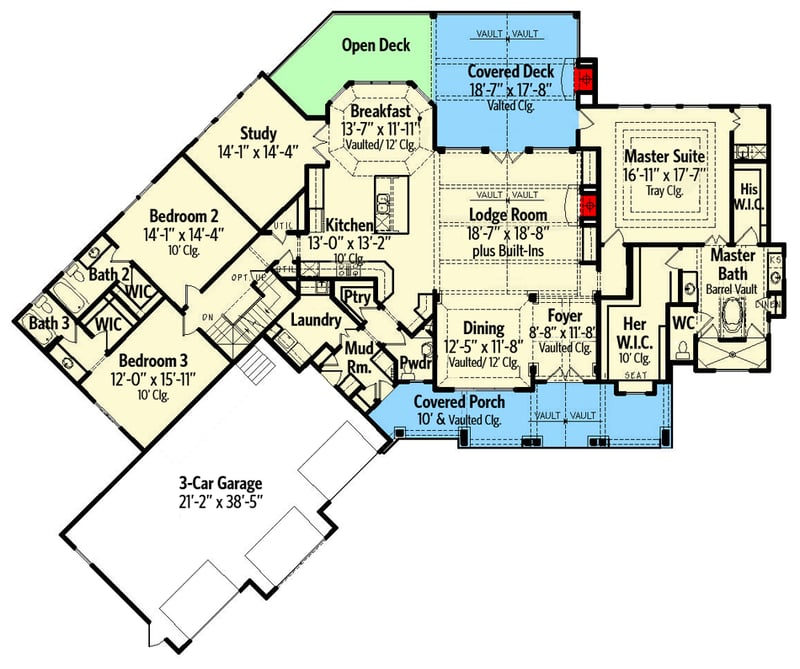
Main Level

Plan 25636GE: Shingle Style Classic with Lots of Options - Floor Plan - Main Level - Craftsman, Mountain, Shingle, Traditional

Main Level

Optionally Finished 2nd Floor - Adds 998 SF
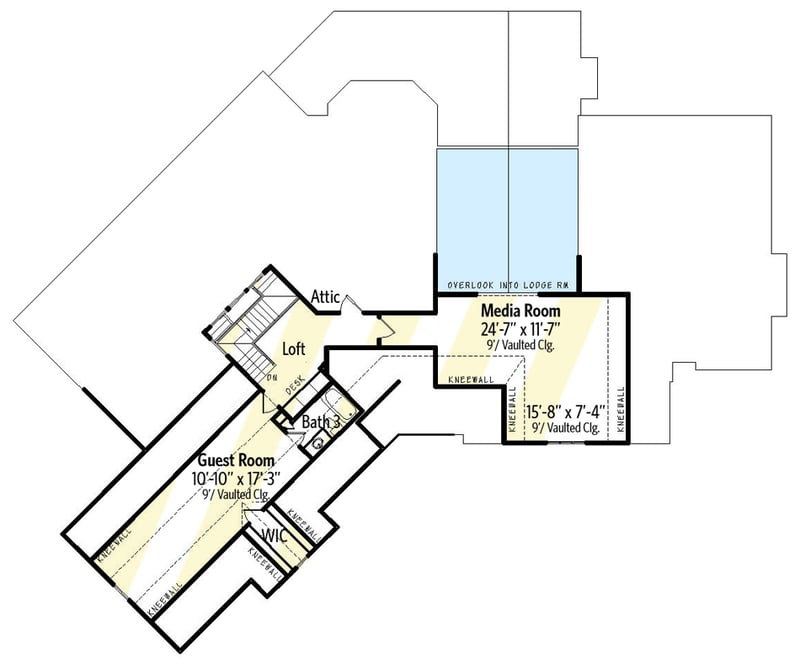
Plan 25636GE: Shingle Style Classic with Lots of Options - Floor Plan - Optionally Finished 2nd Floor - Adds 998 SF - Craftsman, Mountain, Shingle, Traditional

Optionally Finished 2nd Floor - Adds 998 SF

Optionally Finished Bonus Room - Adds 537 SF
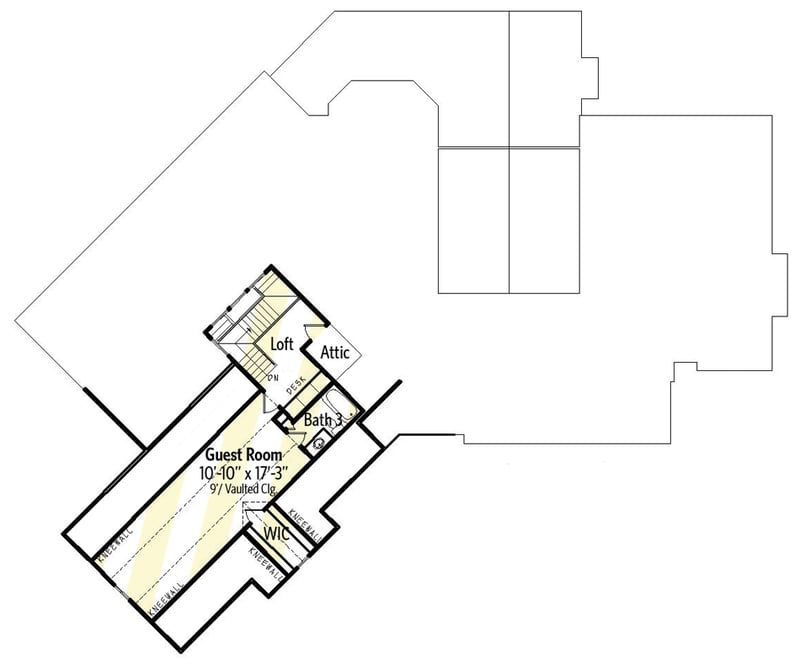
Plan 25636GE: Shingle Style Classic with Lots of Options - Floor Plan - Optionally Finished Bonus Room - Adds 537 SF - Craftsman, Mountain, Shingle, Traditional

Optionally Finished Bonus Room - Adds 537 SF

Optional Lower Level
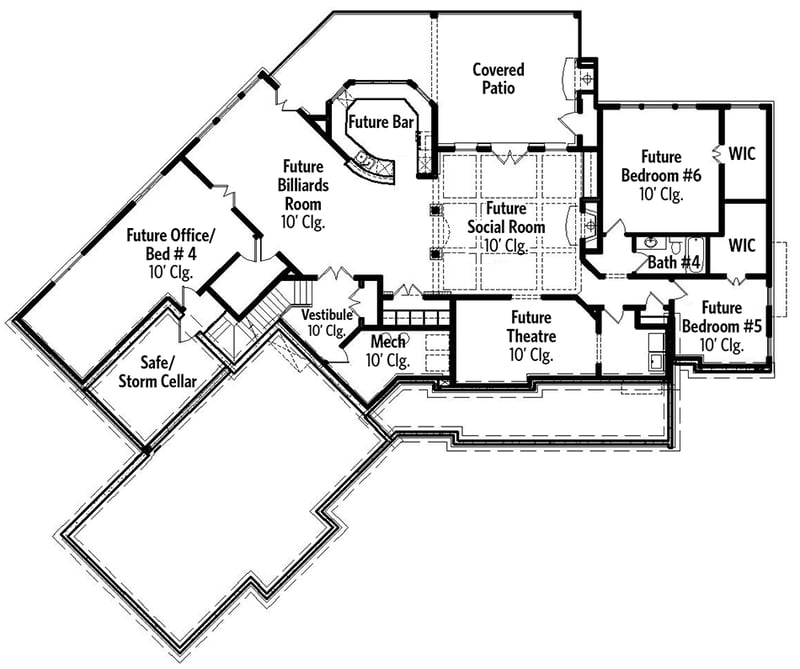
Plan 25636GE: Shingle Style Classic with Lots of Options - Floor Plan - Optional Lower Level - Craftsman, Mountain, Shingle, Traditional

Optional Lower Level