LogoLogo TaglineLogo Tagline
Loading...
Plan 230013JD

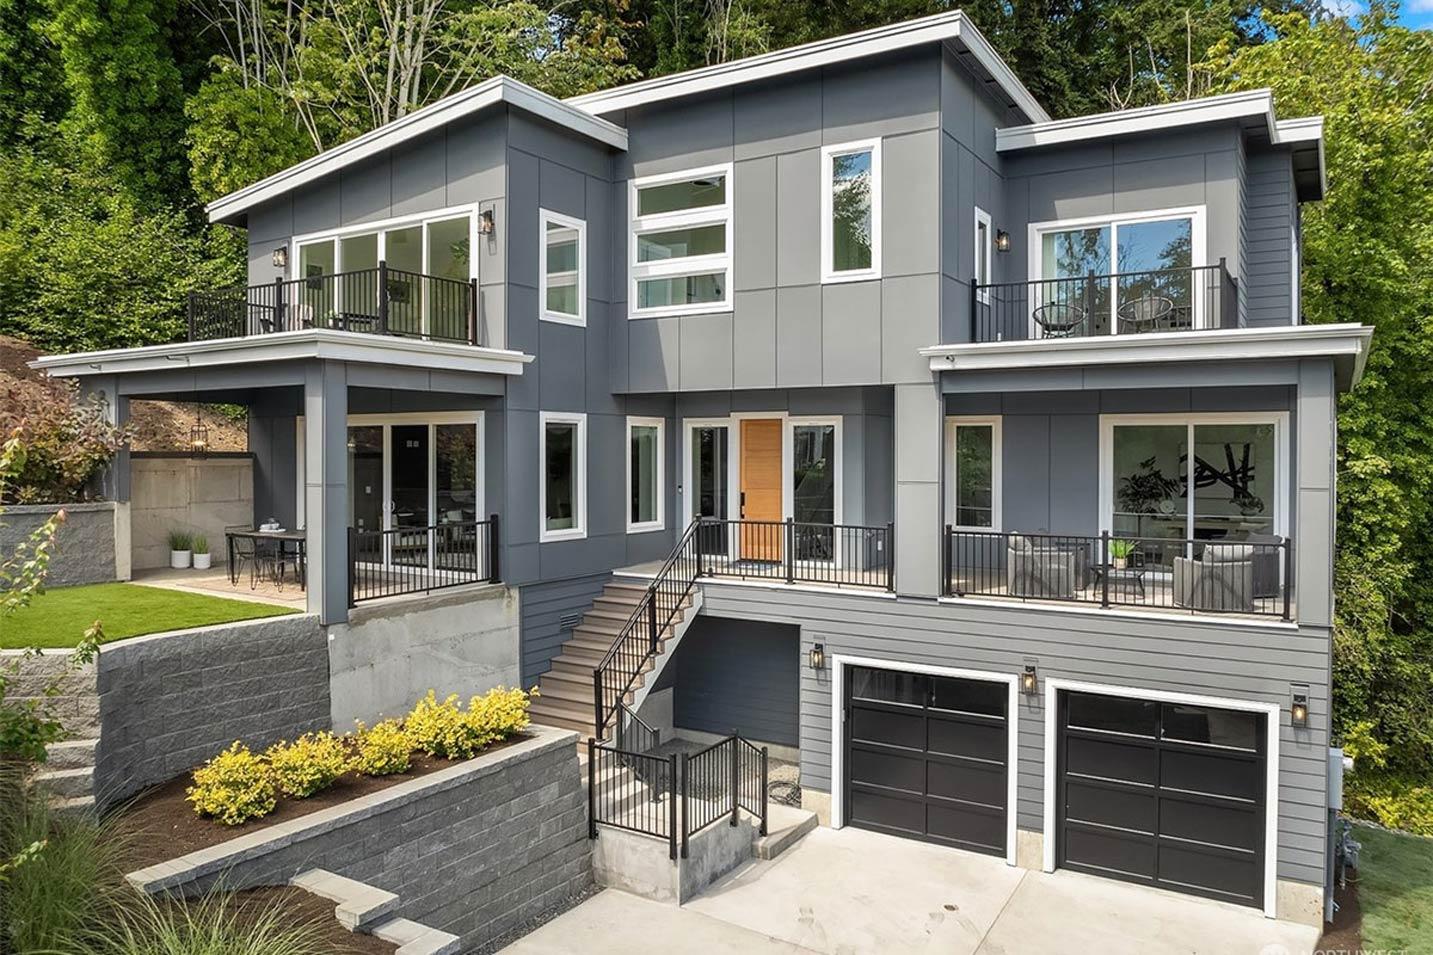
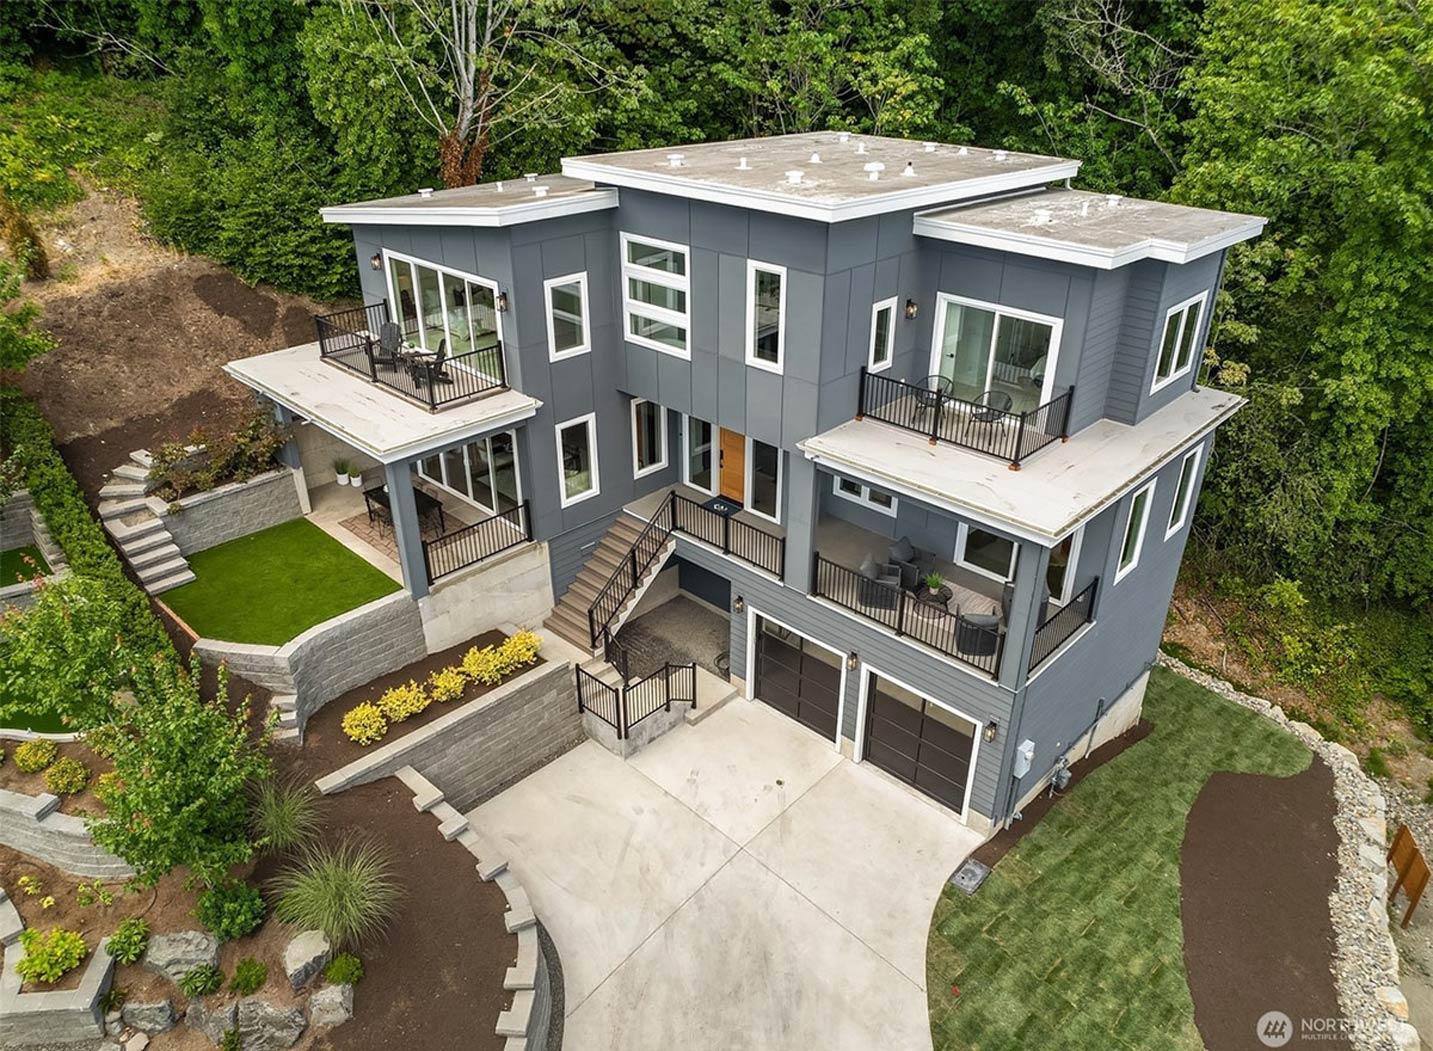
Sleek Modern Contemporary House Plan with 4 Beds and Multi-Level Decks

Heated S.F.
3,618
Beds
4 - 5
Baths
4
Stories
2
Cars
2

Floor Plan

Plan 230013JD

Main Level
Main Level
2nd Floor
2nd Floor
Lower Level
Lower Level

Plan 230013JD

M-F 9am-5pm EST |

1-203-761-8500

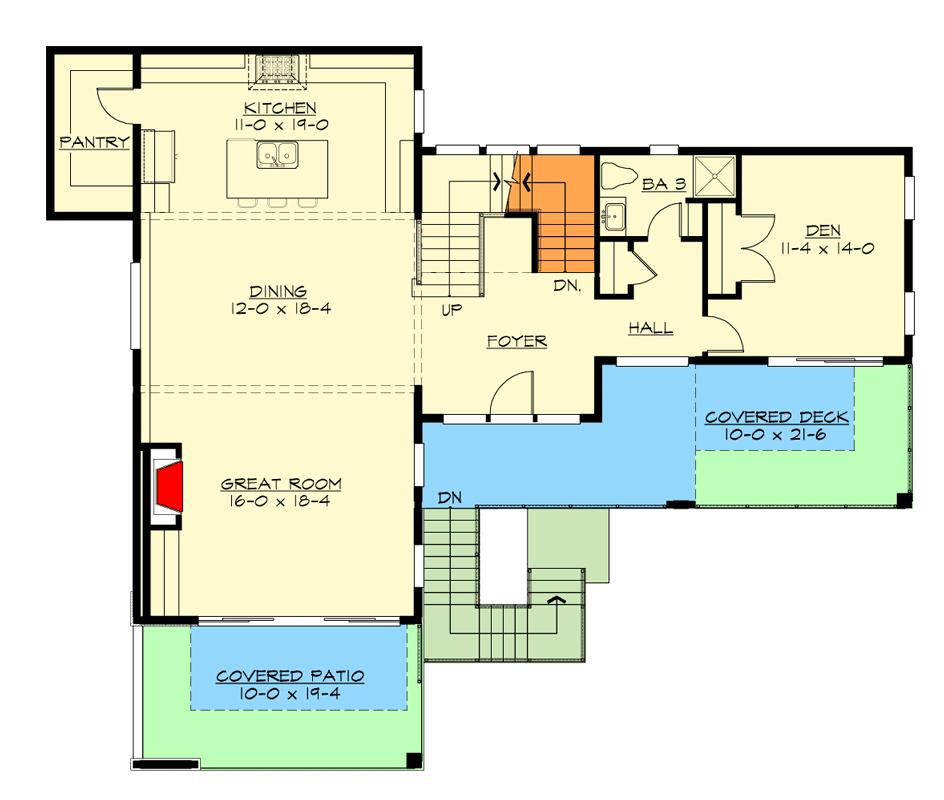
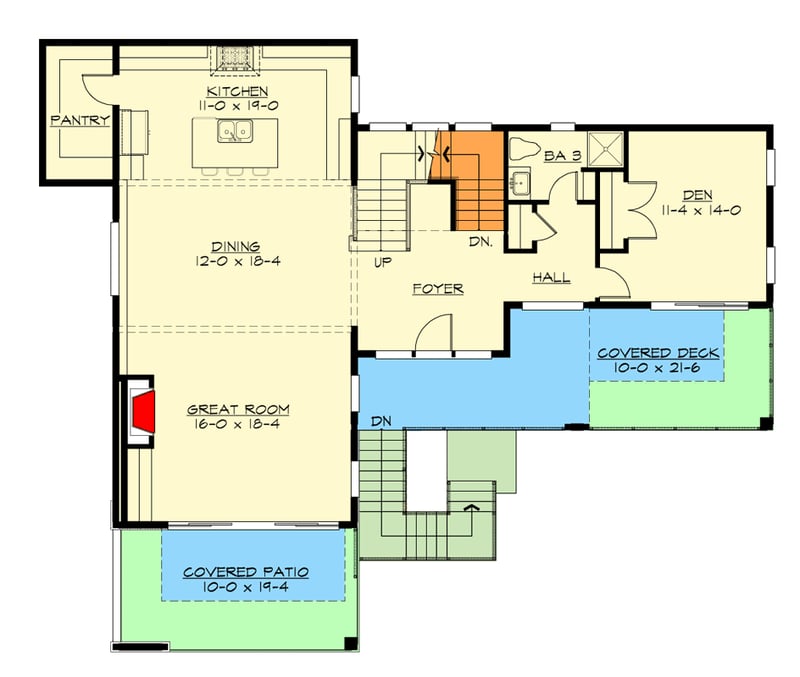
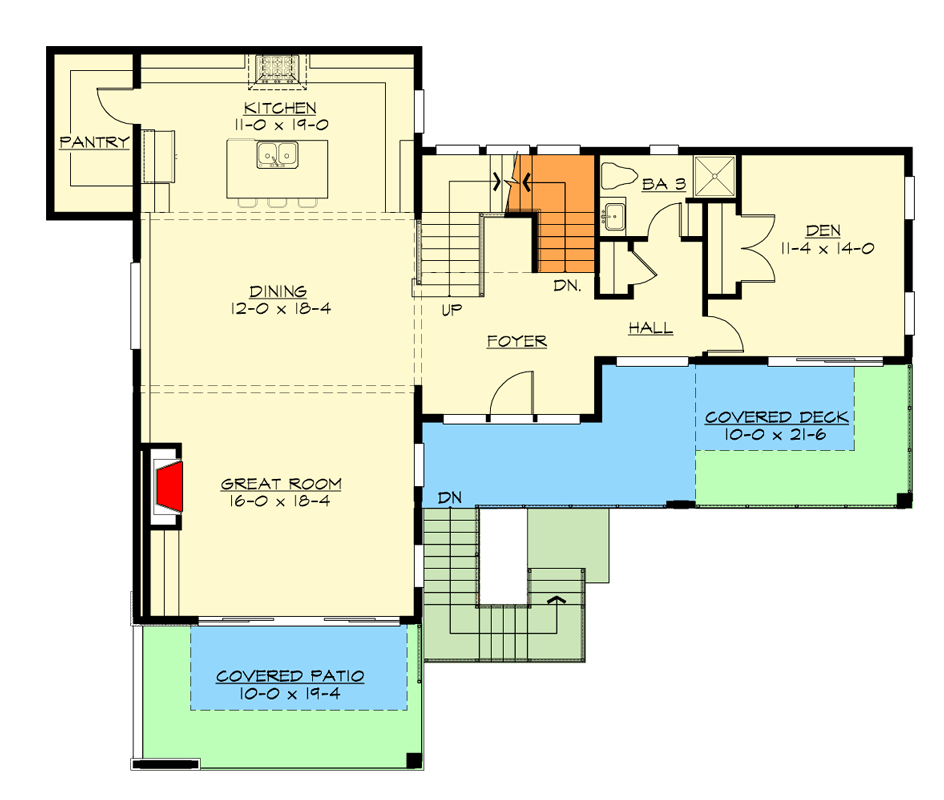
Main Level

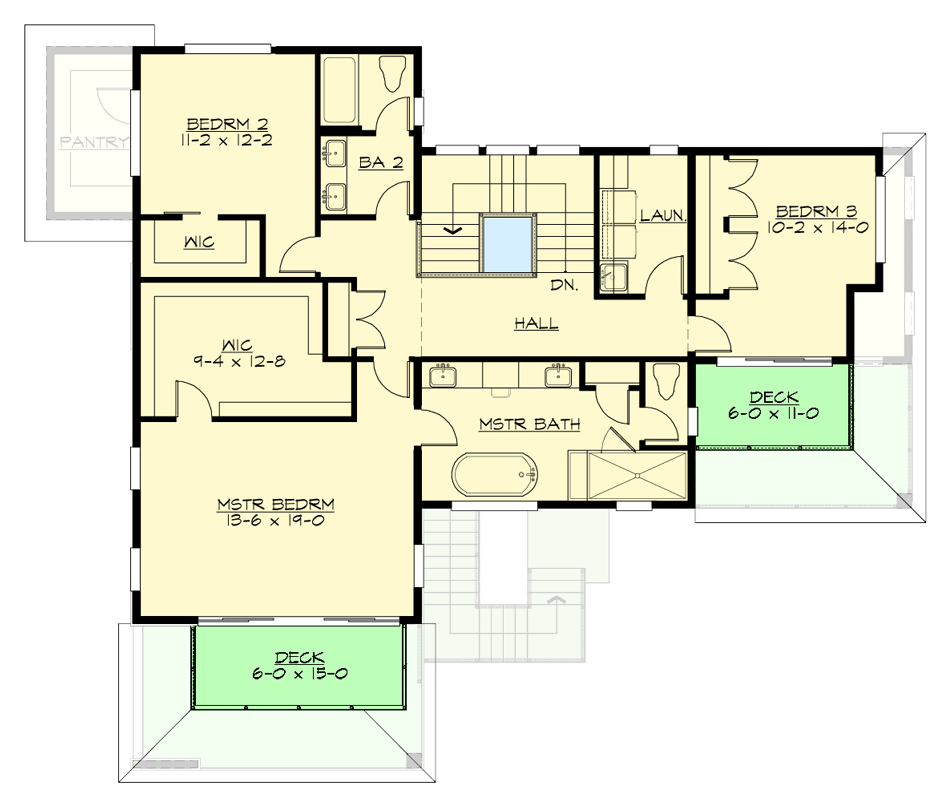
Plan 230013JD: Sleek Modern Contemporary  House Plan with 4 Beds and Multi-Level Decks - Floor Plan - Main Level - Contemporary, Modern, Mountain
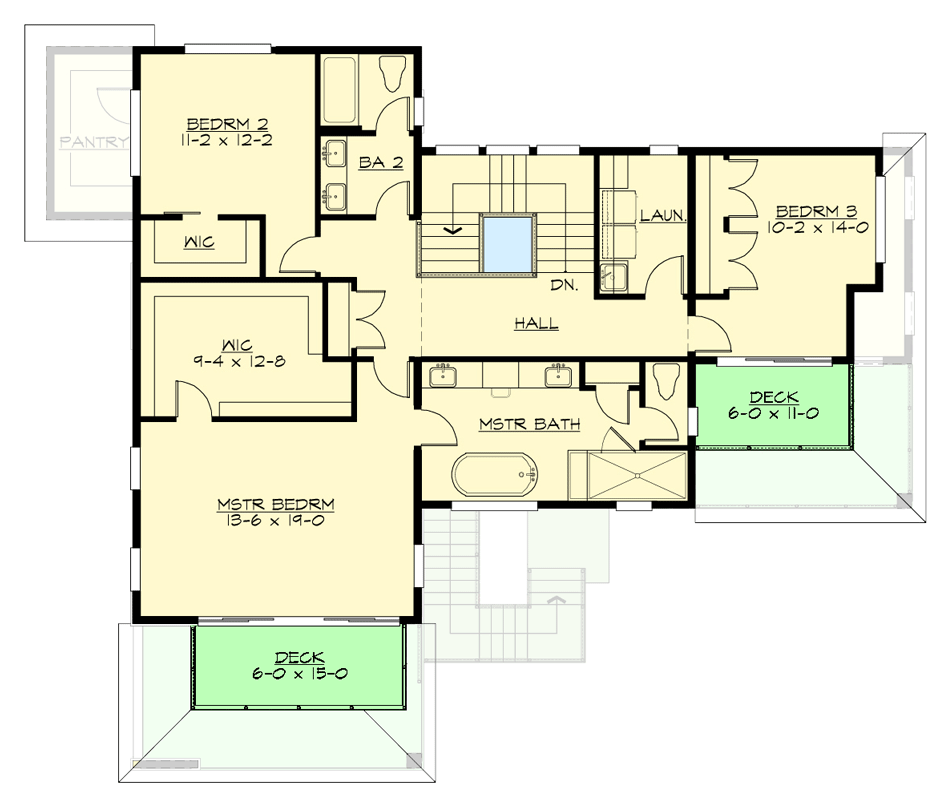
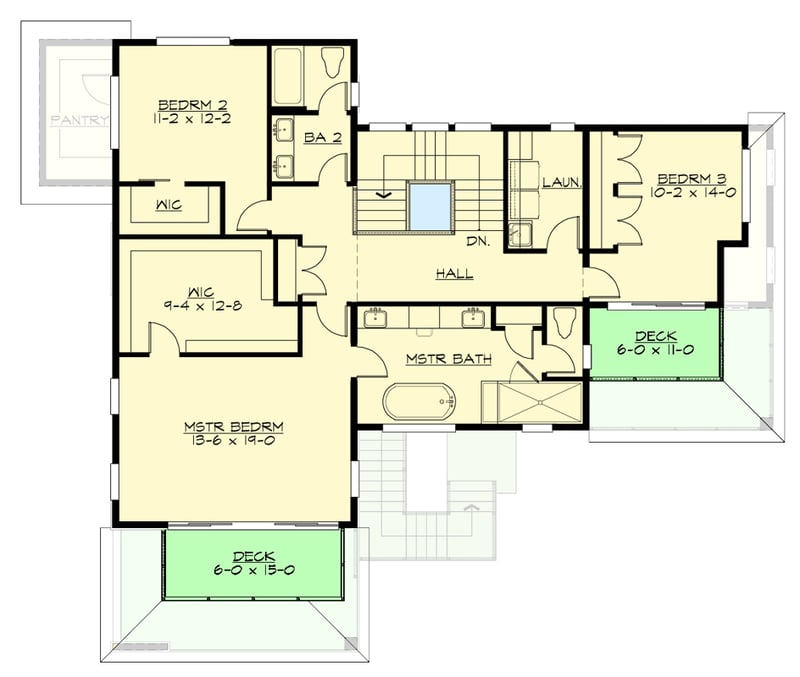
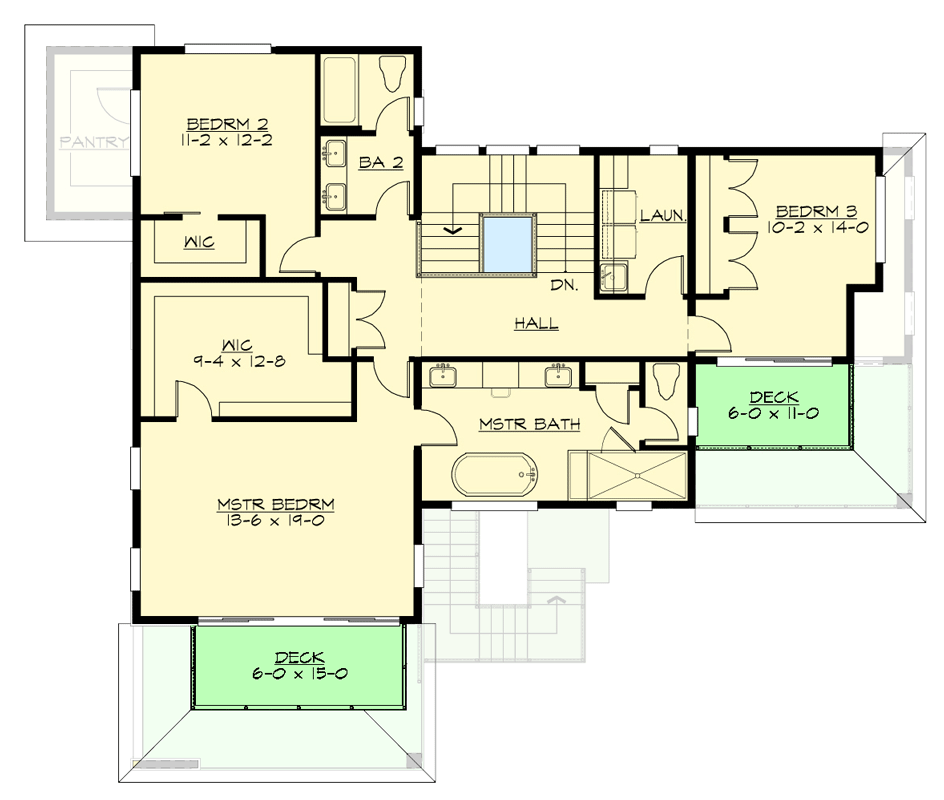
2nd Floor

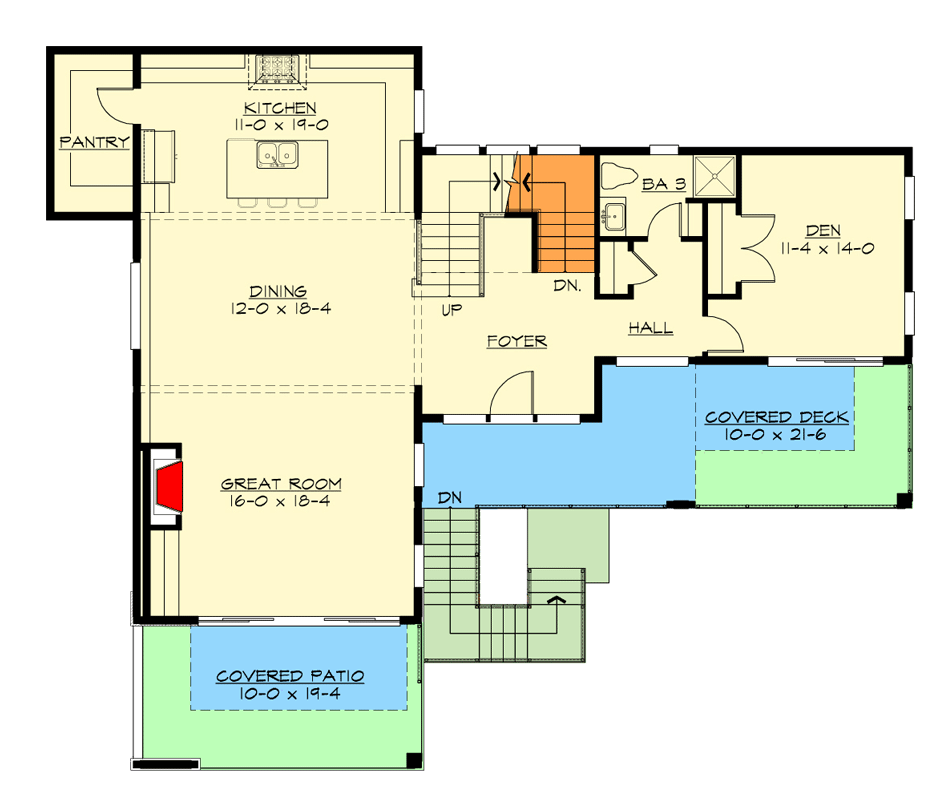
Plan 230013JD: Sleek Modern Contemporary  House Plan with 4 Beds and Multi-Level Decks - Floor Plan - 2nd Floor - Contemporary, Modern, Mountain

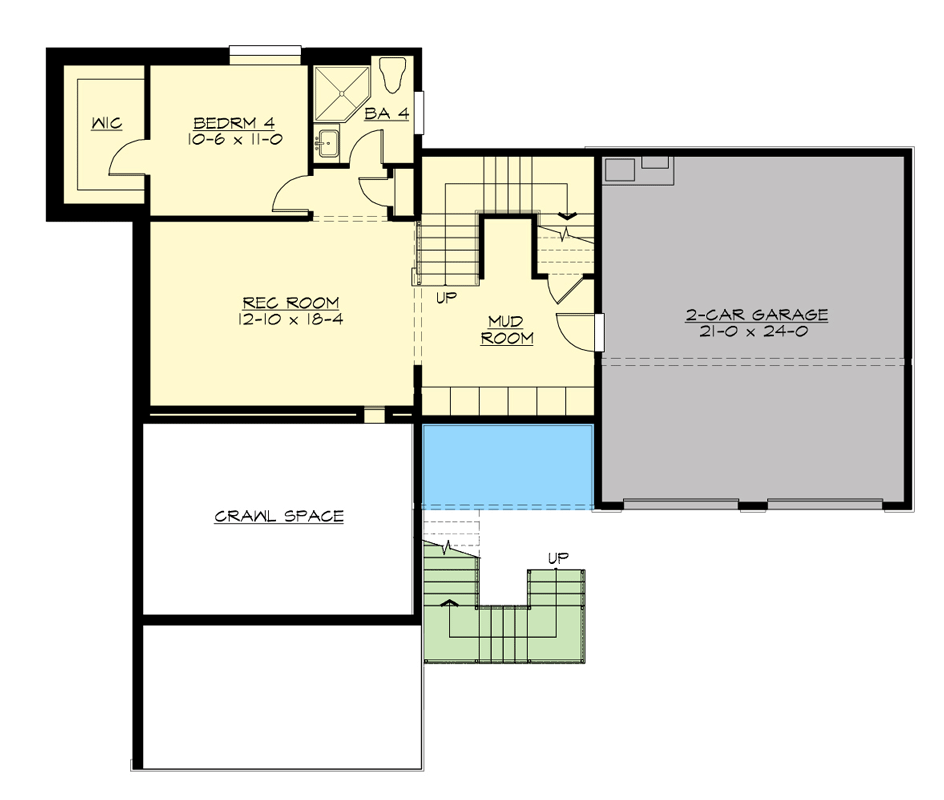
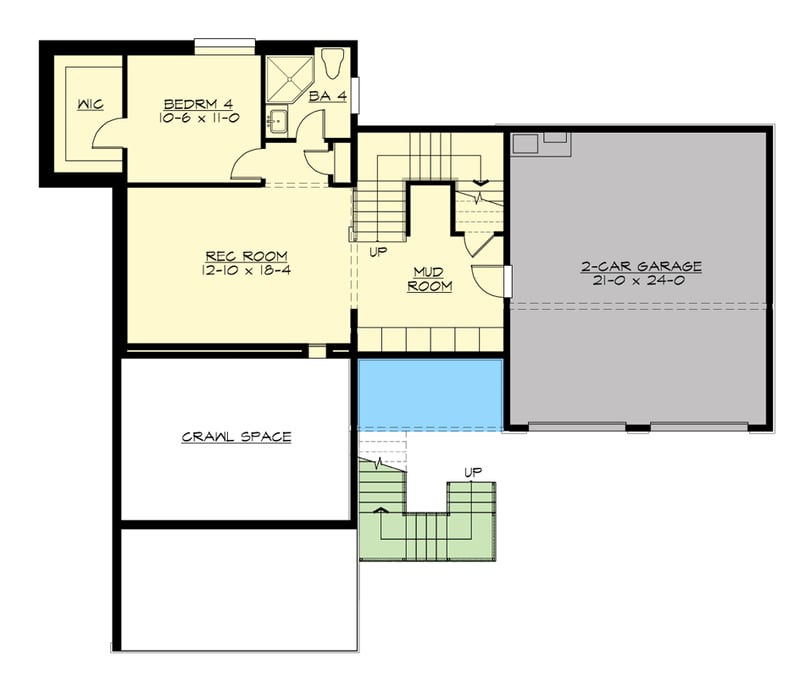
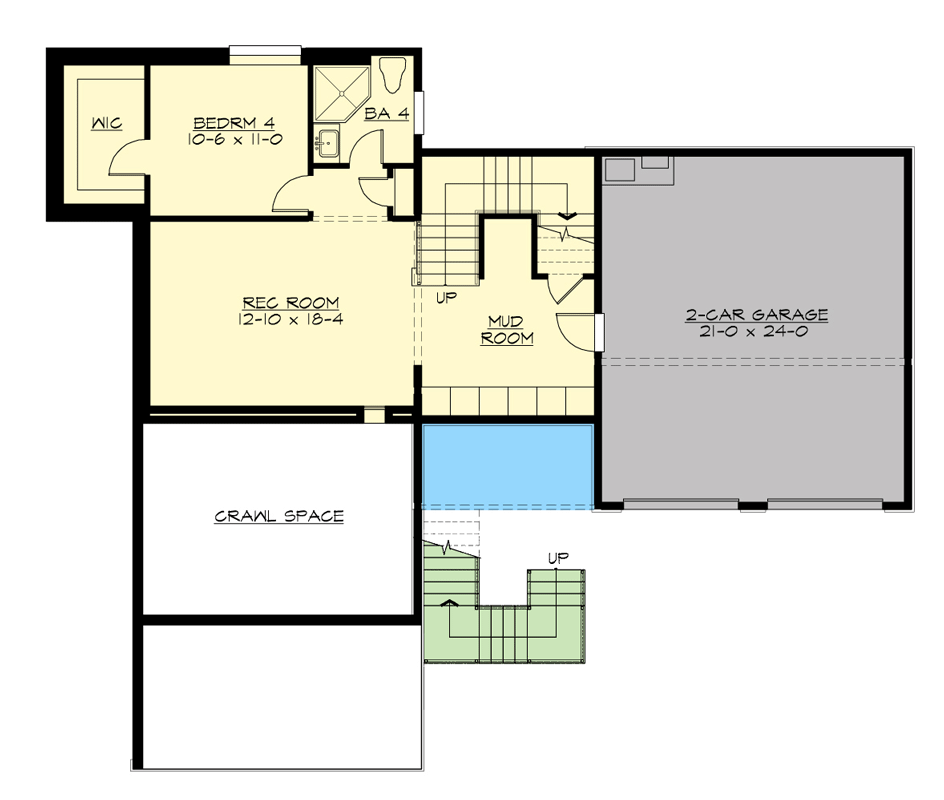
Lower Level

Plan 230013JD: Sleek Modern Contemporary  House Plan with 4 Beds and Multi-Level Decks - Floor Plan - Lower Level - Contemporary, Modern, Mountain

Plan Details

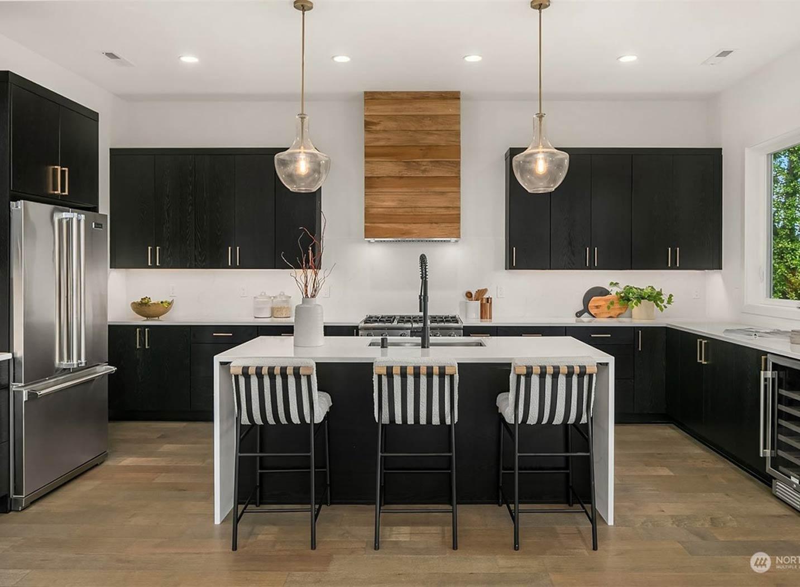
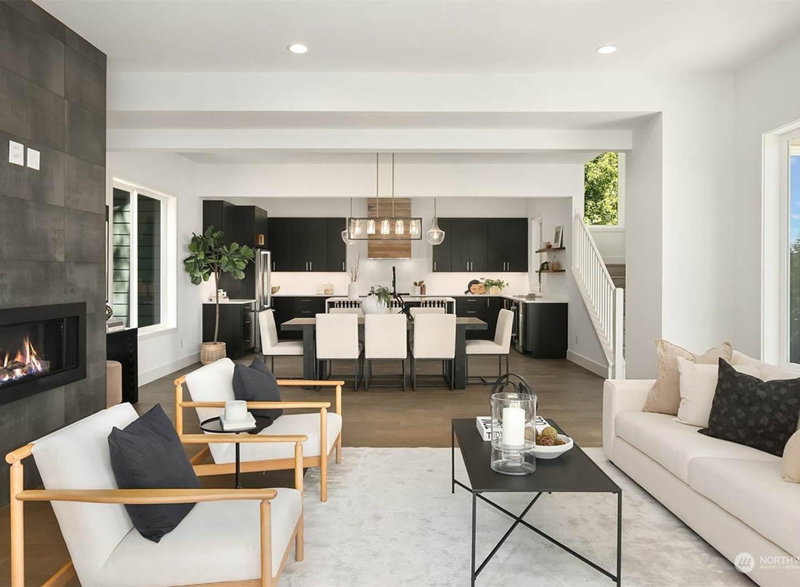
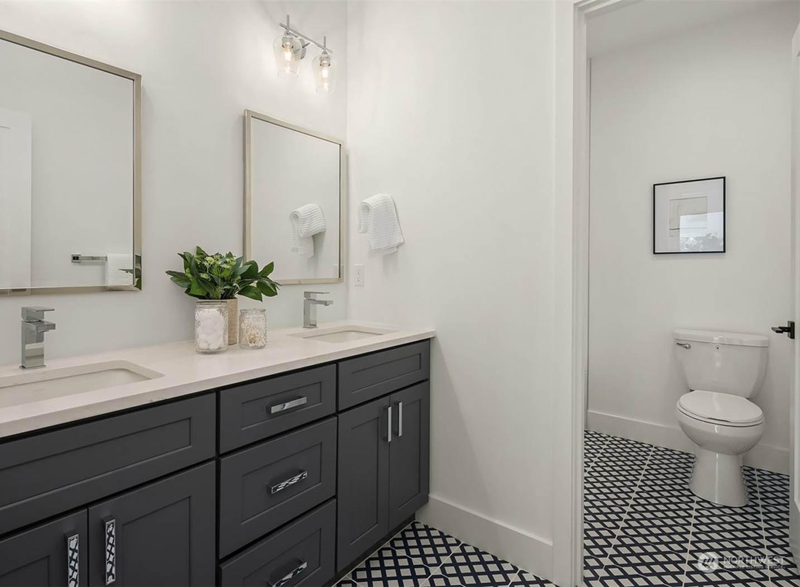
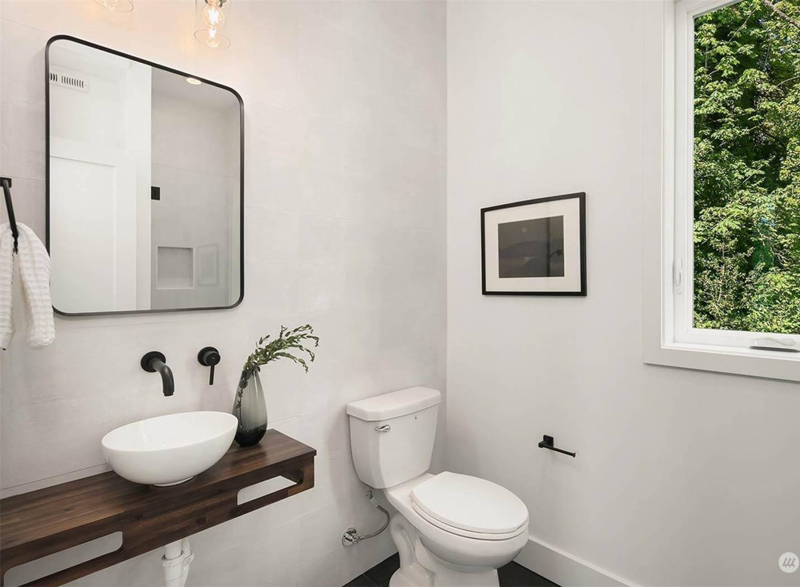
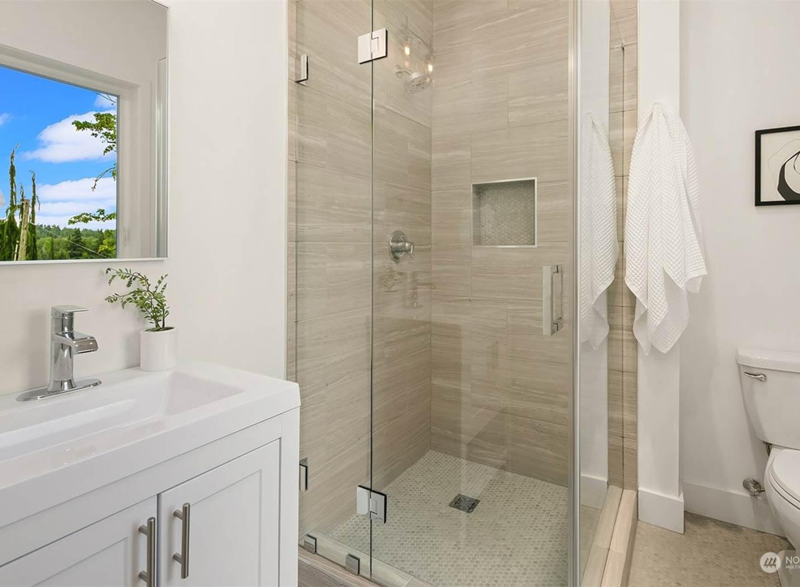
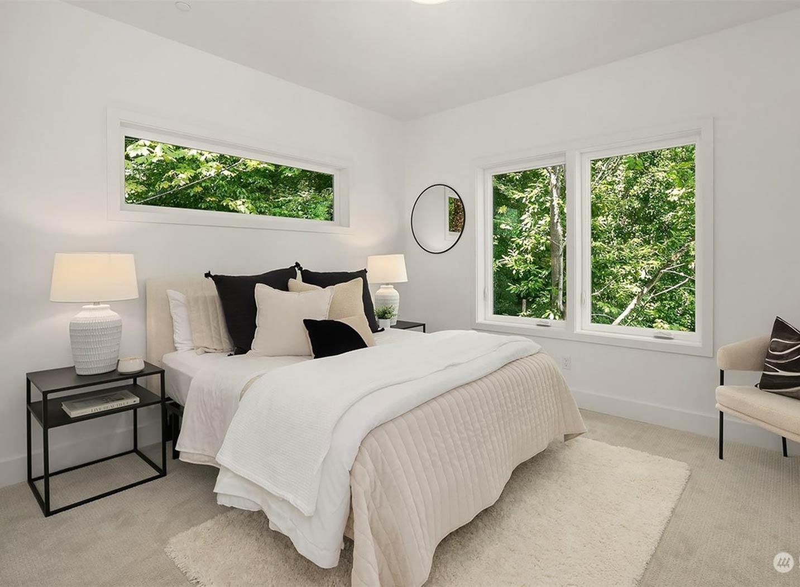
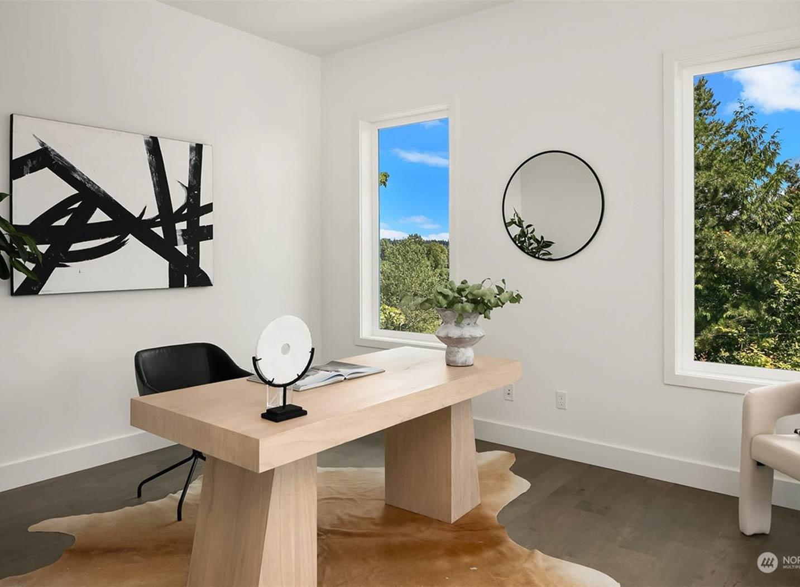
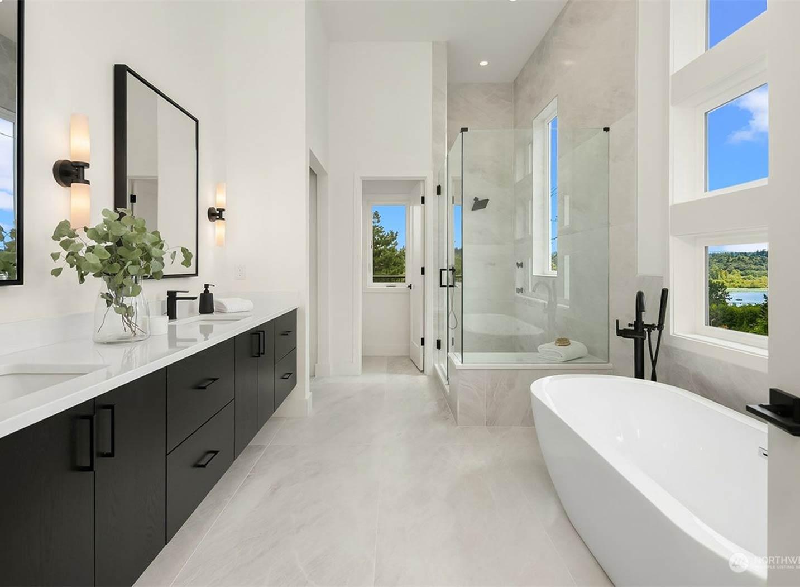
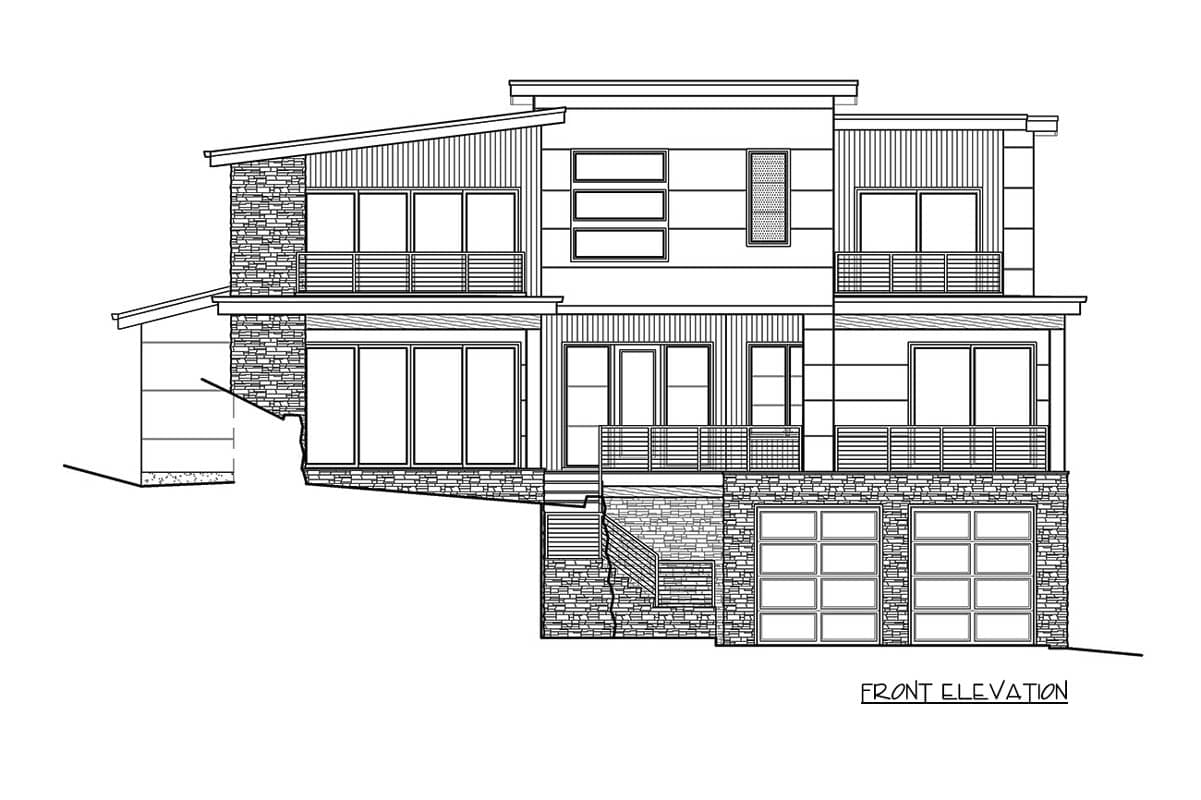
  • This striking 3,618 sq ft modern contemporary house plan features 4-5 bedrooms, 4 full baths, and an integrated drive under two-car garage.
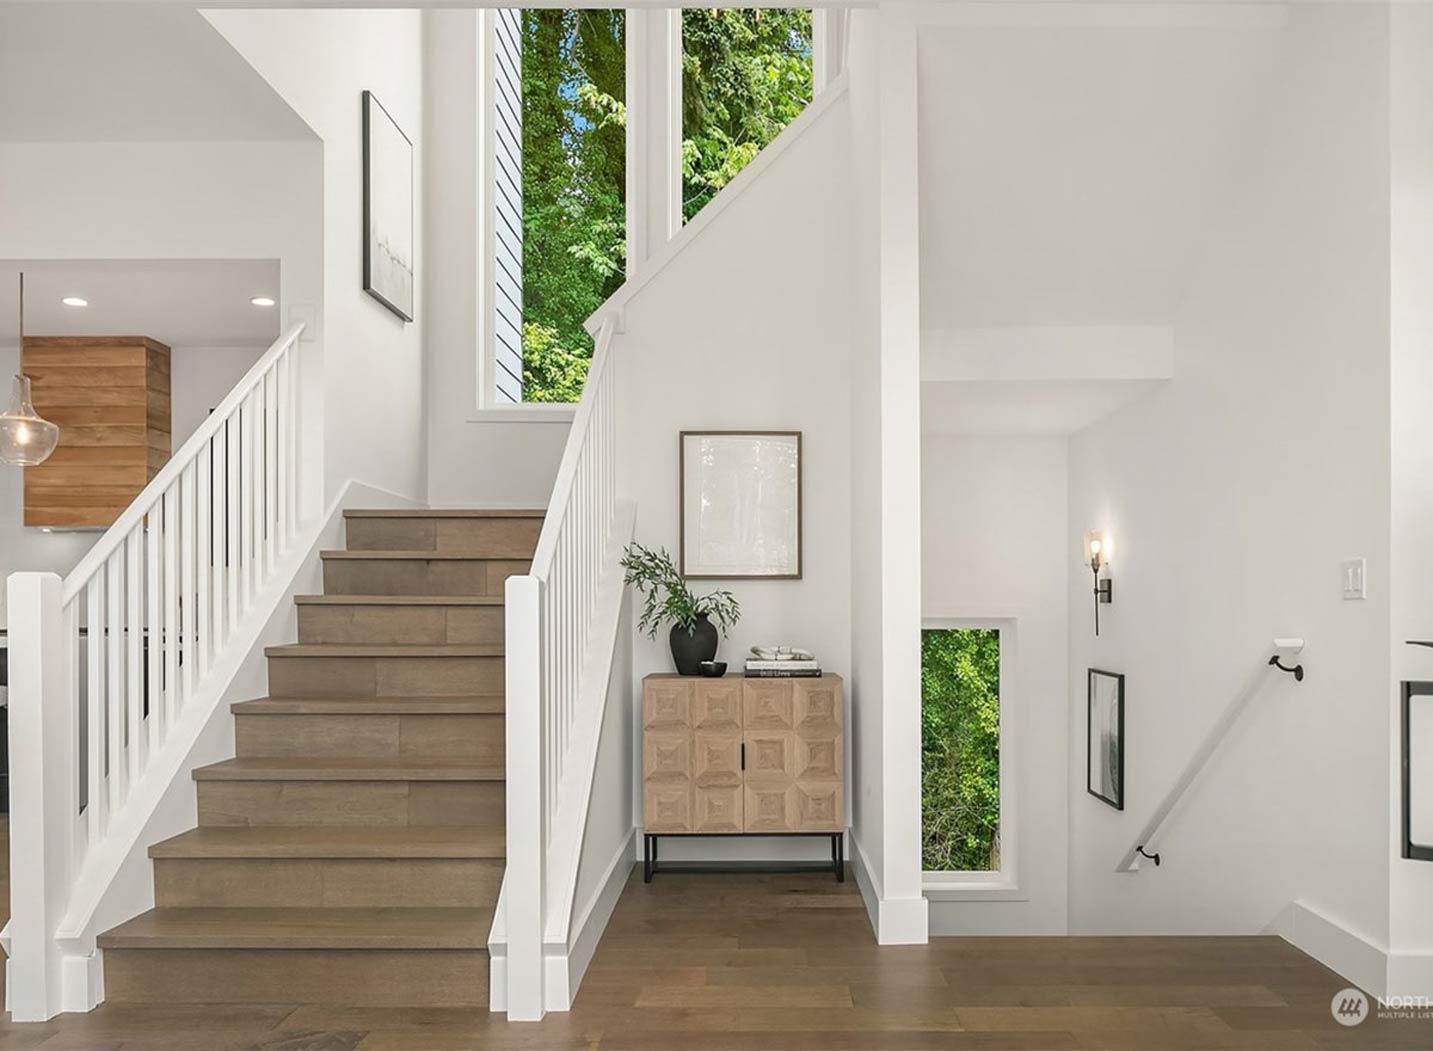
  • Ascend the inviting exterior staircase to the main entry, revealing a multi-level layout designed for seamless living and expansive views.
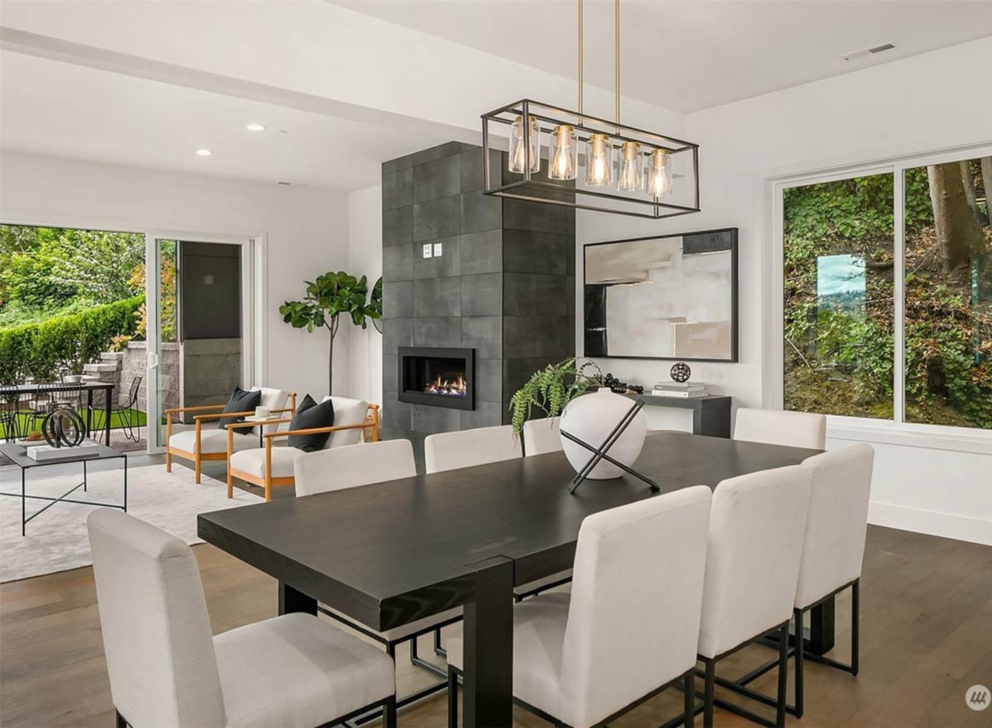
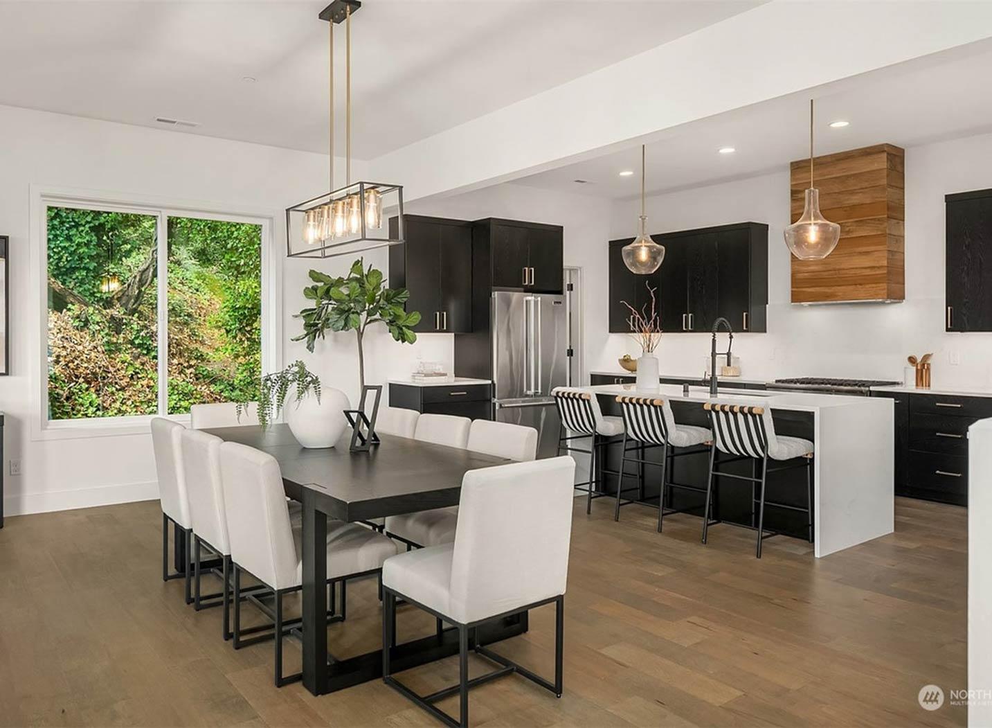
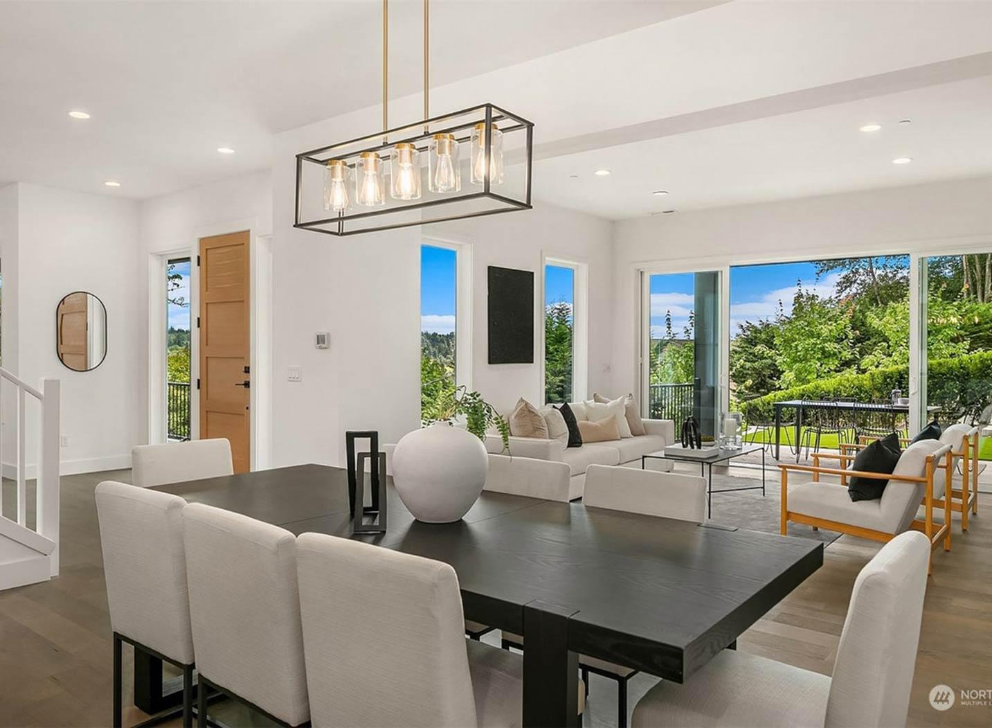
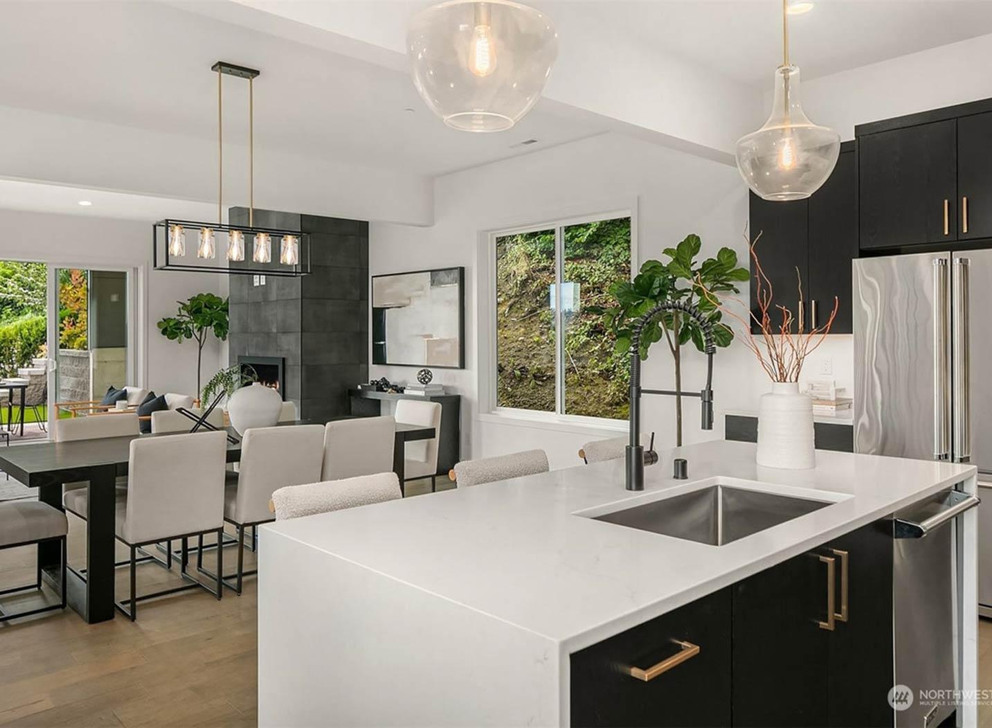
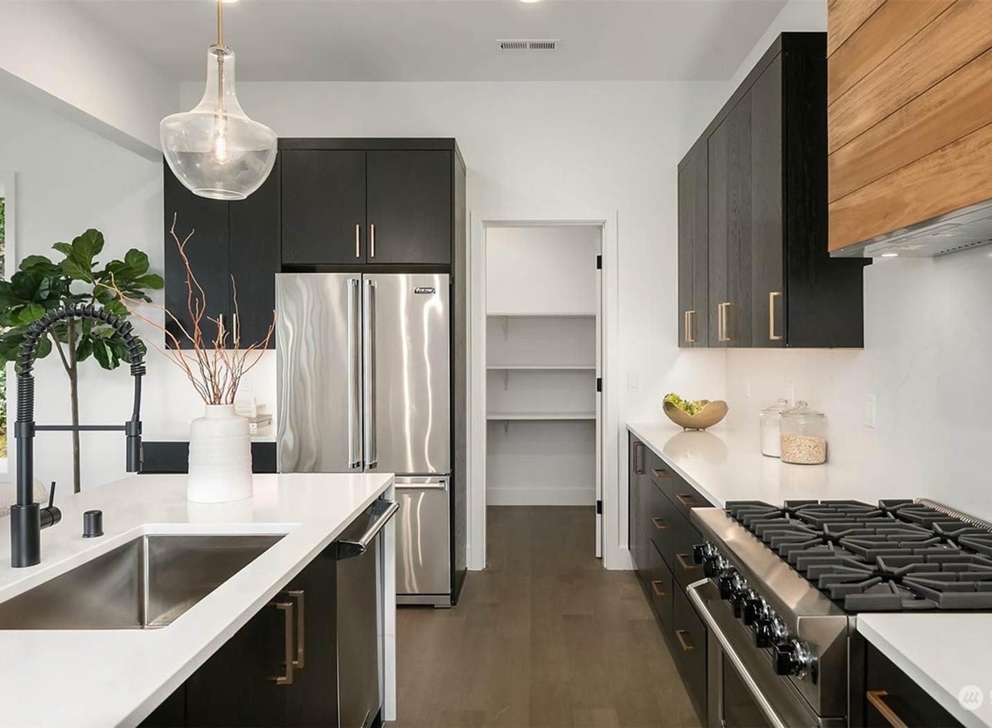
  • Experience fluid transitions between prominent spaces like the formal dining area, a dedicated den, and an efficient butler walk-in pantry, all designed with 10-foot ceilings on the main level.
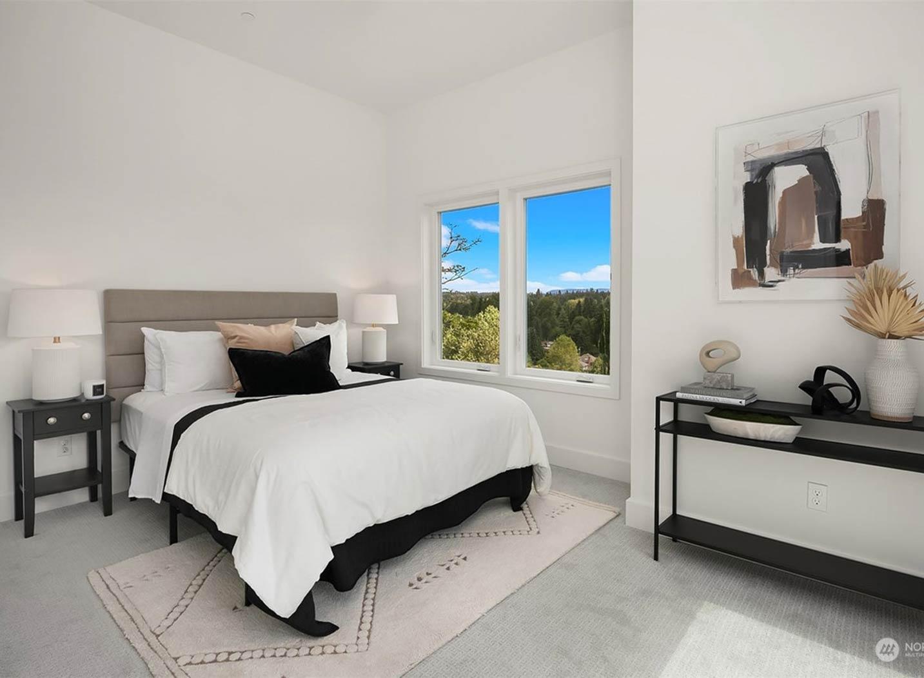
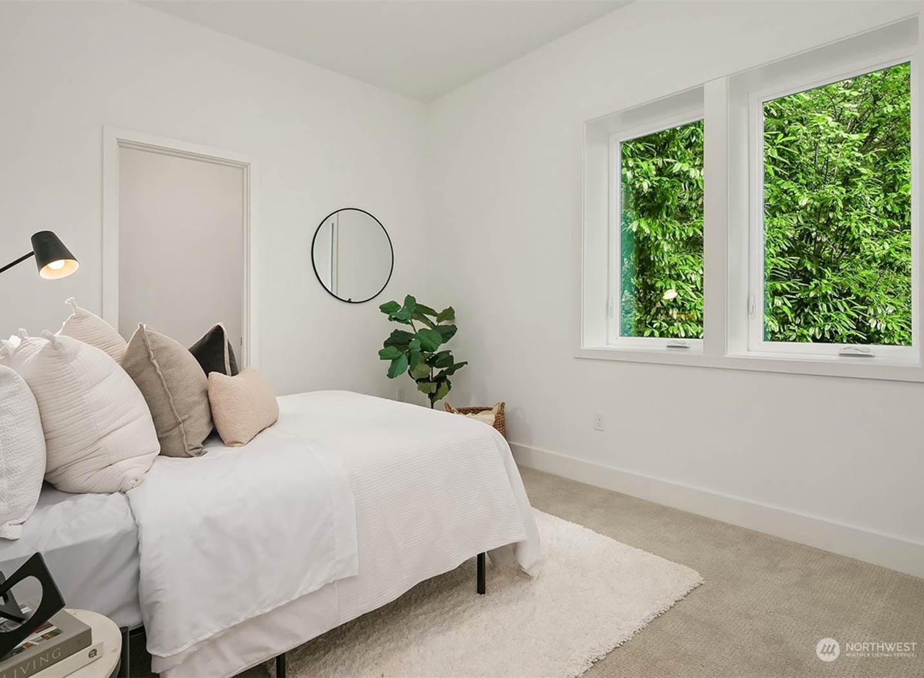
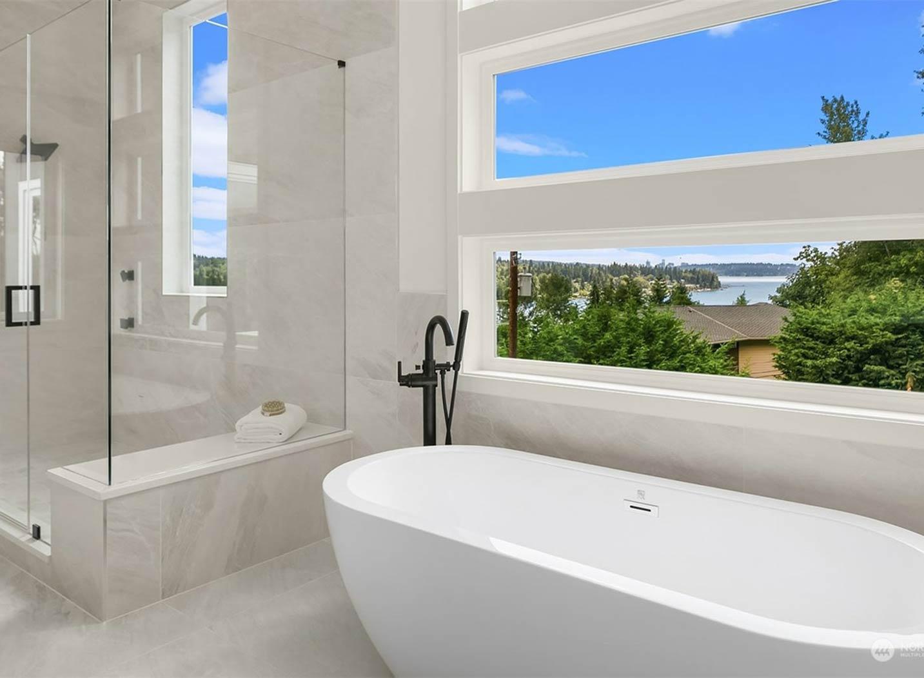
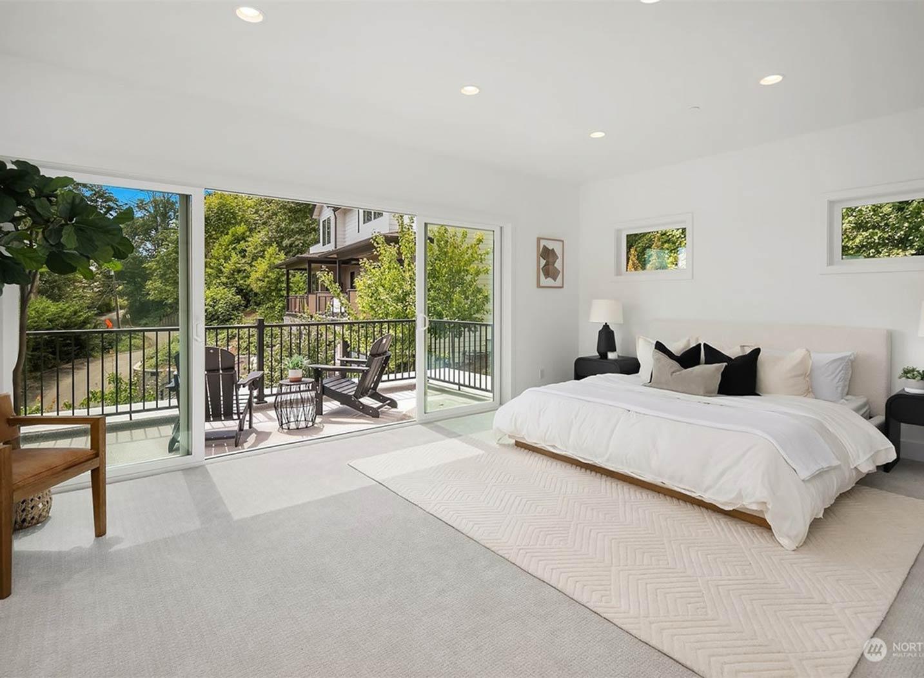
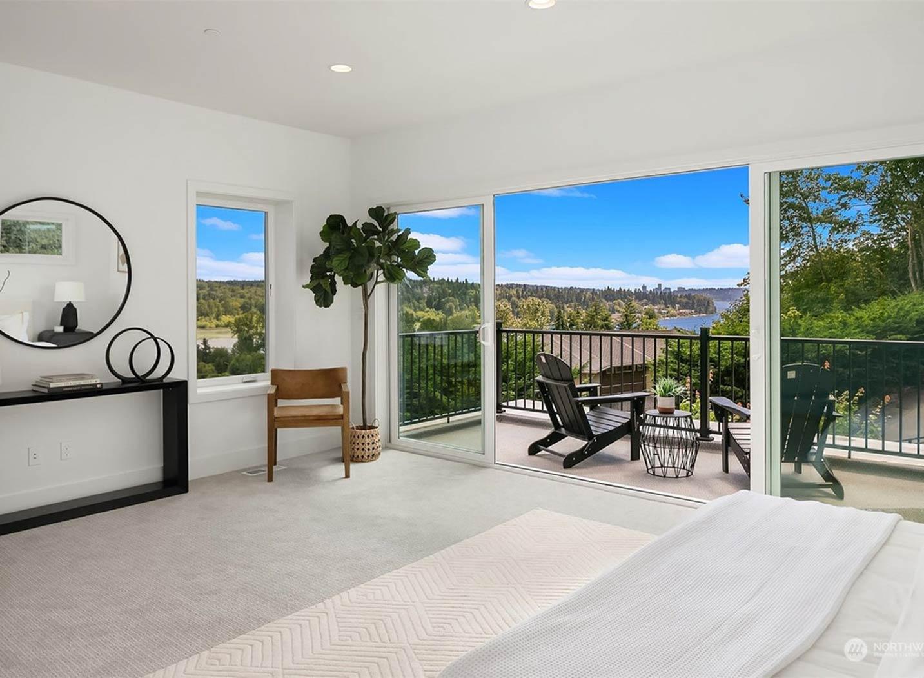
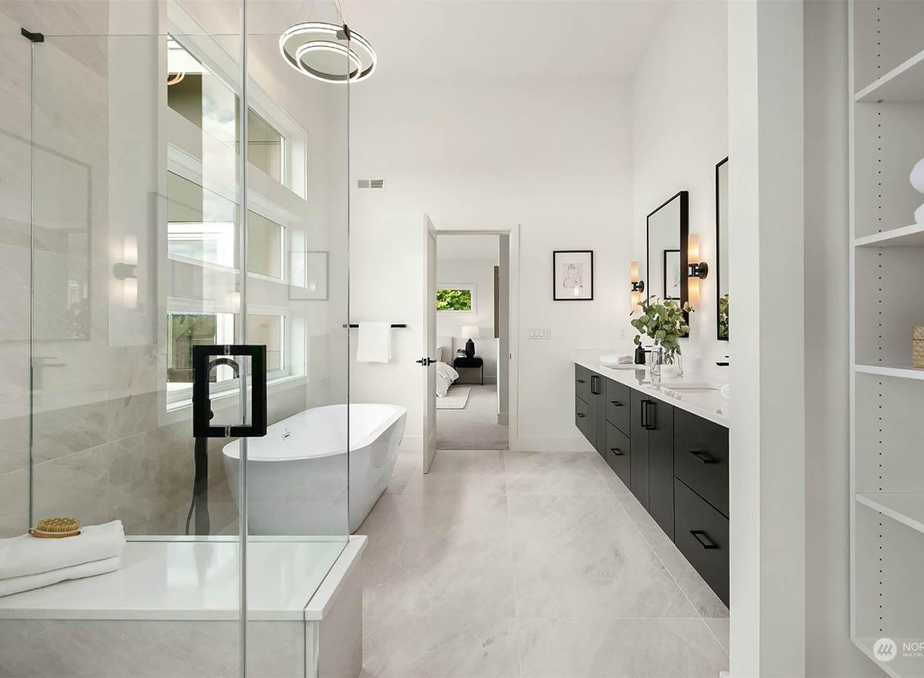
  • The primary suite is conveniently located upstairs, offering a serene retreat, while the secondary bedrooms are thoughtfully placed for family comfort.
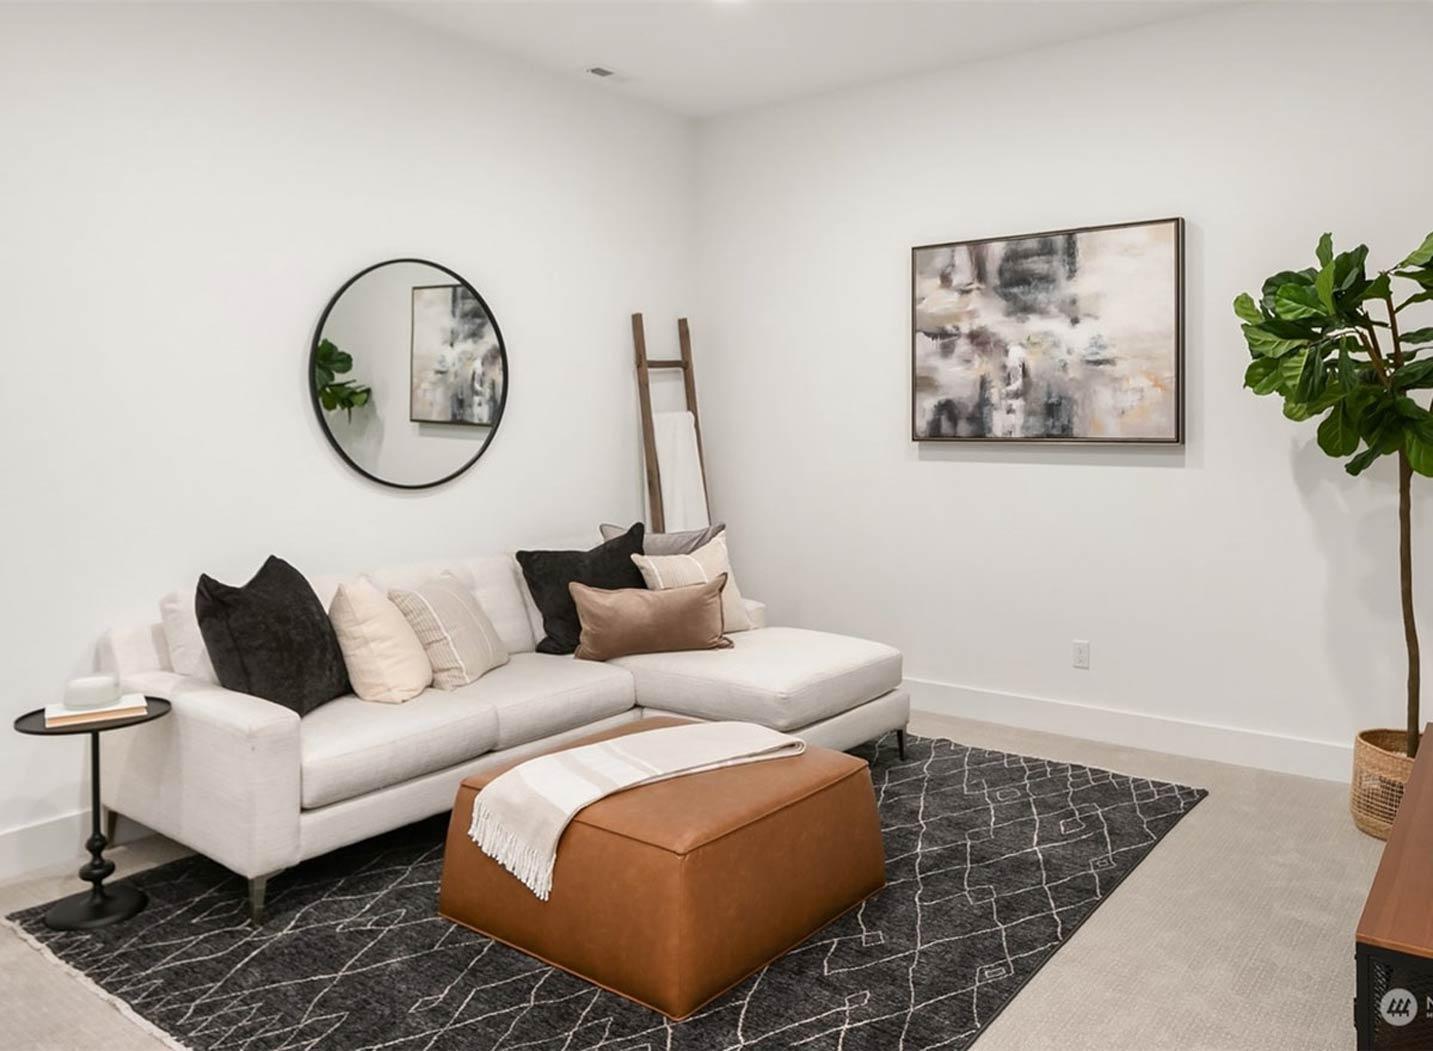
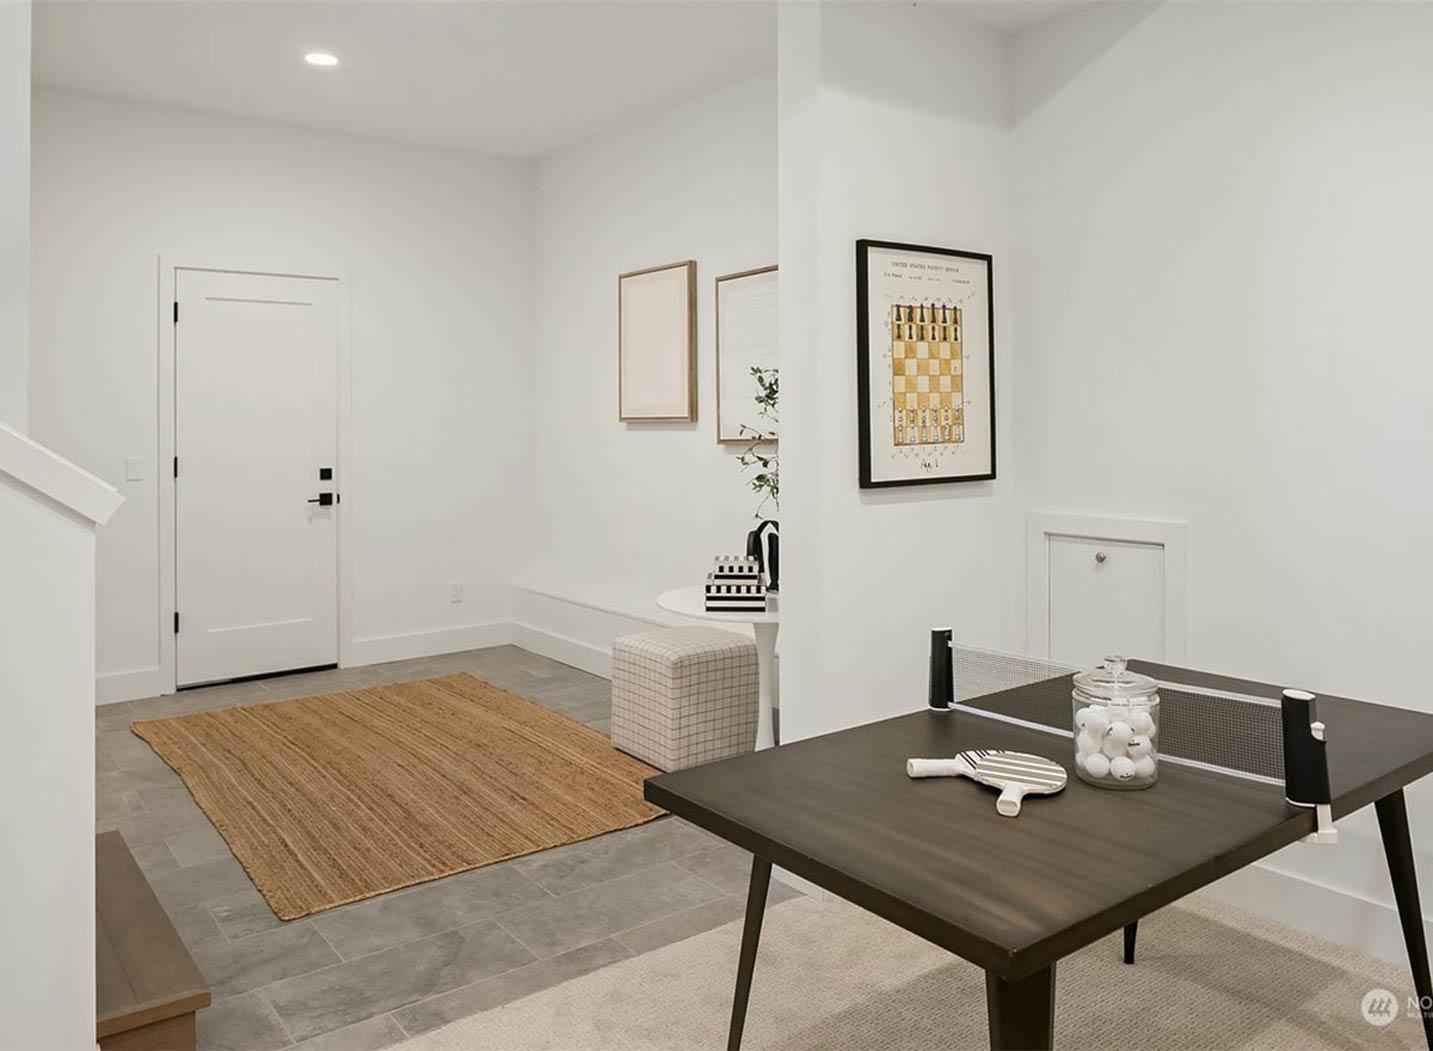
  • A dedicated game or recreation room provides versatile space for entertainment or hobbies within the lower level.
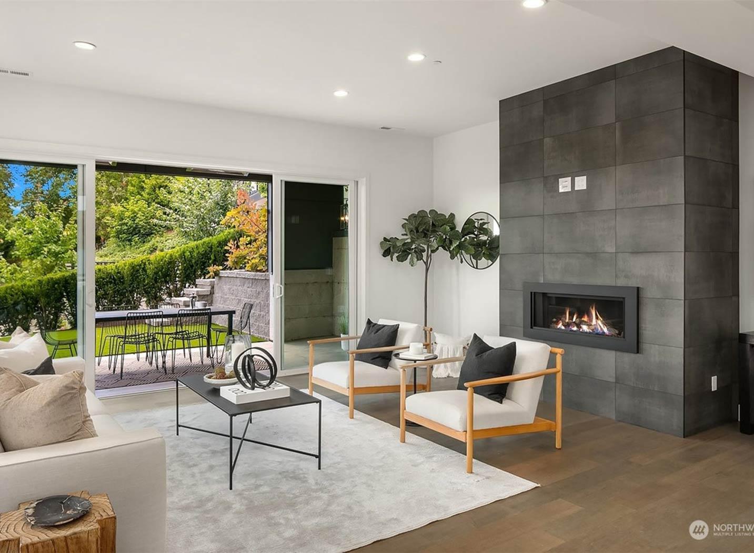
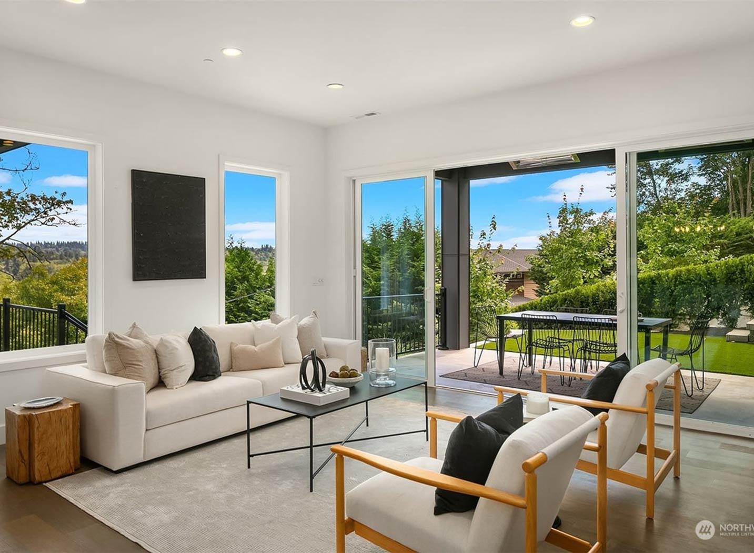
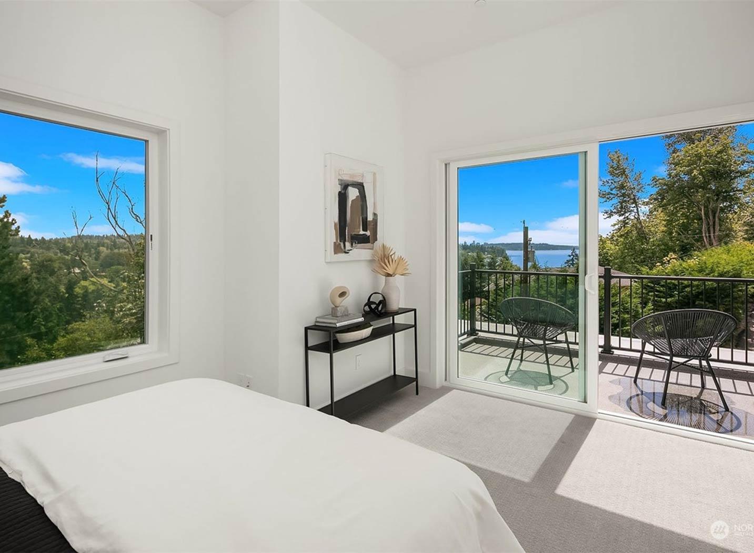
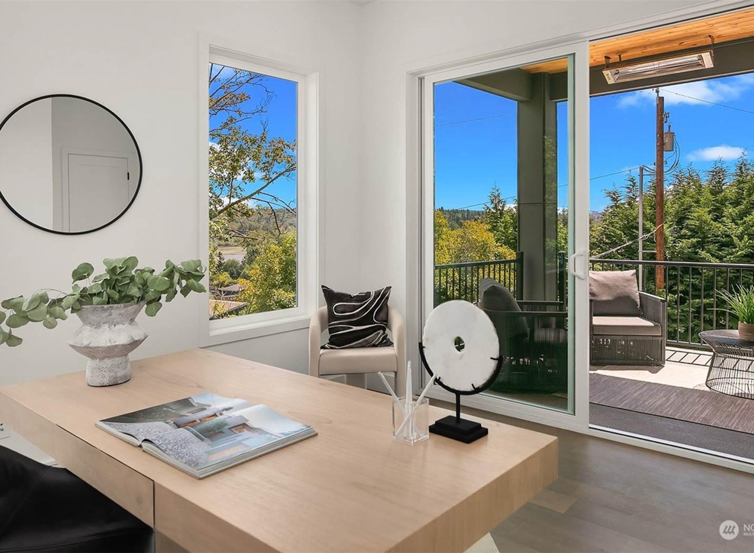
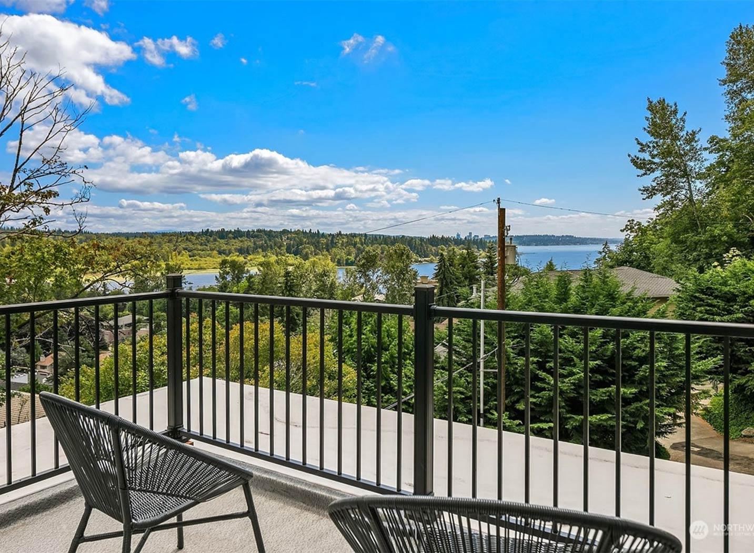
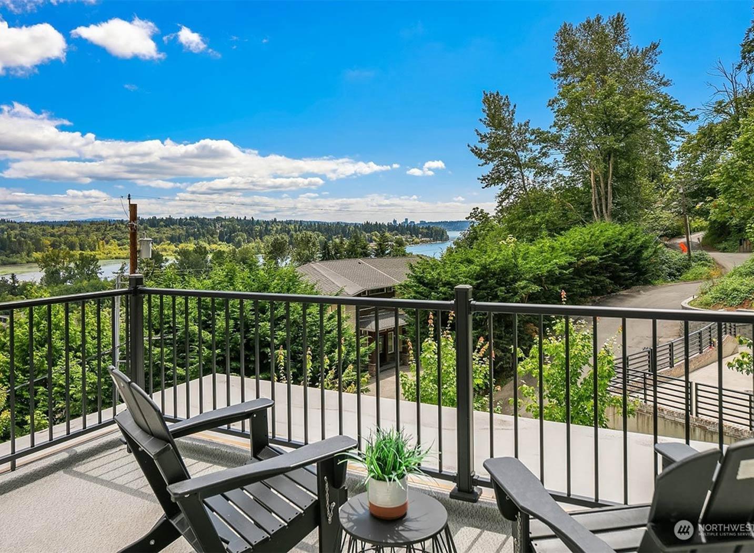
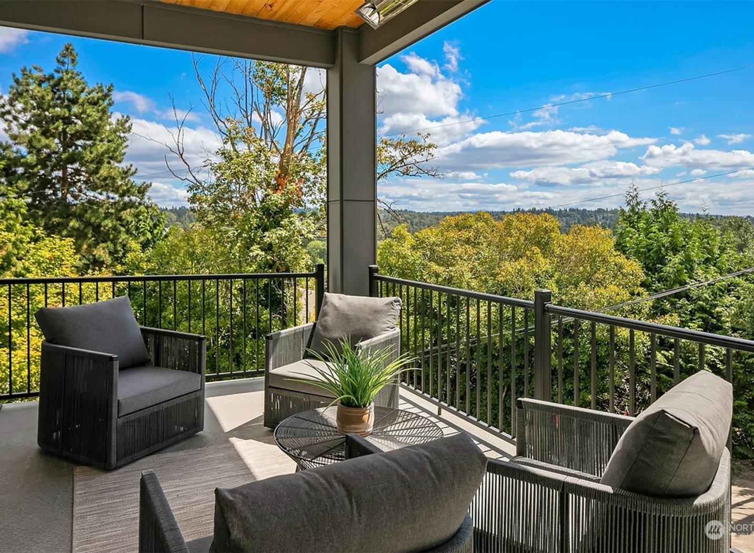
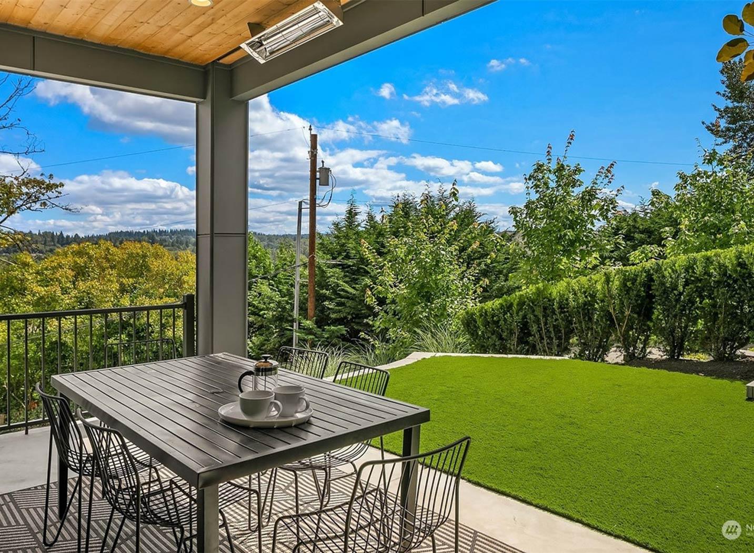
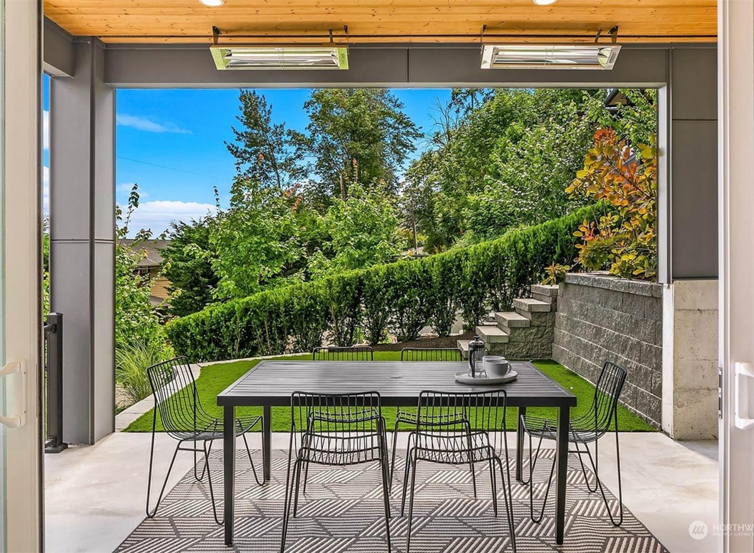
  • Enjoy multi-level outdoor living with several private balconies and a shaded lower-level patio, perfect for enjoying the natural surroundings.

What's Included

  • Cover Sheet - The cover sheet includes the general notes and building code information, design standards and structural materials specifications required to construct your home.
  • Schedule Sheet - The schedule sheet includes the roof and foundation ventilation schedules, insulation and vapor barrier specifications, and exhaust fan ventilation schedule.
  • Detail Sheet - The detail sheet shows building components at large scale as required to explain construction of footings, foundation walls, concrete slabs, framed floors and walls, posts, beams, insulation, eaves, roofs, vents, stairs, skylights, and connections.
  • Foundation Plan Sheet - The foundation plan sheet shows the layout of the crawl space, walk-out basement or slab foundation. The foundation plan includes all necessary notes, dimensions, concrete walls, footing pads, posts, beams, bearing walls, crawlspace vents, footing schedule, steel reinforcing, and structural information. If you require a different foundation type, please contact us for modifications to your plan.
  • Floor Plan Sheet - Floor plans are horizontal cuts through each floor level of the home, usually at 5' above the floor. The floor plan shows the location of interior and exterior walls, doors, windows, stairs, closets, cabinets, flooring, appliances, plumbing fixtures, fireplaces, posts and beams. Floor plans also indicate vaulted, coffered, or box beam ceilings, cased openings and areas with ceiling soffits.
  • Roof Framing Plan Sheet - The roof framing plan shows the geometry of the hips, ridges, valleys, dormers, roof pitches, wall and plate heights, and overhangs. The plan also shows all individual roof framing members, trusses, rafters, beams, skylights, roof vents, gutters, downspouts, skylights, bearing walls under framing members, and point loads.
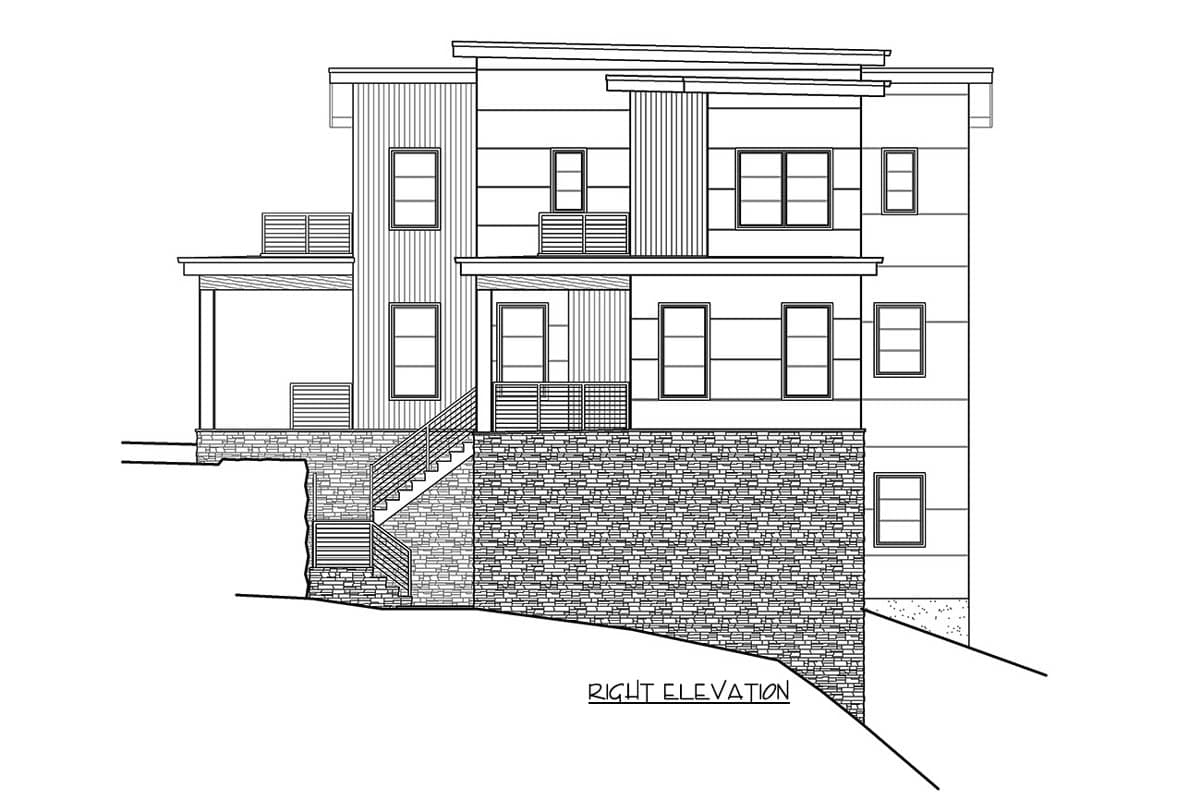
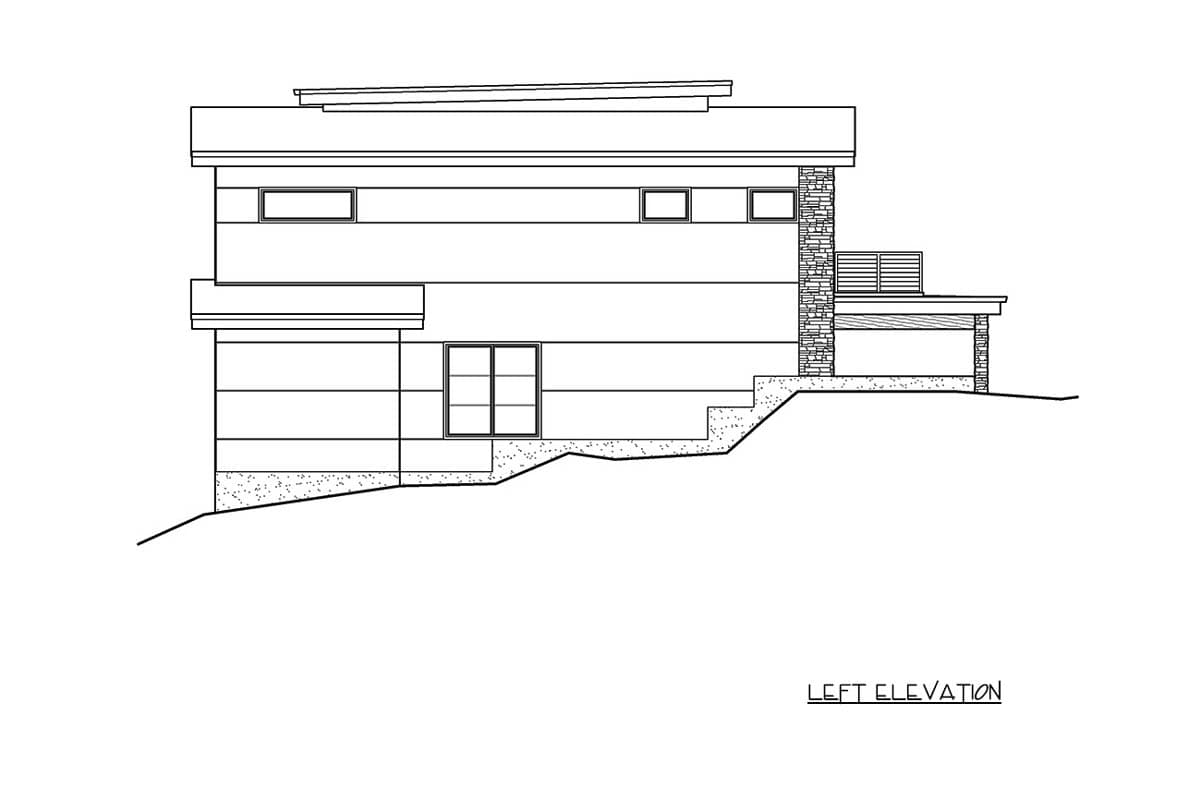
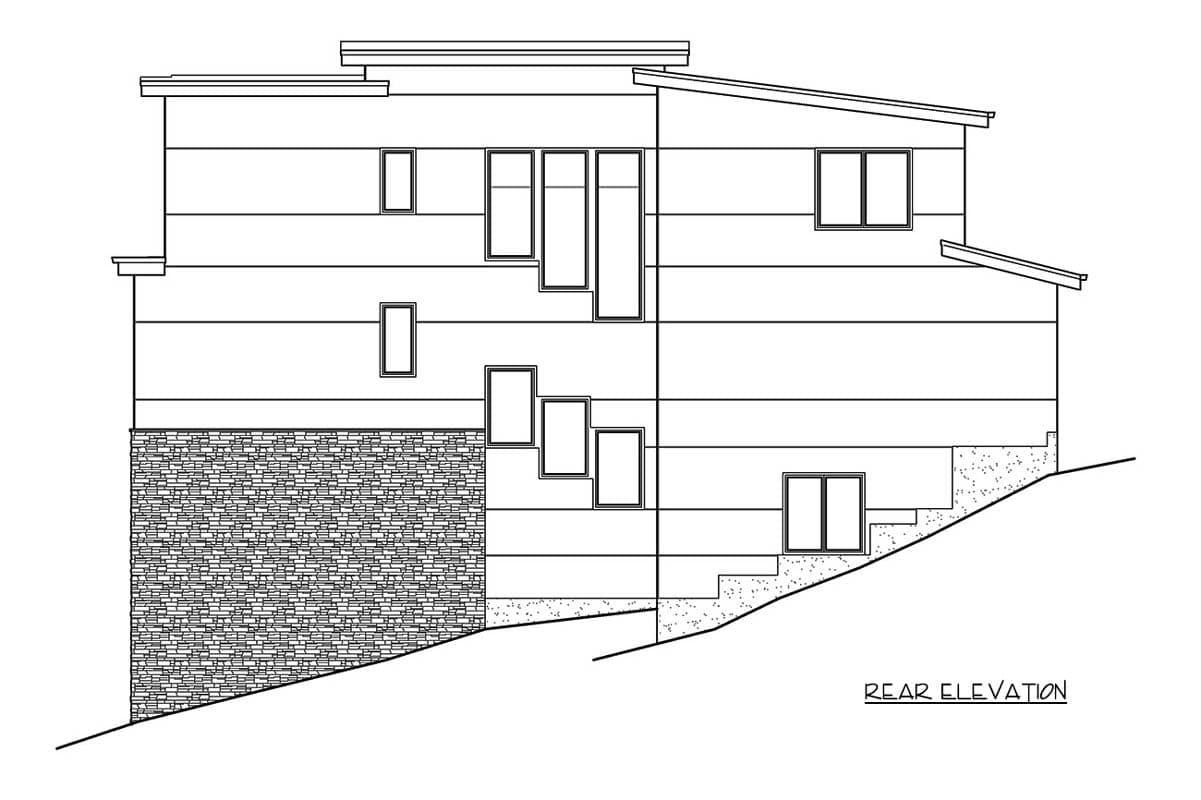
  • Elevation Sheet - Exterior elevations show all four sides of the house, describing the roofing, siding, and trim materials, doors, windows, roof pitches, skylights, gutters, chimneys, wall heights, finish grade and overall building height. 
  • Building Section Sheet - Building sections are vertical cuts through the house from the roof to the foundation. The sections illustrate the construction sequence from bottom to top starting with excavation, proceeding up through the foundation, drainage, wall and floor framing, stair framing, roof framing, windows, doors, venting, and exterior and interior finishes. Wall plate heights for each floor are also delineated.
View Sample Plan

What's Not Included

  • Electrical Plan - handled by your subcontractor to match your individual needs
  • Architectural or Engineering Stamp - handled locally if required
  • Site Plan - handled locally when required
  • Mechanical Drawings (location of heating and air equipment and duct work) - your subcontractors handle this
  • Plumbing Drawings (drawings showing the actual plumbing pipe sizes and locations) - your subcontractors handle this
  • Energy calculations - handled locally when required
Starting at
Loading...
What's included?
Plan Set
Select...

Foundation
Select...

Options
Optional Add-Ons
+$0

Loading...
Price Match Guarantee
Cost to Build Report
Still deciding? Calculate the cost to build this house in your area.
Loading...
Customize This Plan
Need to make changes? We will get you a free price quote within 1 to 3 business days.
Cost to Furnish Report
Instant room-by-room estimates for your entire furniture & home decor plan, matched to your budget.
Loading...

Square Footage Breakdown

Total Heated Area

3,618 sq. ft.

Lower Level

830 sq. ft.

1st Floor

1,432 sq. ft.

2nd Floor

1,356 sq. ft.

Beds/Baths

Bedrooms

4 or 5

Full bathrooms

4

Foundation Type

Standard Foundations

Walkout

Exterior Walls

Exterior Walls

2x6

Dimensions

Width

60' 0"

Depth

50' 0"

Max Ridge Height

25' 3"

Garage

Type

Standard, Attached, Drive Under

Area

540 sq. ft.

Count

2 Cars

Entry Location

Front

Ceiling Heights

Lower Level

10'

First Floor

10'

Second Floor

9'

Roof Details

Primary Pitch

0 on 12

Framing Type

Truss
Architectural Style

Contemporary

Plan Collections

Square Footage Breakdown

Total Heated Area

3,618 sq. ft.

Lower Level

830 sq. ft.

1st Floor

1,432 sq. ft.

2nd Floor

1,356 sq. ft.

Beds/Baths

Bedrooms

4 or 5

Full bathrooms

4

Foundation Type

Standard Foundations

Walkout

Exterior Walls

Exterior Walls

2x6

Dimensions

Width

60' 0"

Depth

50' 0"

Max Ridge Height

25' 3"

Garage

Type

Standard, Attached, Drive Under

Area

540 sq. ft.

Count

2 Cars

Entry Location

Front

Ceiling Heights

Lower Level

10'

First Floor

10'

Second Floor

9'

Roof Details

Primary Pitch

0 on 12

Framing Type

Truss
Architectural Style

Plan Collections

* Please note that all sale prices and promotions featured on our website are subject to change without prior notice. While we strive to provide accurate and up-to-date information, occasional discrepancies may occur due to factors beyond our control. We encourage you to verify all details, including pricing and availability, before making any purchase. Exclusions or restrictions may apply to specific promotions. We reserve the right to modify or cancel any sale at our discretion. Thank you for your understanding and happy shopping!Let's go back to the top.