


Start Your Journey
Find Your Plan
Customize Your Plan
Estimate Your Costs
Support
Professional Partners
Modification Request for Plan 83678CRW
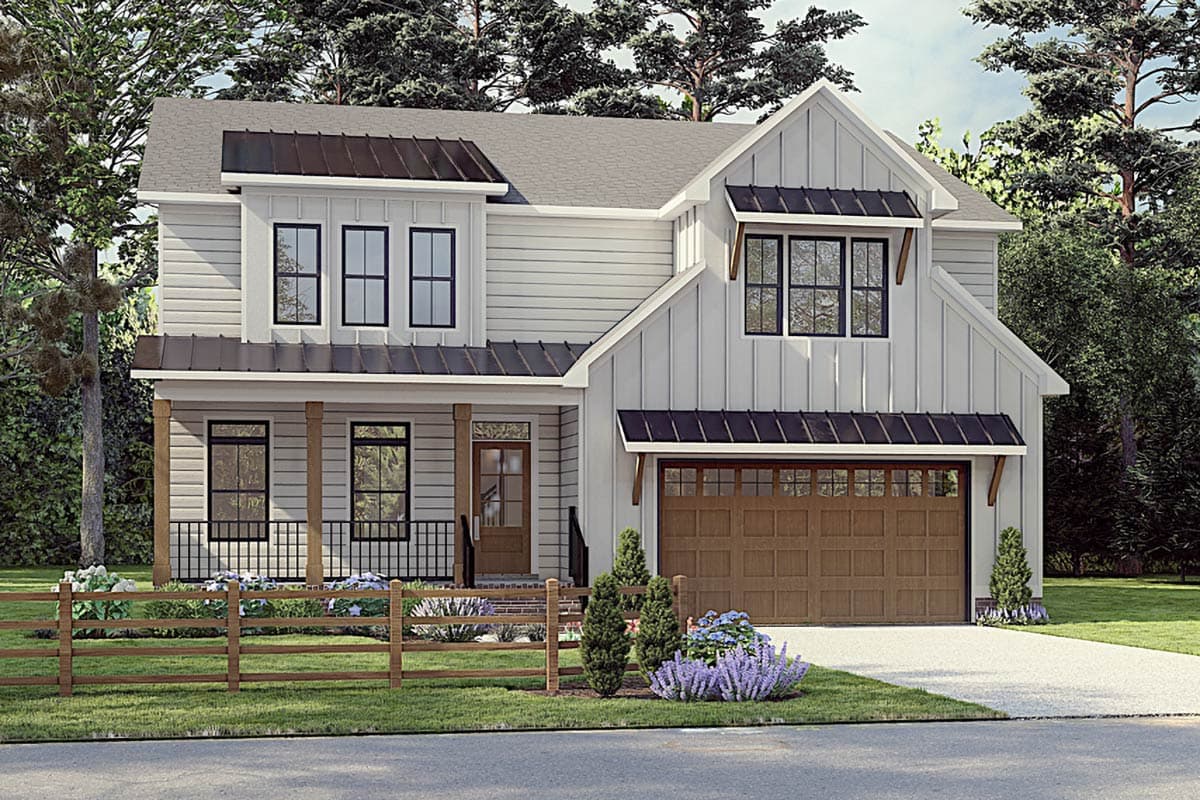
Spacious Modern Farmhouse House Plan with Office, Loft, and Main Floor Guest Suite
Hide
83678CRW
Plan Number
2,763
Sq. Ft.
4 - 5
Bed
3.5
Bath
2
Story
2
Cars
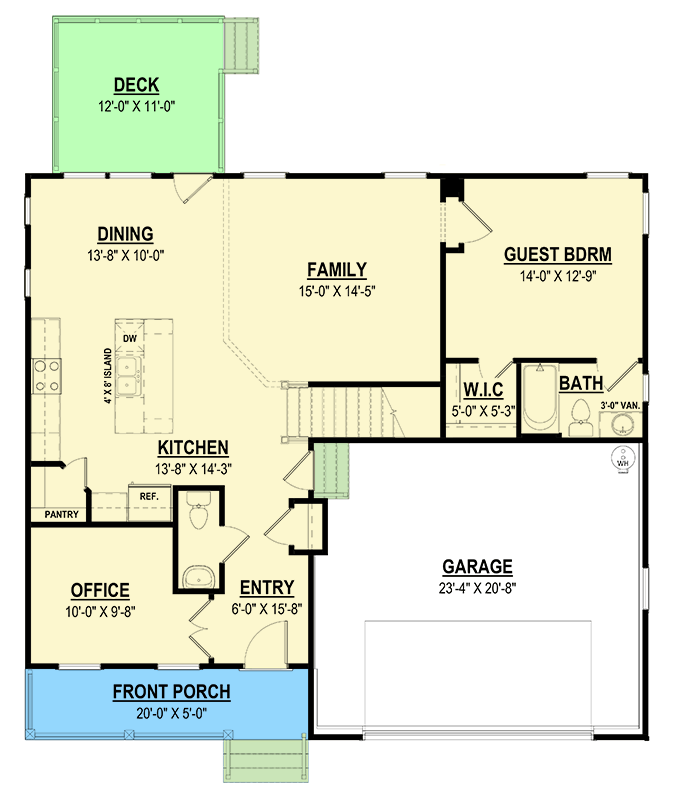
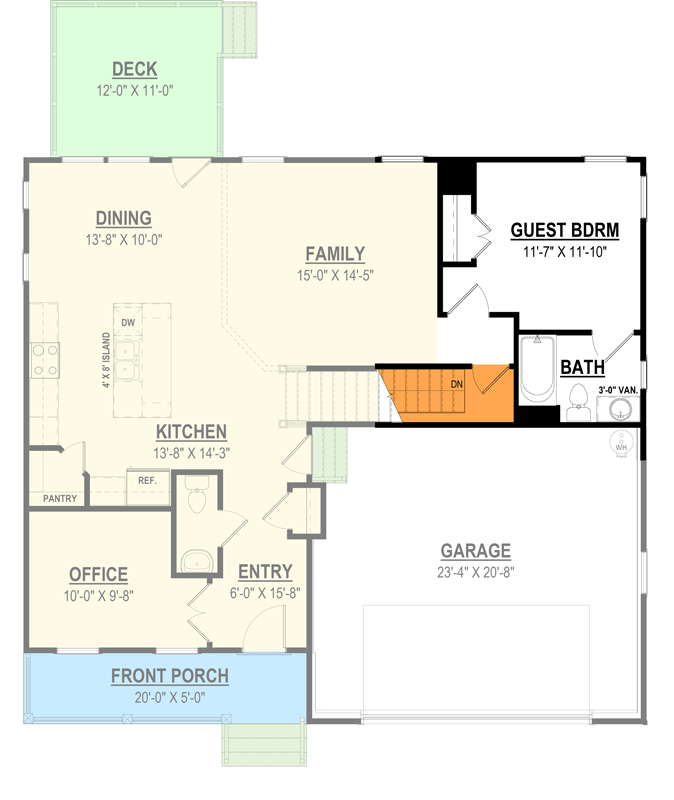
Main Level
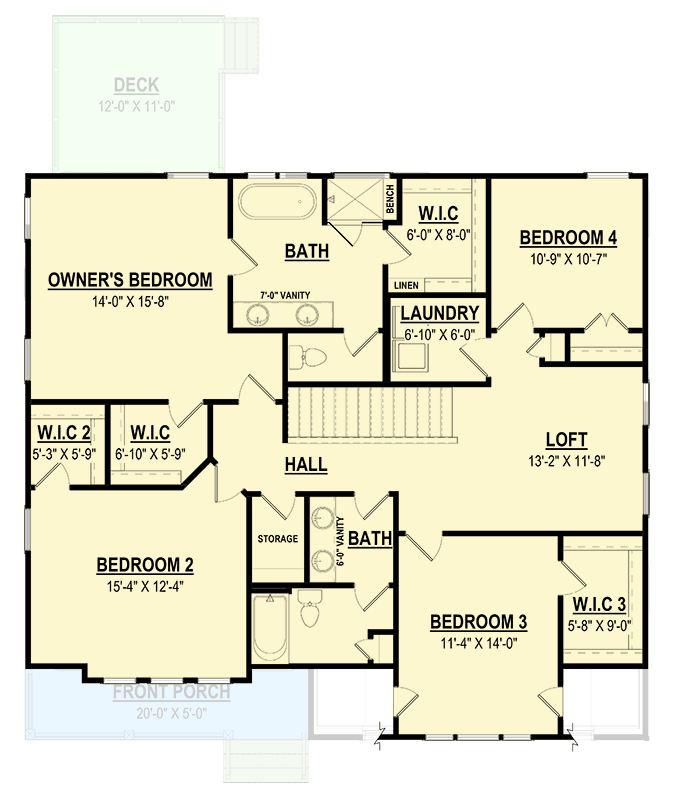
2nd Floor
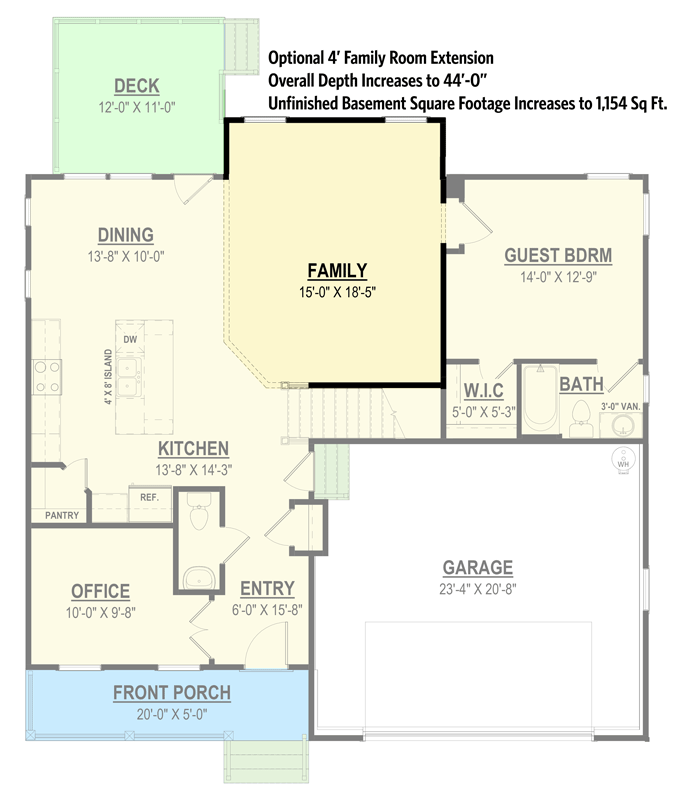
Optional Family Room Extension (+$ Paid Option)
Optional Basement Stairs (+$ Paid Option)
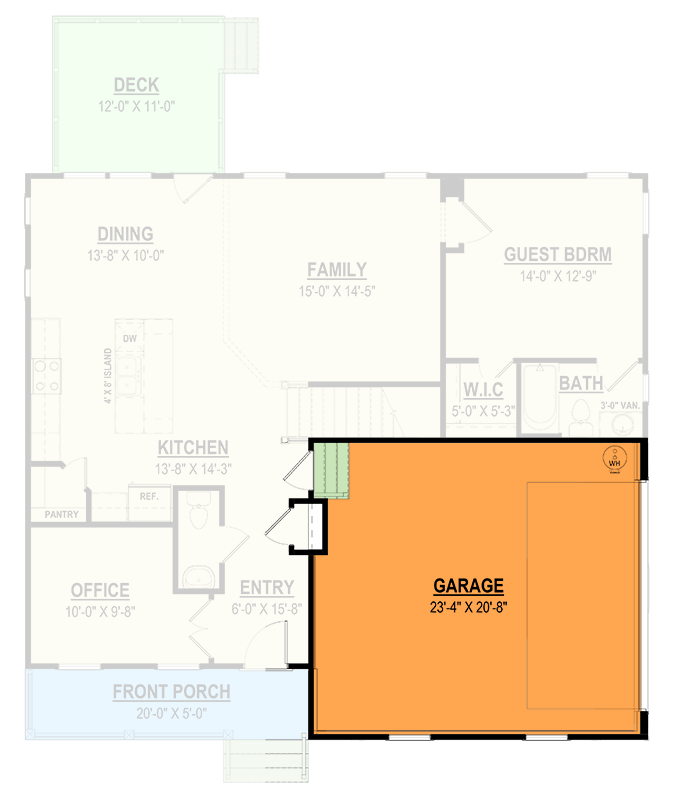
Optional Side Entry Garage (+$ Paid Option)
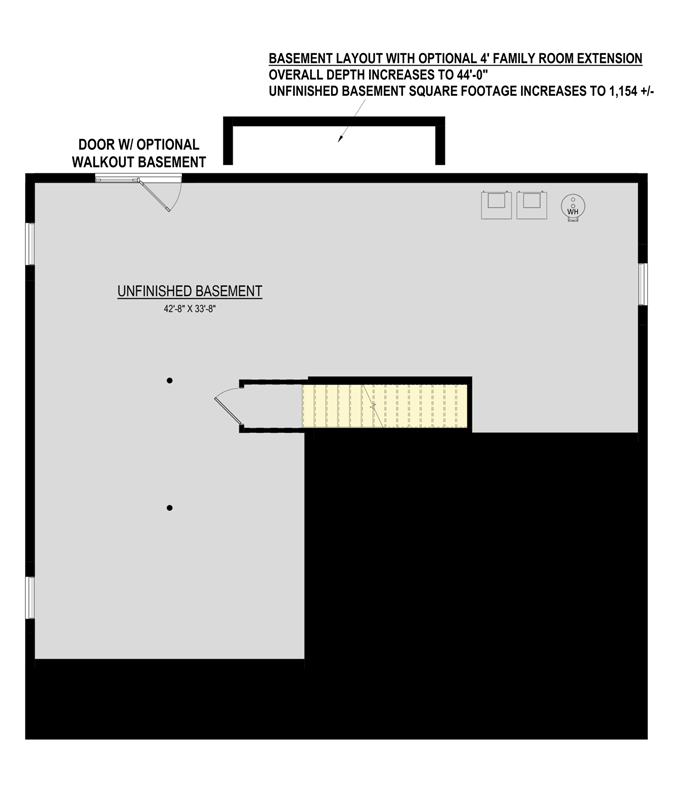
Optional Unfinished Basement Level
View Plan Details