LogoLogo TaglineLogo Tagline
Loading...

Modification Request for Plan 72197DA

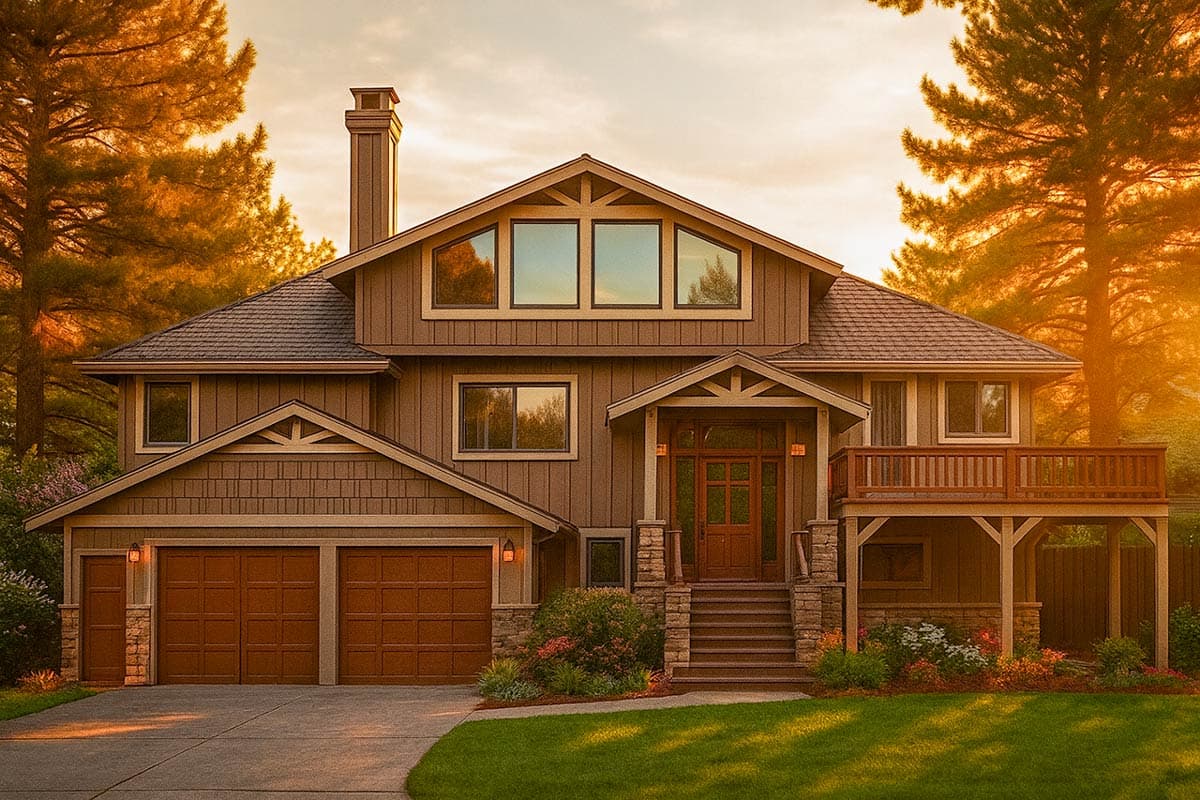
Spacious Northwest Craftsman House Plan with Two Master Suites and 3-Car Garage
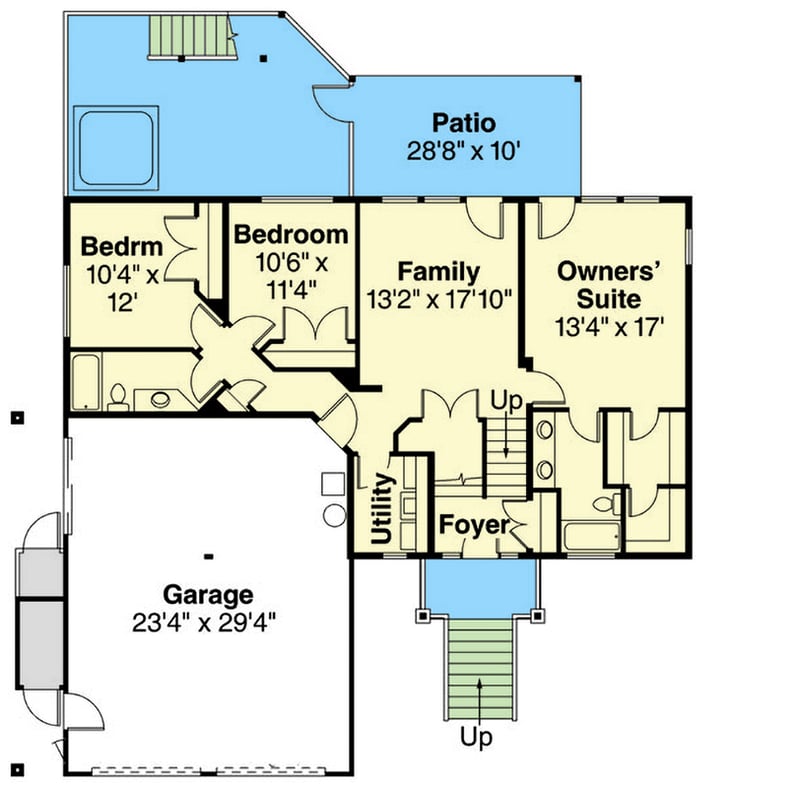
Main Level

Plan 72197DA: Spacious Northwest Craftsman House Plan with Two Master Suites and 3-Car Garage - Floor Plan - Main Level - Craftsman, Northwest, Vacation

Main Level

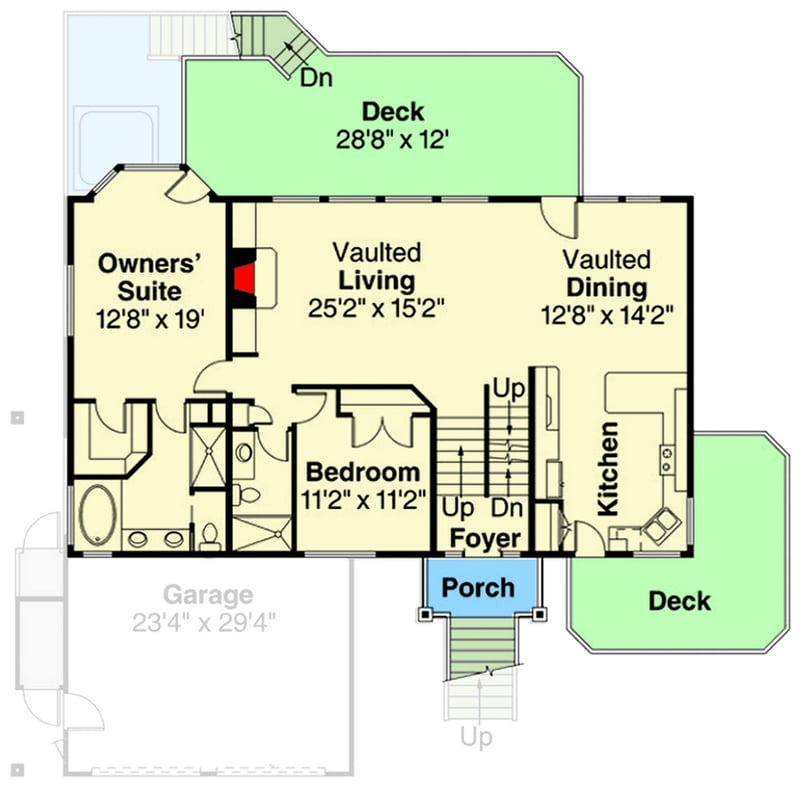
2nd Floor

Plan 72197DA: Spacious Northwest Craftsman House Plan with Two Master Suites and 3-Car Garage - Floor Plan - 2nd Floor - Craftsman, Northwest, Vacation

2nd Floor

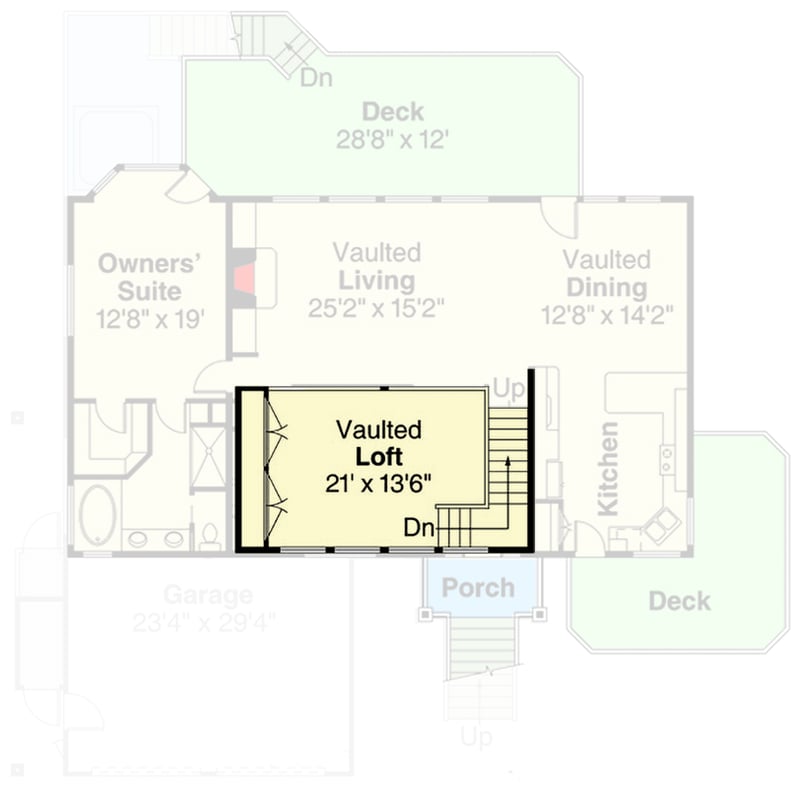
3rd Floor

Plan 72197DA: Spacious Northwest Craftsman House Plan with Two Master Suites and 3-Car Garage - Floor Plan - 3rd Floor - Craftsman, Northwest, Vacation

3rd Floor

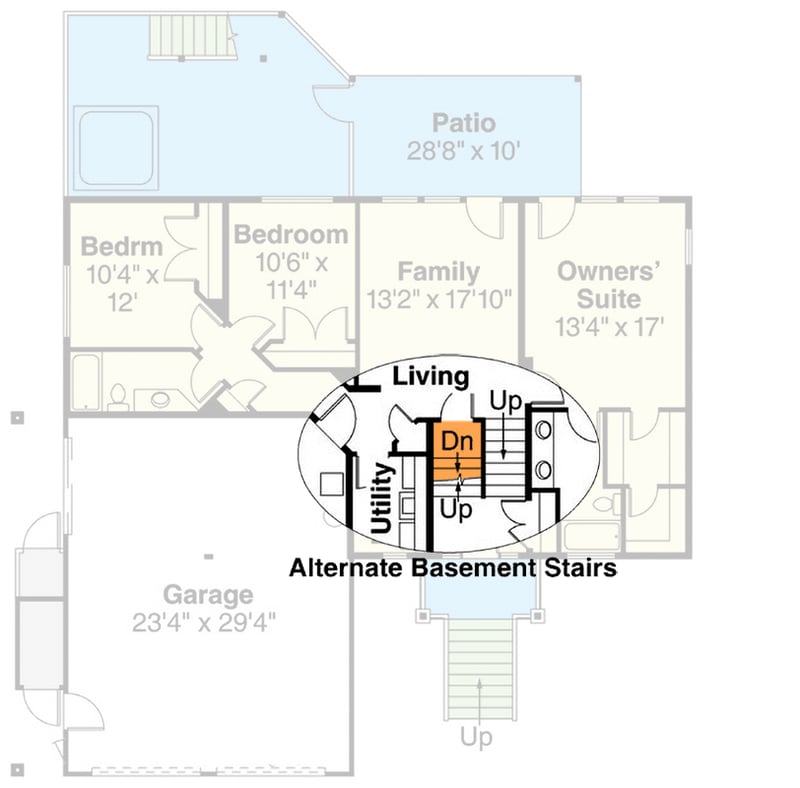
Basement Stairs Location

Plan 72197DA: Spacious Northwest Craftsman House Plan with Two Master Suites and 3-Car Garage - Floor Plan - Basement Stairs Location - Craftsman, Northwest, Vacation

Basement Stairs Location