Menu
Favorites
All Plans
Cart
Help
Modification Request for Plan 23078JD
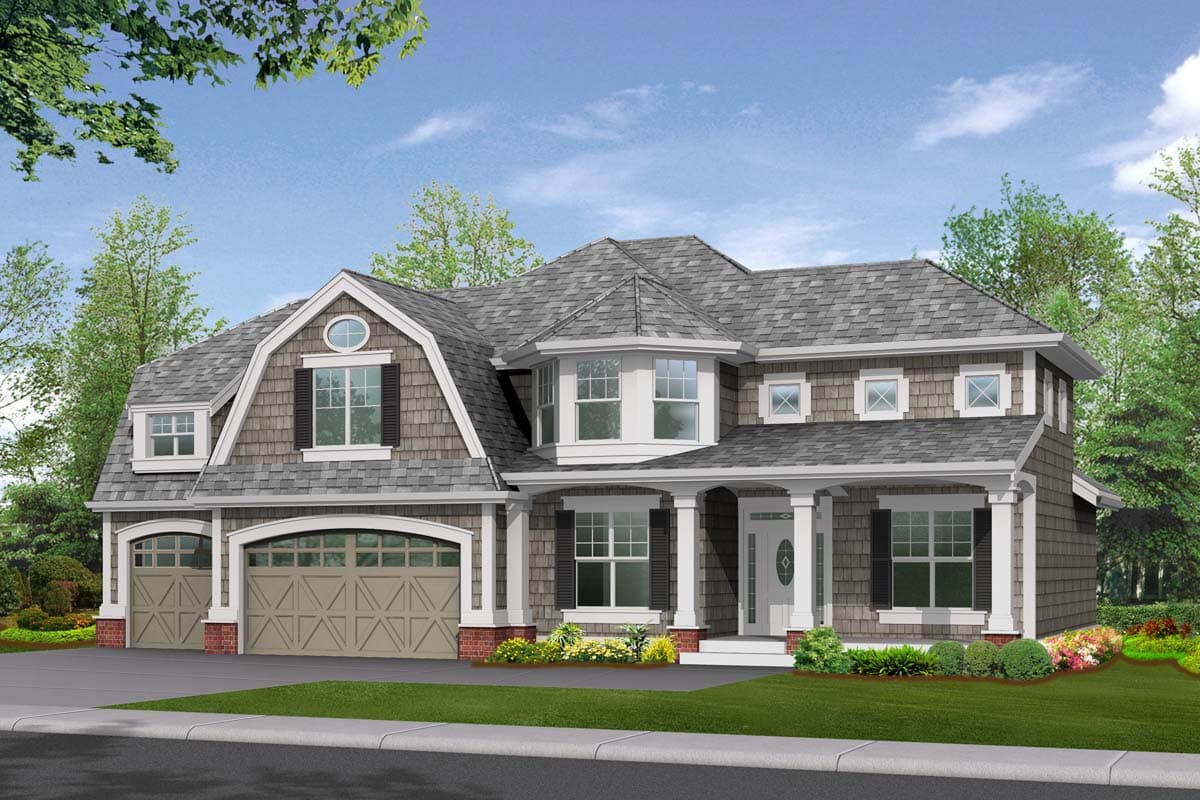
Stately Shingle Style Home Plan with Options
Hide
23078JD
Plan Number
3,745
Sq. Ft.
3
Bed
2.5
Bath
2
Story
Cars
Main Level
2nd Floor
Lower Level
View Plan Details
Total Heated Area
3,745 sq. ft.
1,185 sq. ft.
1st Floor
1,235 sq. ft.
1,325 sq. ft.
Porch, Front
168 sq. ft.
Bedrooms
Full bathrooms
Half bathrooms
1
Standard Foundations
Walkout
Exterior Walls
2x6
Width
62' 0"
Depth
41' 0"
Max Ridge Height
28' 0"
Type
Attached
Area
705 sq. ft.
Count
3 Cars
Entry Location
Front
9'
First Floor
Second Floor
8'
Primary Pitch
8 on 12
Secondary Pitch
4 on 12
Framing Type
Truss
Craftsman
Northwest
Shingle
Breakfast Nook
Den
Finished Bonus Room
Formal Dining
Laundry - Upstairs
Master Suite - Upstairs
Photo Gallery