Menu
Favorites
All Plans
Cart
Help
Modification Request for Plan 73343HS
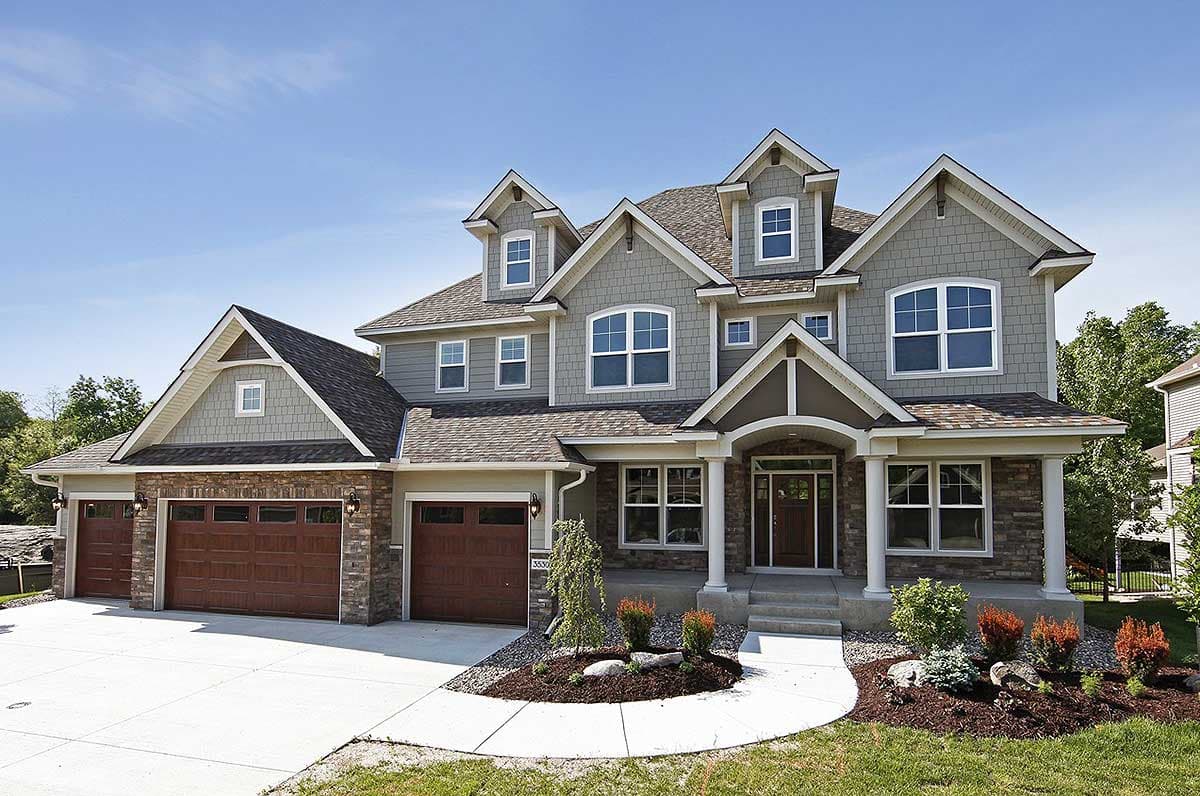
Storybook House Plan With 4 Car Garage
Hide
Exclusive
73343HS
Plan Number
3,616
Sq. Ft.
4 - 5
Bed
3.5 - 4.5
Bath
2
Story
4
Cars
Main Level
2nd Floor
Basement
View Plan Details
Total Heated Area
3,616 sq. ft.
1st Floor
1,674 sq. ft.
1,942 sq. ft.
Basement Unfinished
168 sq. ft.
Optional Lower Level
1,462 sq. ft.
Deck
164 sq. ft.
Bedrooms
4 or 5
Full bathrooms
3 or 4
Half bathrooms
1
Standard Foundations
Walkout
Exterior Walls
2x6
Width
73' 6"
Depth
53' 0"
Type
Attached
Area
986 sq. ft.
Count
4 Cars
Entry Location
Front
Lower Level
8' 4"
First Floor
9'
Second Floor
8'
Room
Ceiling Type
Height
Great Room
Raised
0' 0''
Master Bedroom
Tray
Master Bath
10' 0''
Primary Pitch
11 on 12
Framing Type
Truss
Country
Craftsman
New American
Northwest
Breakfast Nook
Den
Formal Dining
Game/Rec Room
Home Office
In-Law Suite
Jack & Jill Bath
Laundry - Upstairs
Library/Study
Master Suite - Sitting Area
Master Suite - Upstairs
Media Room
Mudroom
Playroom
Sunroom
Walk-in Pantry
Wet Bar
Luxury
Photo Gallery
Premium Collection