LogoLogo TaglineLogo Tagline
Loading...

Modification Request for Plan 56541SM

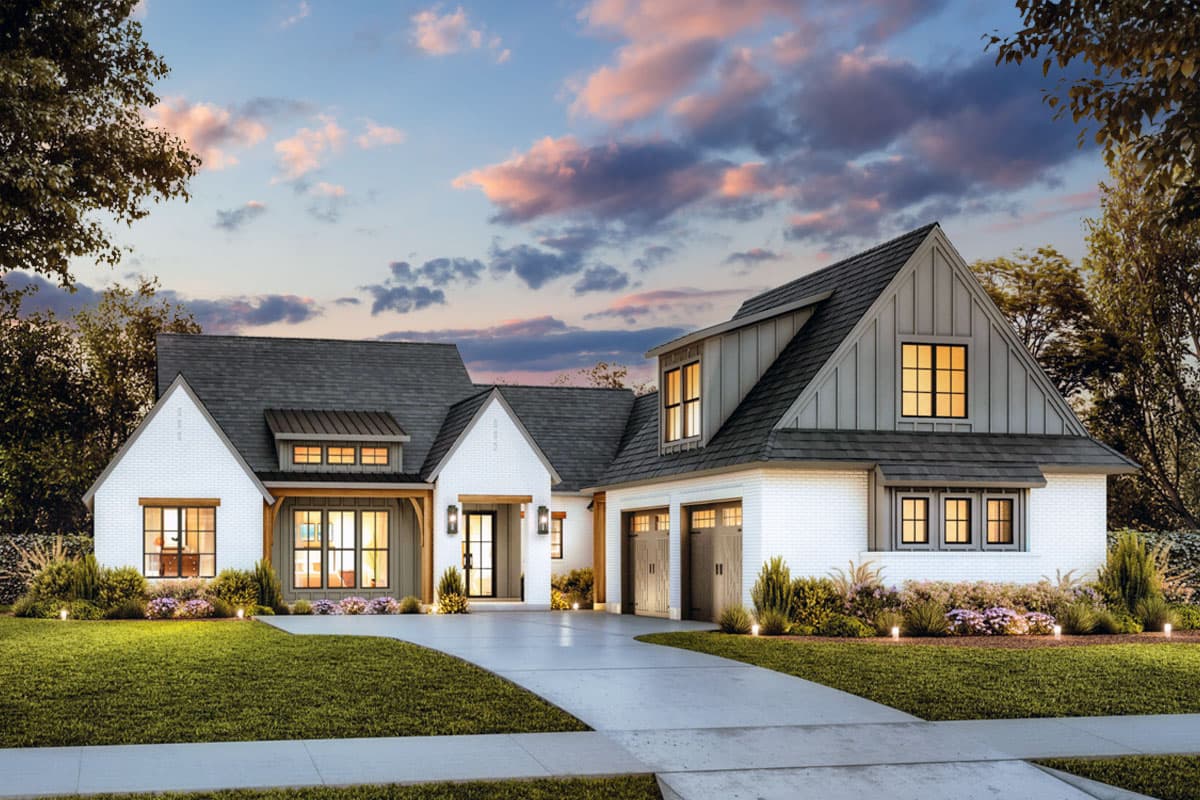
Transitional Farmhouse Plan with Two-Story Great Room and Outdoor Fireplace - 2768 Sq Ft
Main Level

Plan 56541SM: Transitional Farmhouse Plan with Two-Story Great Room and Outdoor Fireplace - 2768 Sq Ft - Floor Plan - Main Level - Cottage, Country, Farmhouse, Modern Farmhouse, New American, Transitional

Main Level

Bonus Room

Plan 56541SM: Transitional Farmhouse Plan with Two-Story Great Room and Outdoor Fireplace - 2768 Sq Ft - Floor Plan - Bonus Room - Cottage, Country, Farmhouse, Modern Farmhouse, New American, Transitional

Bonus Room

Basement Stairs Location

Plan 56541SM: Transitional Farmhouse Plan with Two-Story Great Room and Outdoor Fireplace - 2768 Sq Ft - Floor Plan - Basement Stairs Location - Cottage, Country, Farmhouse, Modern Farmhouse, New American, Transitional

Basement Stairs Location

Bonus Room w/ Basement Stairs Location

Plan 56541SM: Transitional Farmhouse Plan with Two-Story Great Room and Outdoor Fireplace - 2768 Sq Ft - Floor Plan - Bonus Room w/ Basement Stairs Location - Cottage, Country, Farmhouse, Modern Farmhouse, New American, Transitional

Bonus Room w/ Basement Stairs Location