LogoLogo TaglineLogo Tagline
Loading...

Modification Request for Plan 818121JSS

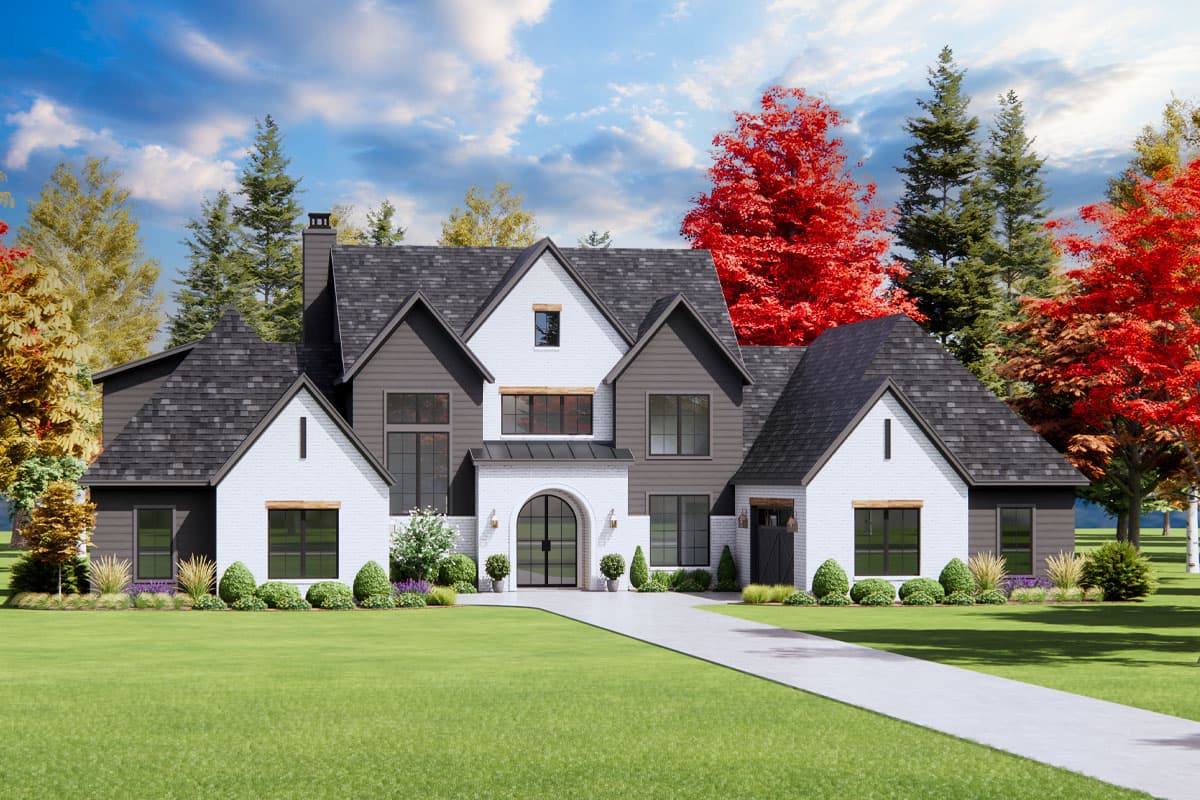
Transitional House Plan with 4 Beds, a Home Office and 4-Car Garage - 4146 Sq Ft
Main Level

Plan 818121JSS: Transitional House Plan with 4 Beds, a Home Office and 4-Car Garage - 4146 Sq Ft - Floor Plan - Main Level - European, New American, Transitional

Main Level

2nd Floor

Plan 818121JSS: Transitional House Plan with 4 Beds, a Home Office and 4-Car Garage - 4146 Sq Ft - Floor Plan - 2nd Floor - European, New American, Transitional

2nd Floor

Main Level - Basement Stair Location

Plan 818121JSS: Transitional House Plan with 4 Beds, a Home Office and 4-Car Garage - 4146 Sq Ft - Floor Plan - Main Level - Basement Stair Location - European, New American, Transitional

Main Level - Basement Stair Location