Start Your Journey
Find Your Plan
Customize Your Plan
Estimate Your Costs
Support
Professional Partners
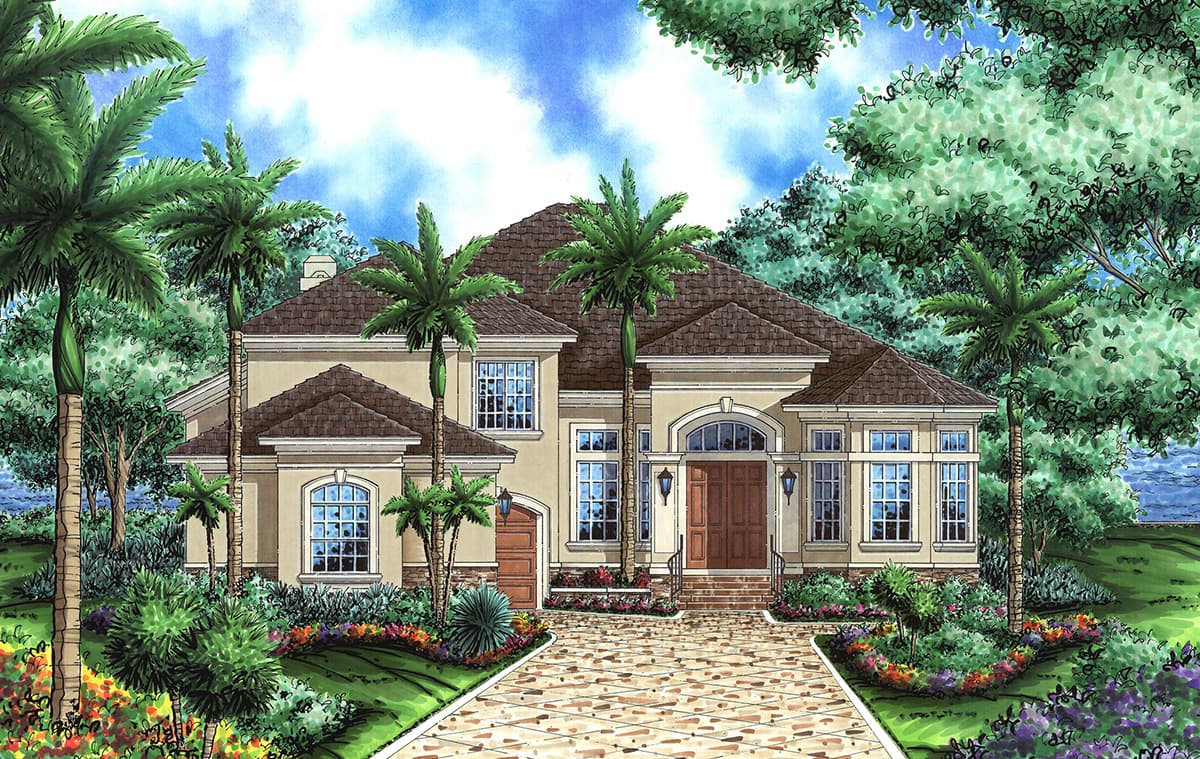
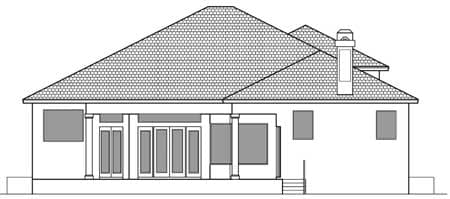
Elevations - Drawn at 1/8″ to 1/4″ = 1’0″ scale and includes:
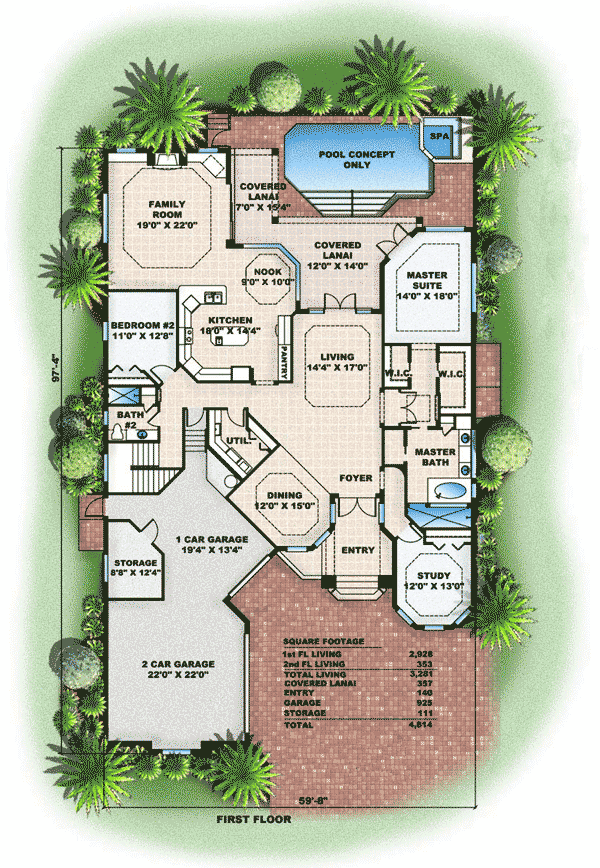
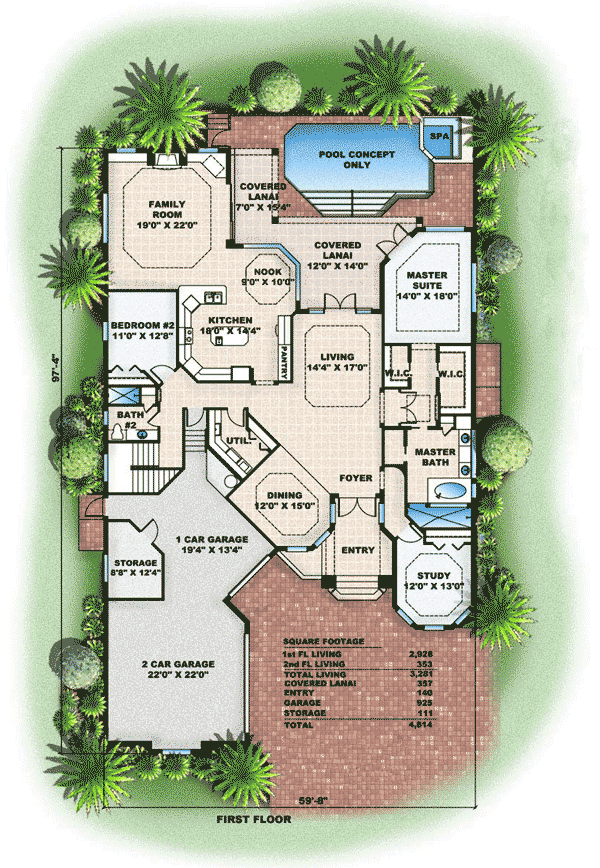
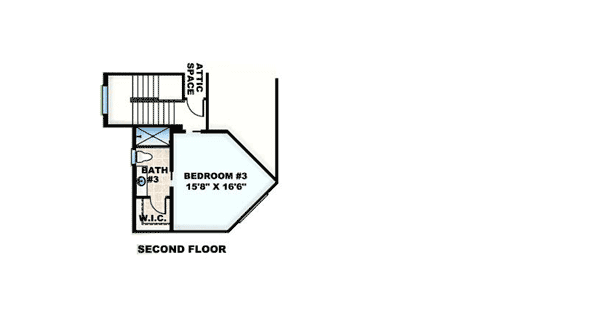
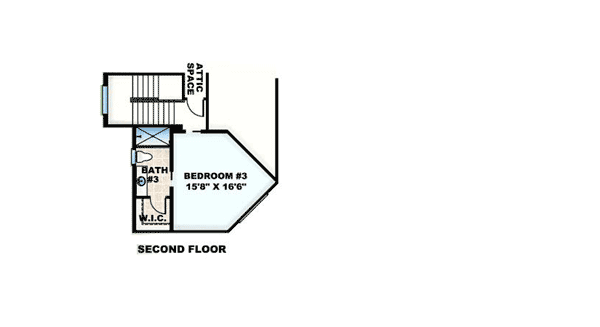
Floor Plans - Drawn at 1/8″ to 1/4″ = 1’0″ scale and includes:
Electrical Layouts
Foundation Plan - Drawn at 1/8″ to 1/4″ = 1’0″ scale and includes:
Roof Plan - Drawn to 1/8″ to 1/4″ = 1’0″ scale and includes:
Building Sections - Drawn to 1/8″ to 1/4″ = 1’0″ scale and includes:
Typical Wall Sections - Drawn at 1/8″ to 1/4″ = 1’0″ scale and includes:
Miscellaneous Notes and Details
Ready to Get Started?
Select your plan set options before checkout.
Total Heated Area
3,281 sq. ft.
1st Floor
2,928 sq. ft.
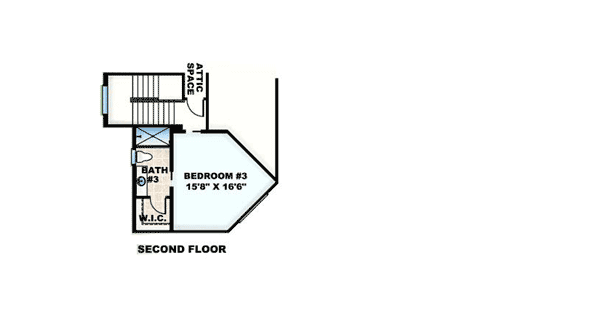
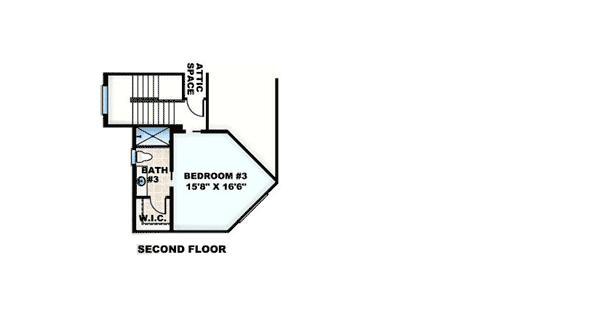
2nd Floor
353 sq. ft.
Entry
140 sq. ft.
Lanai
357 sq. ft.
Storage
111 sq. ft.
Bedrooms
3
Full bathrooms
3
Standard Foundations
Slab
Exterior Walls
Block / CMU (main floor)
Optional Type(s)
2x6
Width
59' 8"
Depth
97' 4"
Max Ridge Height
27' 0"
Type
Attached
Area
925 sq. ft.
Count
3 Cars
Entry Location
Front, Courtyard
First Floor
12'
Room
Ceiling Type
Height
Family Room
Coffered
12' 0''
Living Room
Coffered
12' 0''
Dining Room
Coffered
13' 0''
Entry
Flat
14' 8''
Study
Coffered
12' 0''
Dinette
Coffered
12' 0''
Master Bedroom
Coffered
12' 0''
Bedroom 3
Flat
9' 4''
Primary Pitch
6 on 12
Framing Type
Truss
Total Heated Area
3,281 sq. ft.
1st Floor
2,928 sq. ft.
2nd Floor
353 sq. ft.
Entry
140 sq. ft.
Lanai
357 sq. ft.
Storage
111 sq. ft.
Bedrooms
3
Full bathrooms
3
Standard Foundations
Slab
Exterior Walls
Block / CMU (main floor)
Optional Type(s)
2x6
Width
59' 8"
Depth
97' 4"
Max Ridge Height
27' 0"
Type
Attached
Area
925 sq. ft.
Count
3 Cars
Entry Location
Front, Courtyard
First Floor
12'
Room
Ceiling Type
Height
Family Room
Coffered
12' 0''
Living Room
Coffered
12' 0''
Dining Room
Coffered
13' 0''
Entry
Flat
14' 8''
Study
Coffered
12' 0''
Dinette
Coffered
12' 0''
Master Bedroom
Coffered
12' 0''
Bedroom 3
Flat
9' 4''
Primary Pitch
6 on 12
Framing Type
Truss