LogoLogo TaglineLogo Tagline
Loading...
Plan 623692DJ

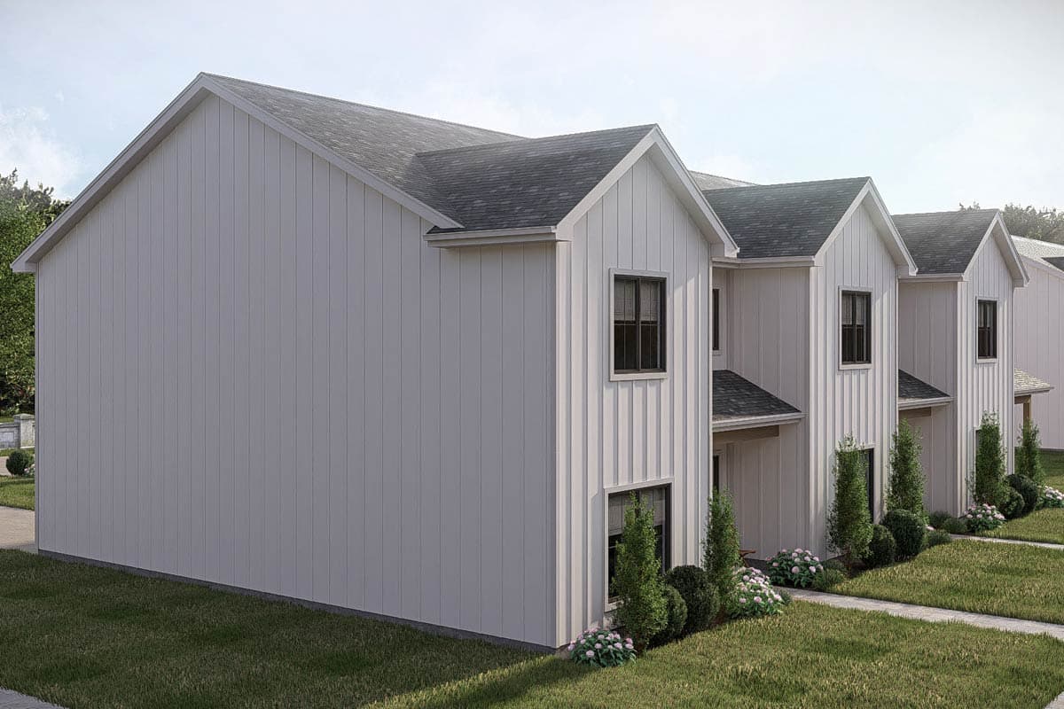
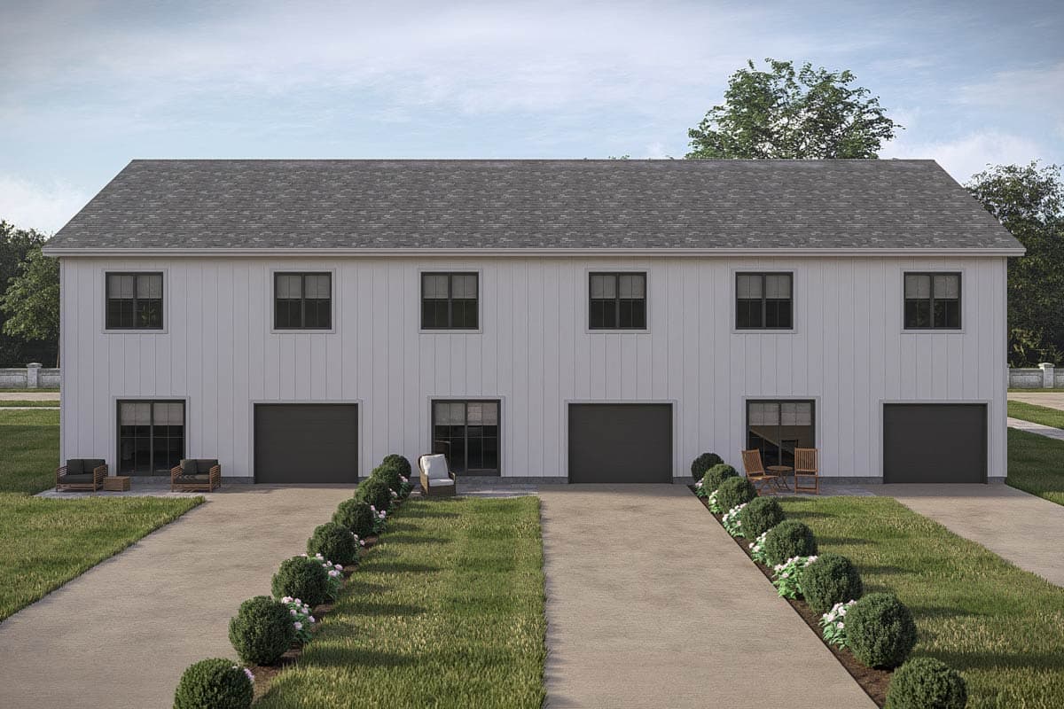
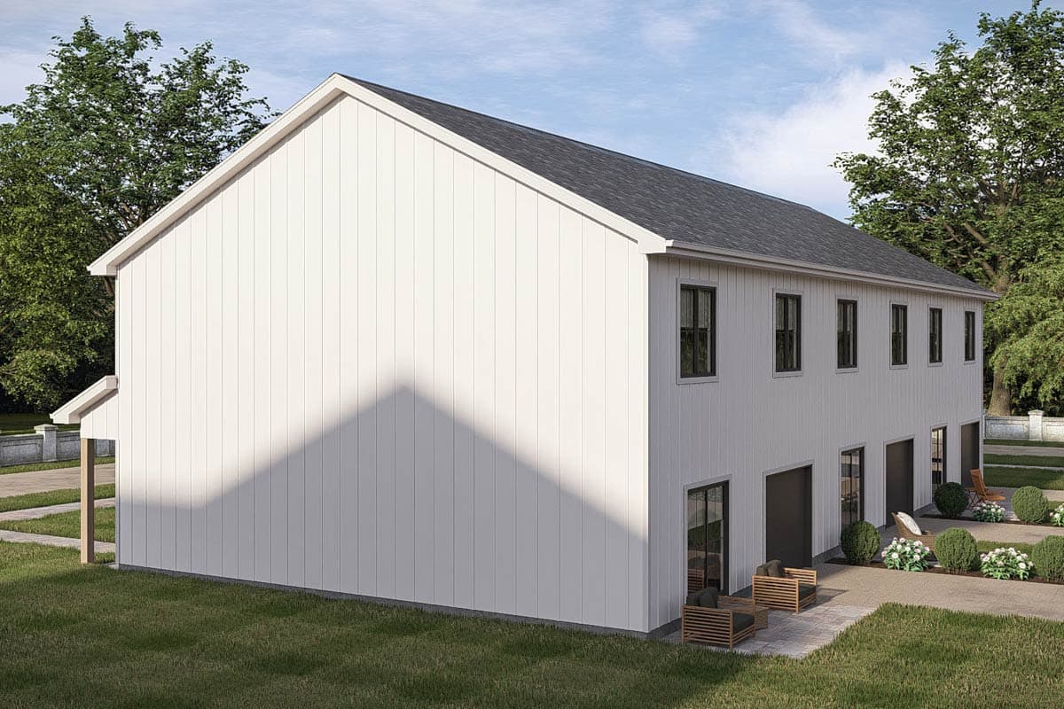
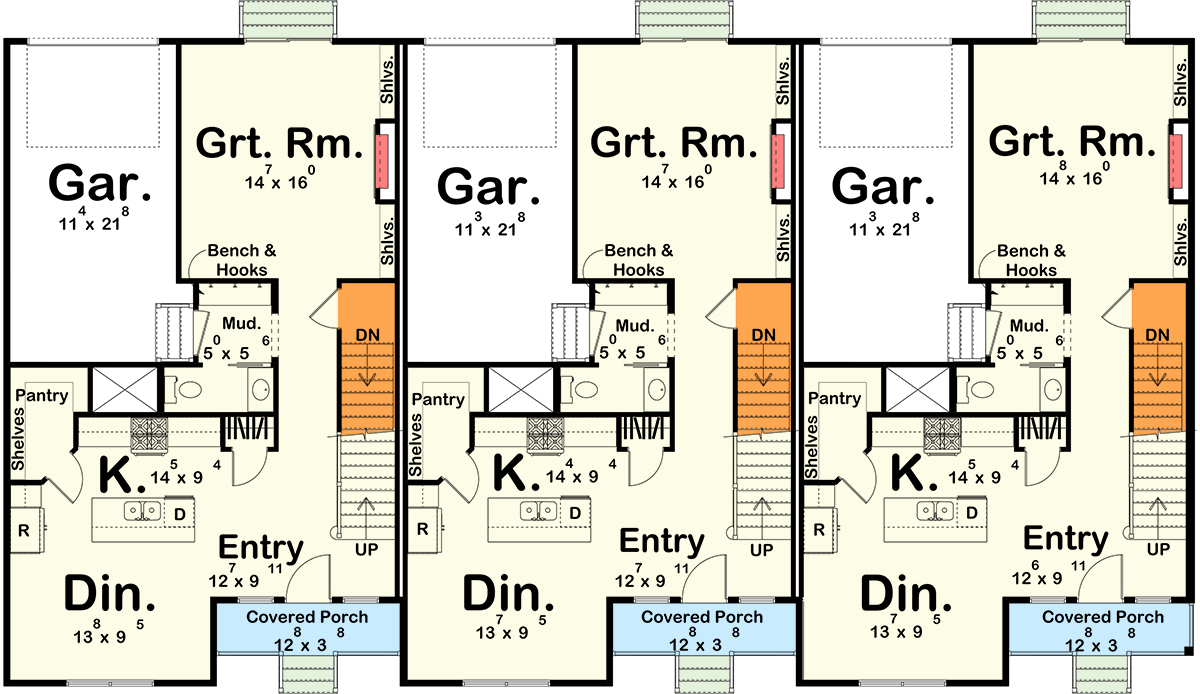
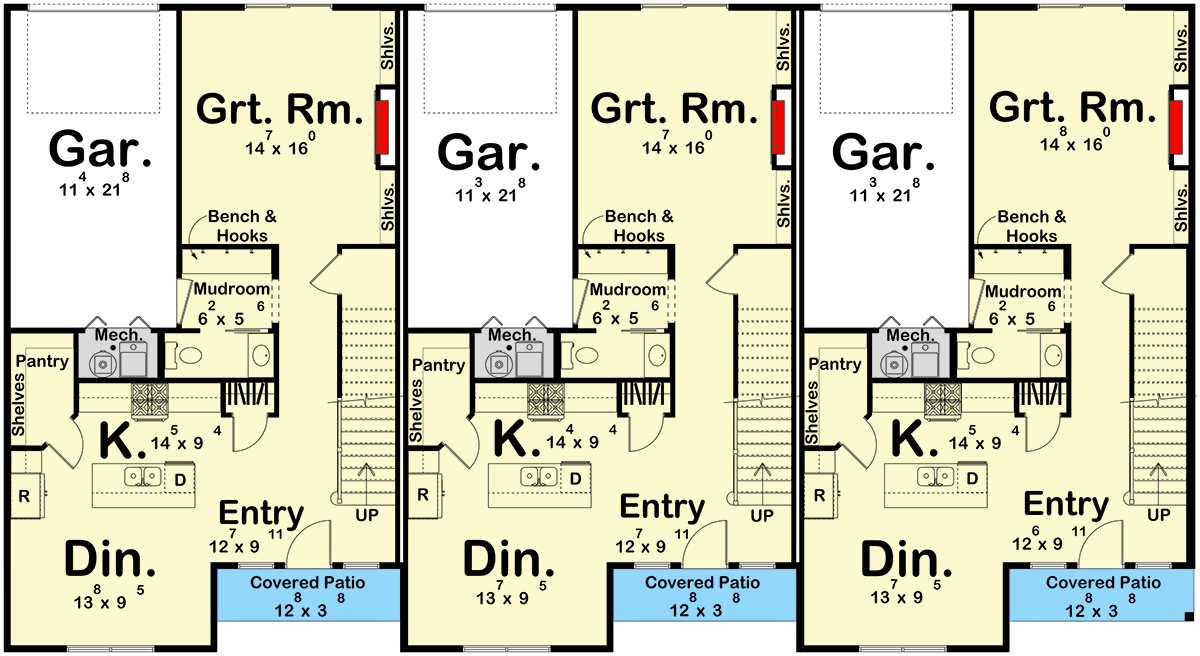
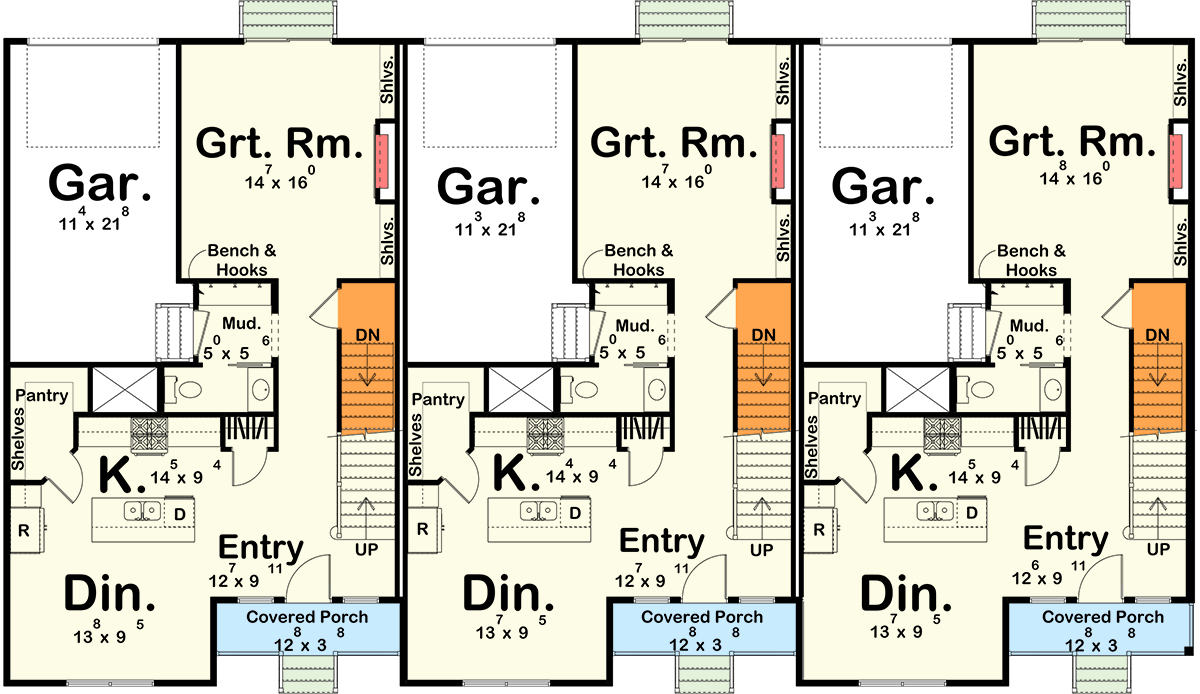
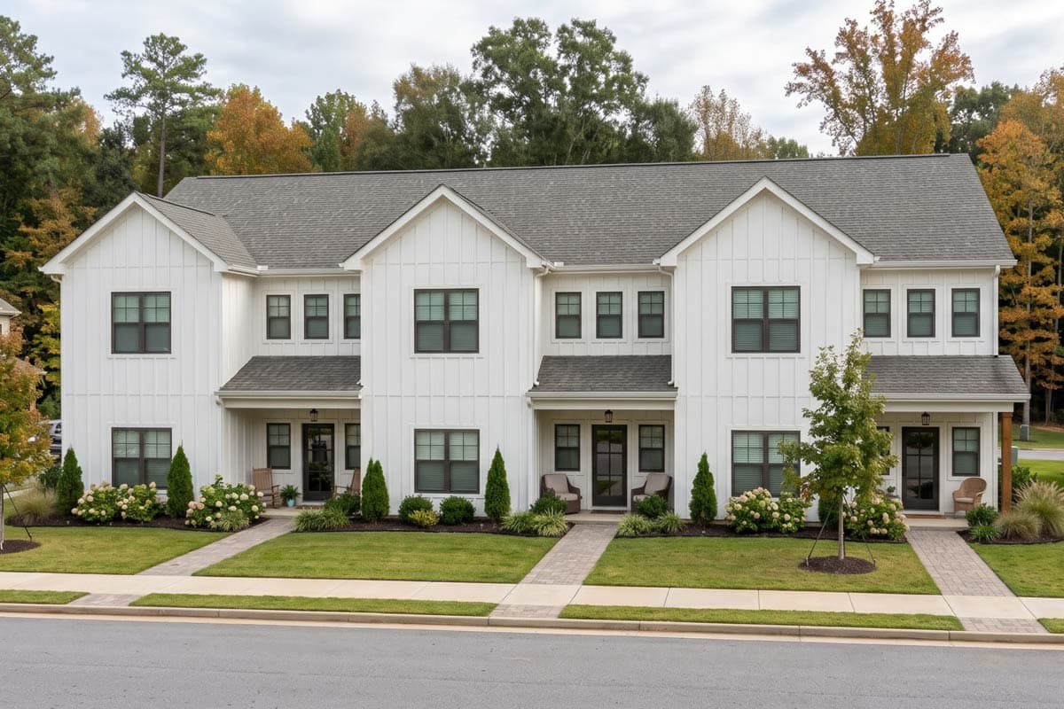
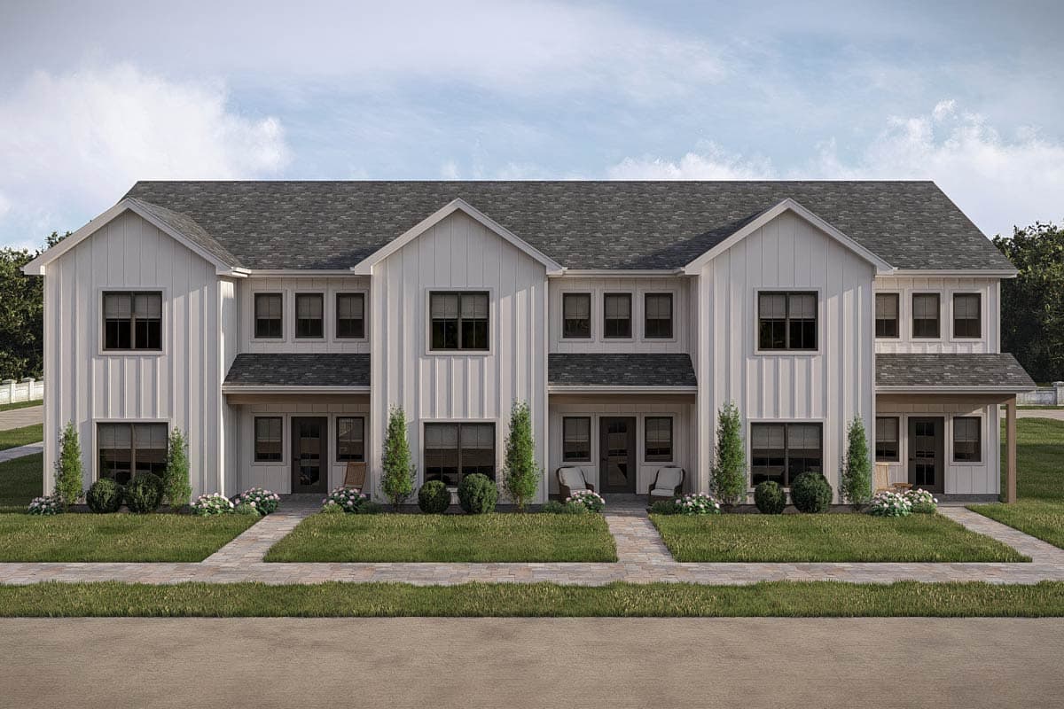
Two-Story Townhome Triplex Plan with Three Bedrooms and Private Patios

Heated S.F.
5,721
Units
3
Width
Depth
Tour

Floor Plan

Plan 623692DJ

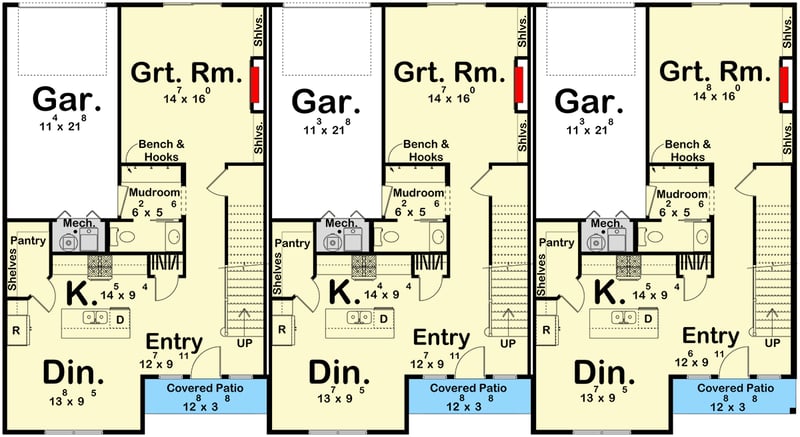
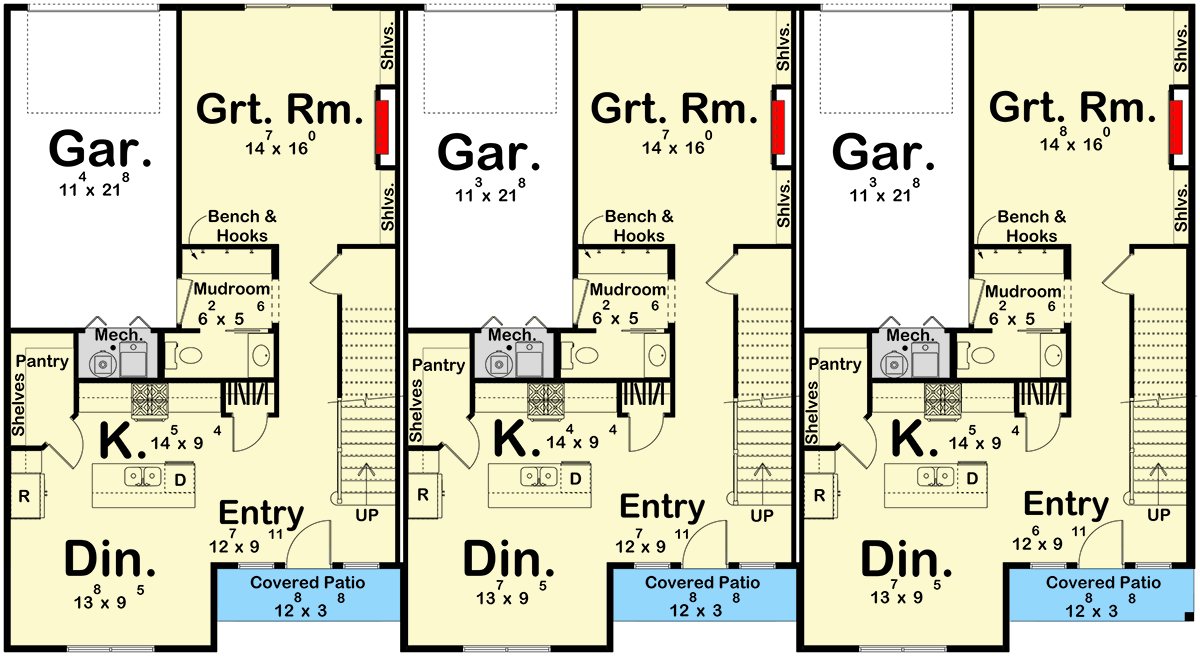
Floor Plan 1
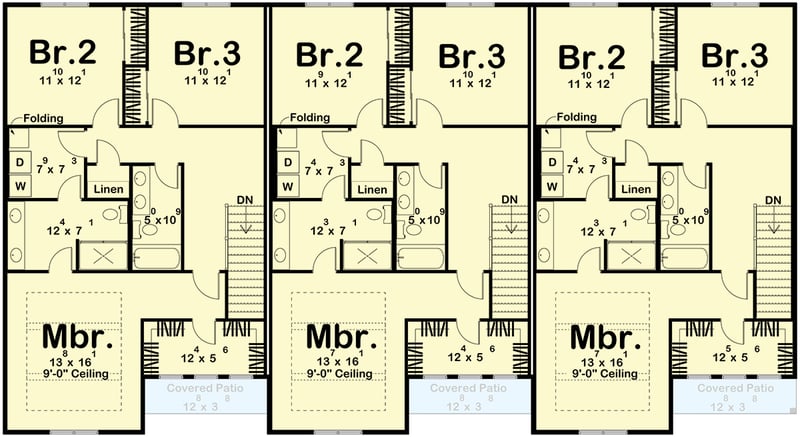
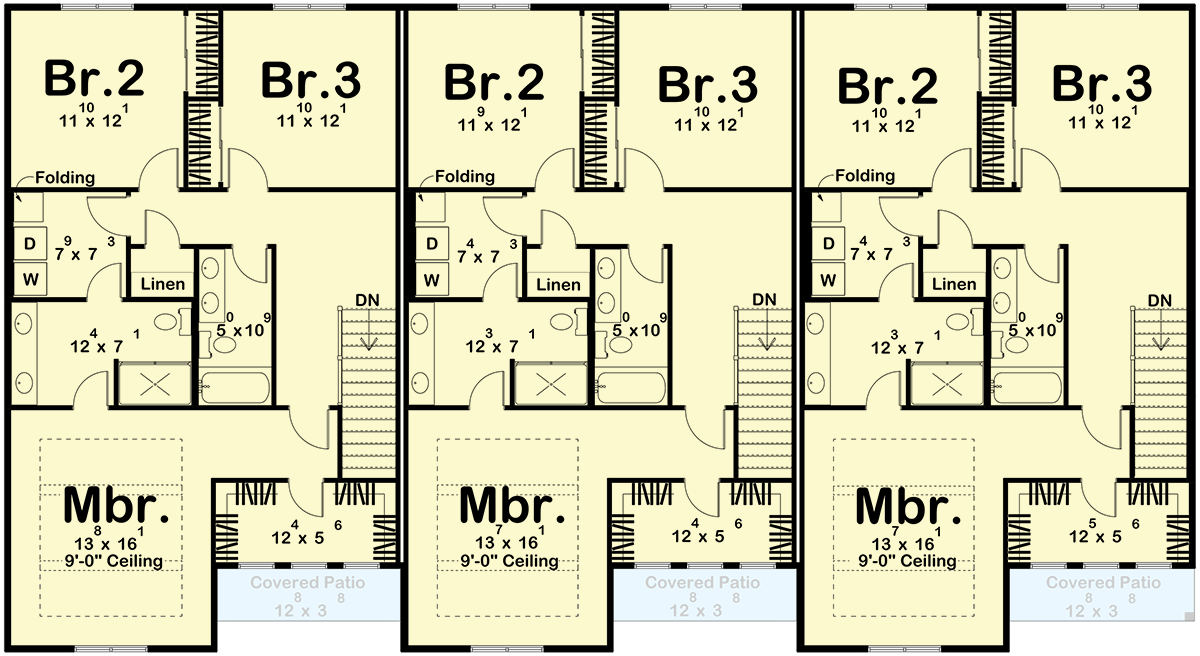
Floor Plan 2
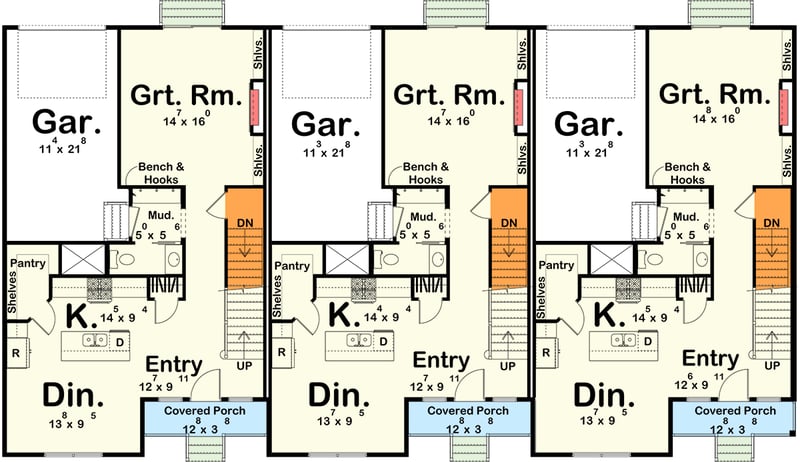
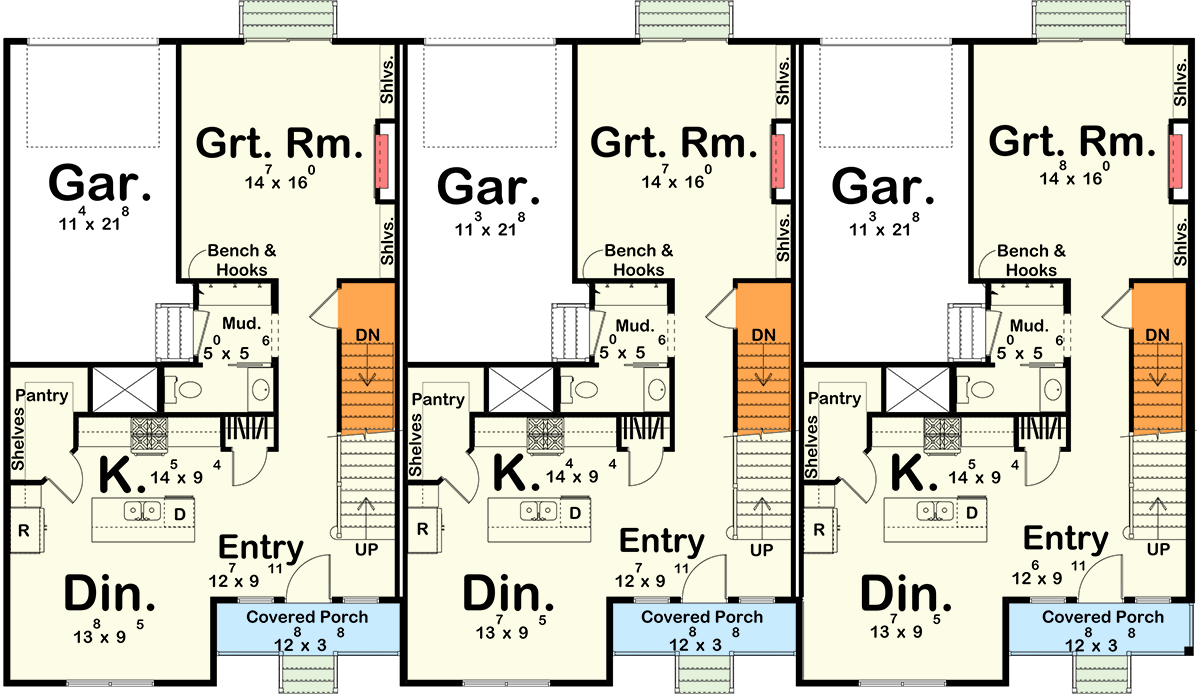
Floor Plan 3

Plan 623692DJ

M-F 9am-5pm EST |

1-203-761-8500

Plan 623692DJ: Two-Story Townhome Triplex Plan with Three Bedrooms and Private Patios - Floor Plan -  - Country, Farmhouse, Traditional

Plan 623692DJ: Two-Story Townhome Triplex Plan with Three Bedrooms and Private Patios - Floor Plan -  - Country, Farmhouse, Traditional

Plan 623692DJ: Two-Story Townhome Triplex Plan with Three Bedrooms and Private Patios - Floor Plan -  - Country, Farmhouse, Traditional

Plan Details

  • This modern farmhouse townhome design offers 1,907 finished square feet across two levels, featuring three bedrooms, two full bathrooms, and one half-bath.
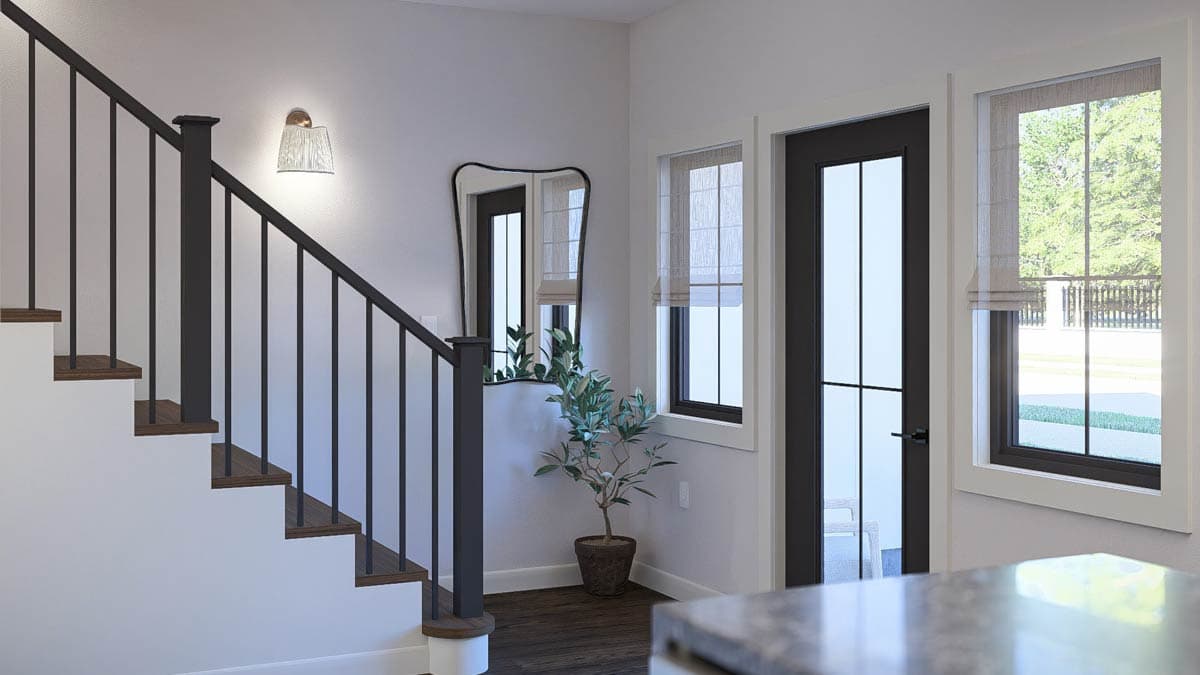
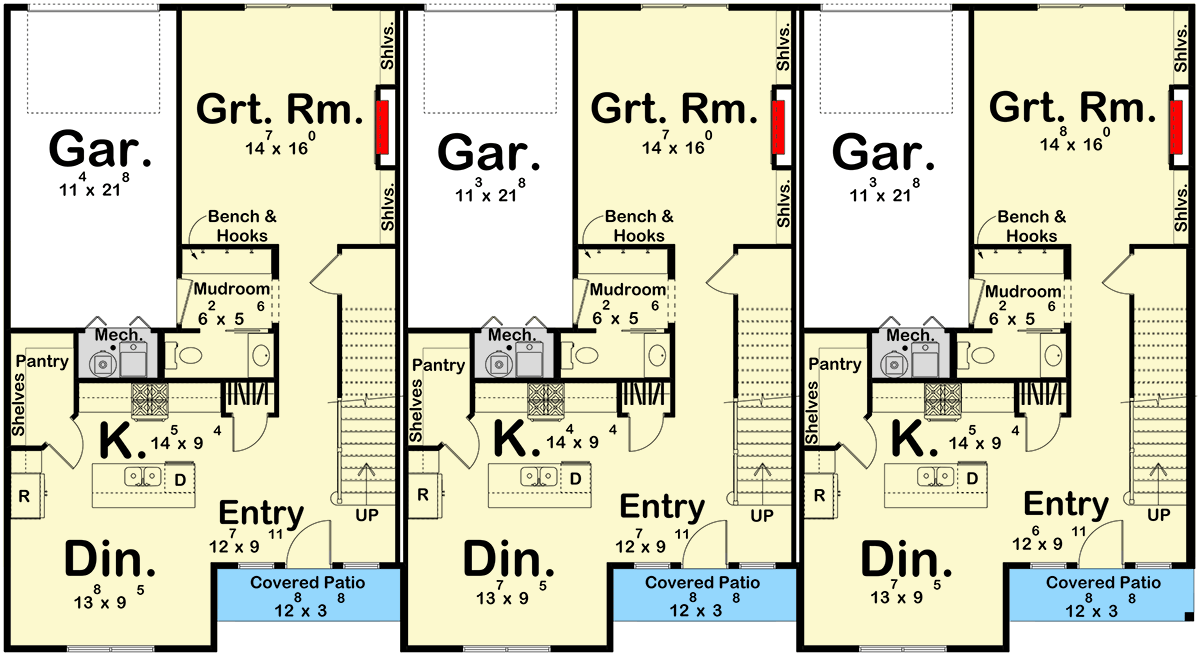
  • The arrival experience begins at a welcoming covered porch that opens into a functional entry, seamlessly connecting to the heart of the home.
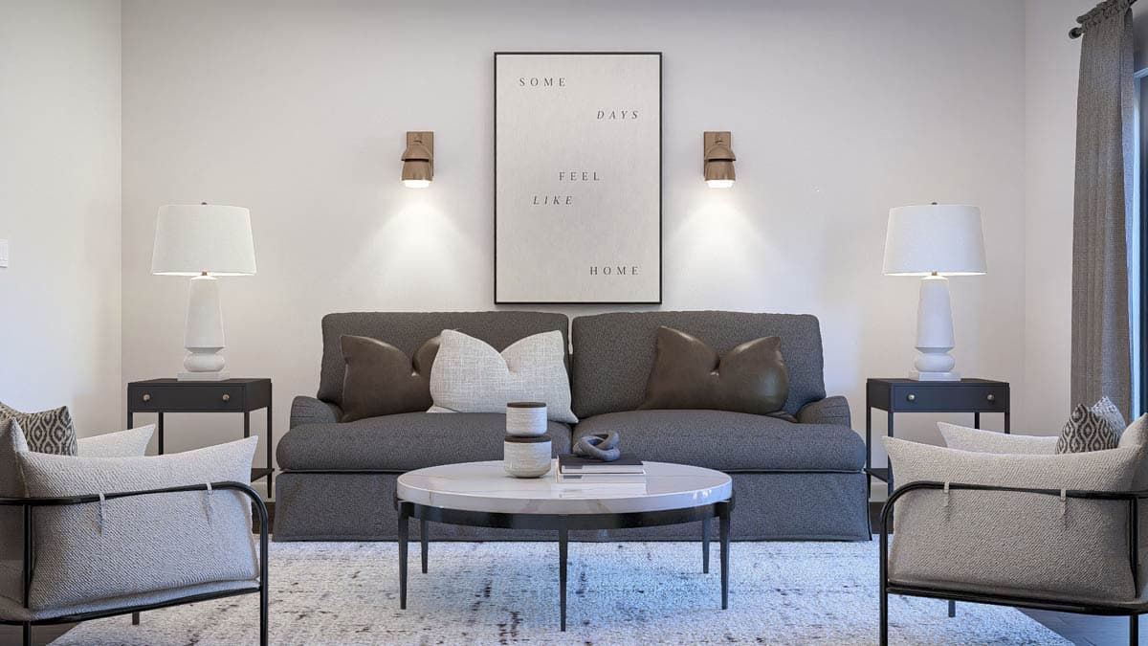
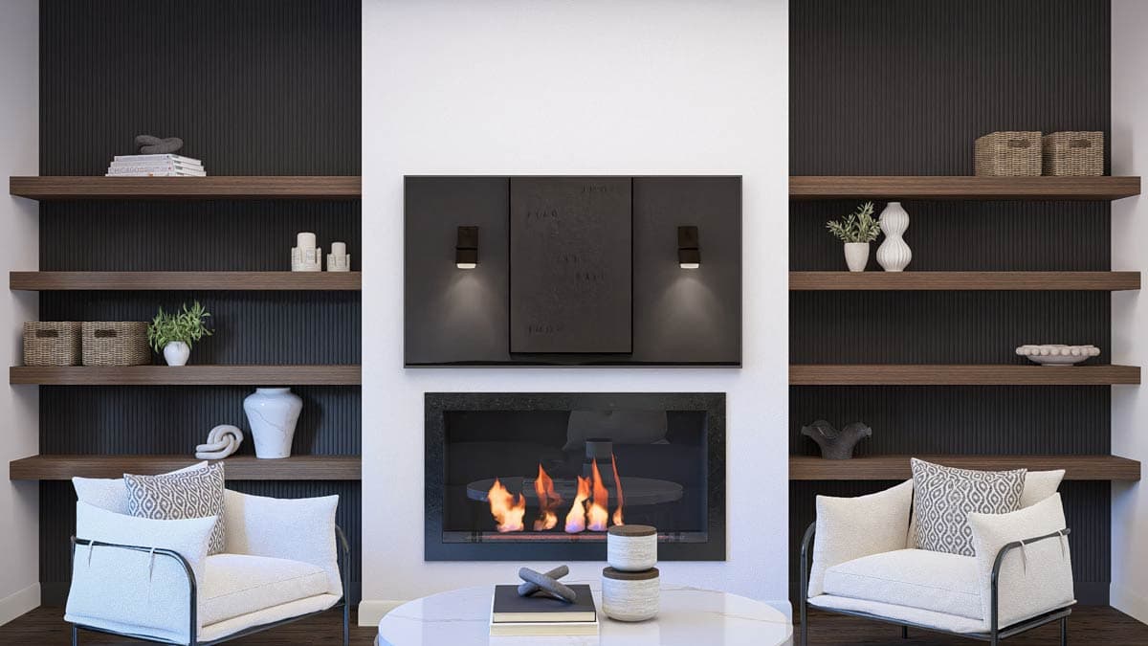
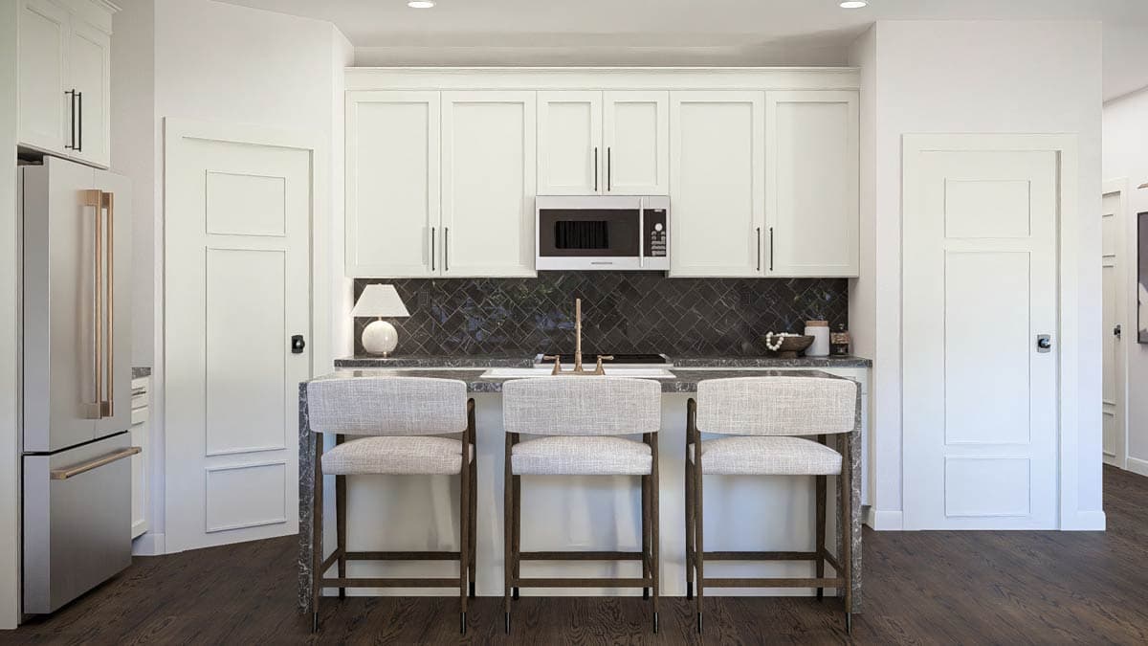
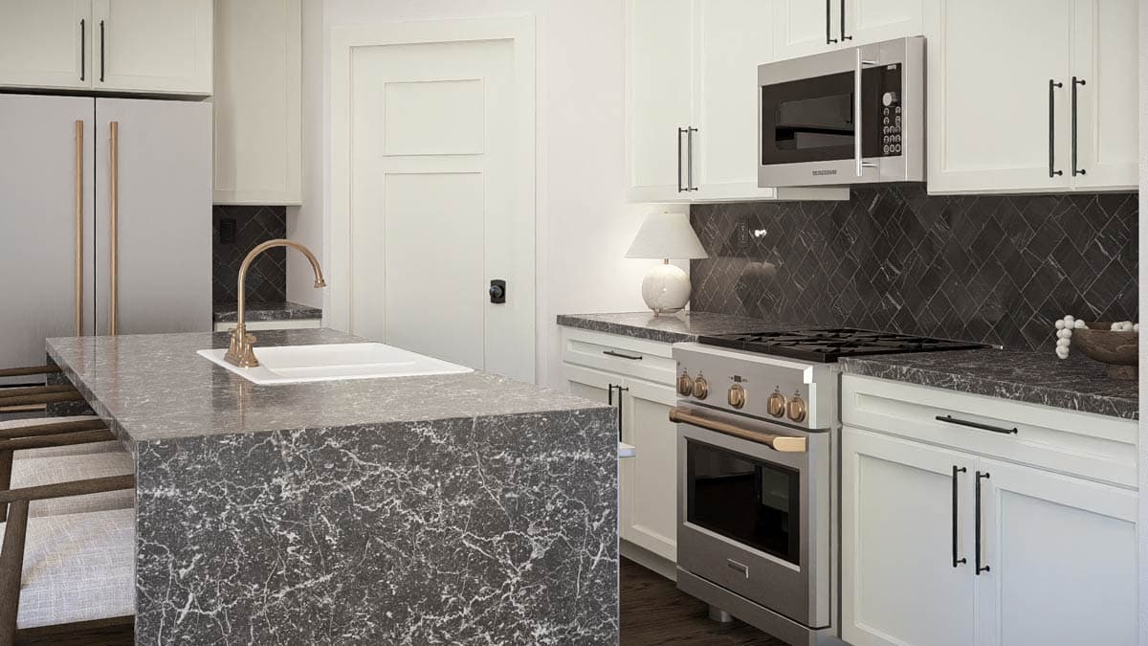
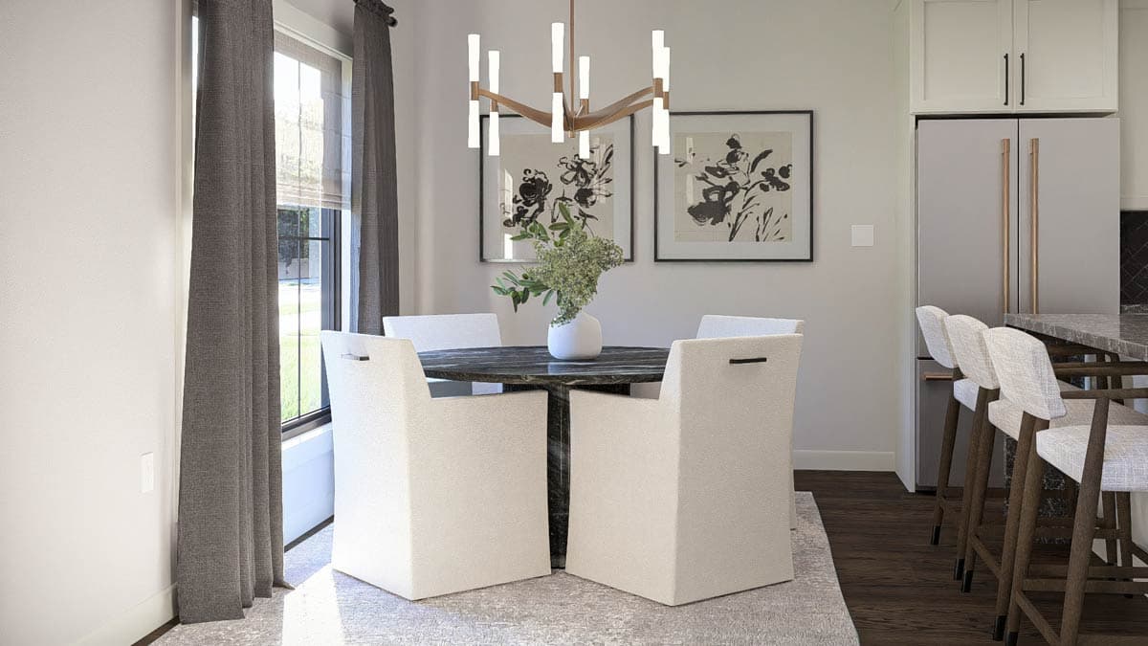
  • The main level layout emphasizes an open-concept flow, where the kitchen, dining area, and great room transition effortlessly for daily living and social gatherings.
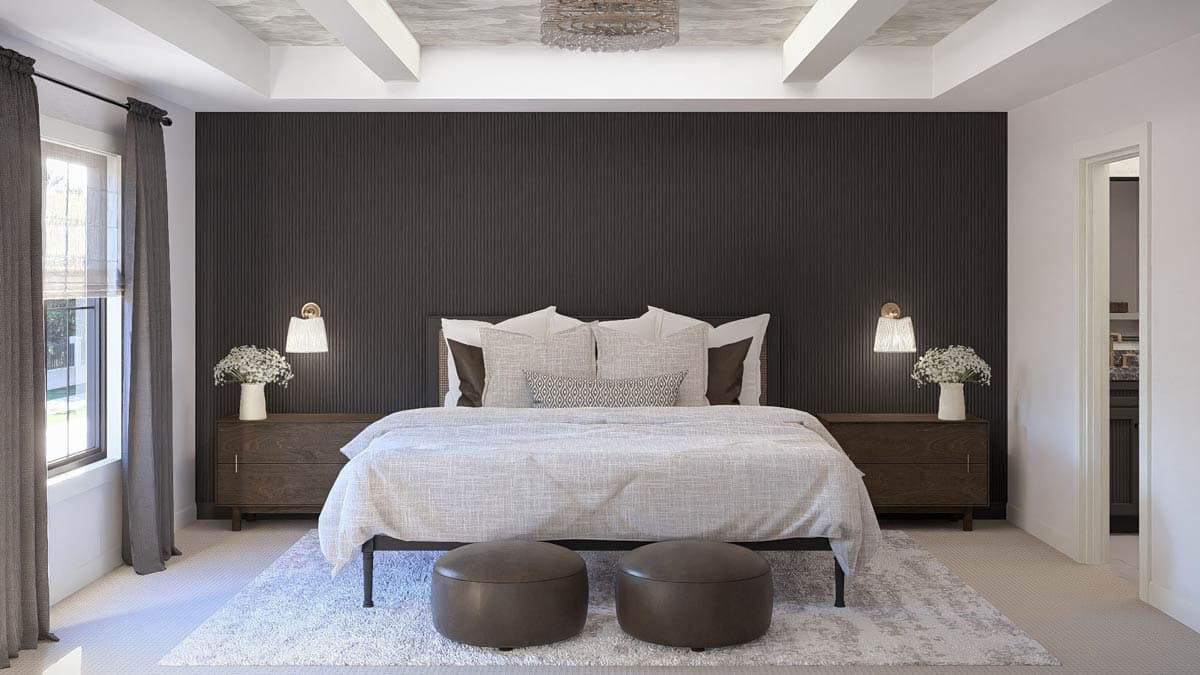
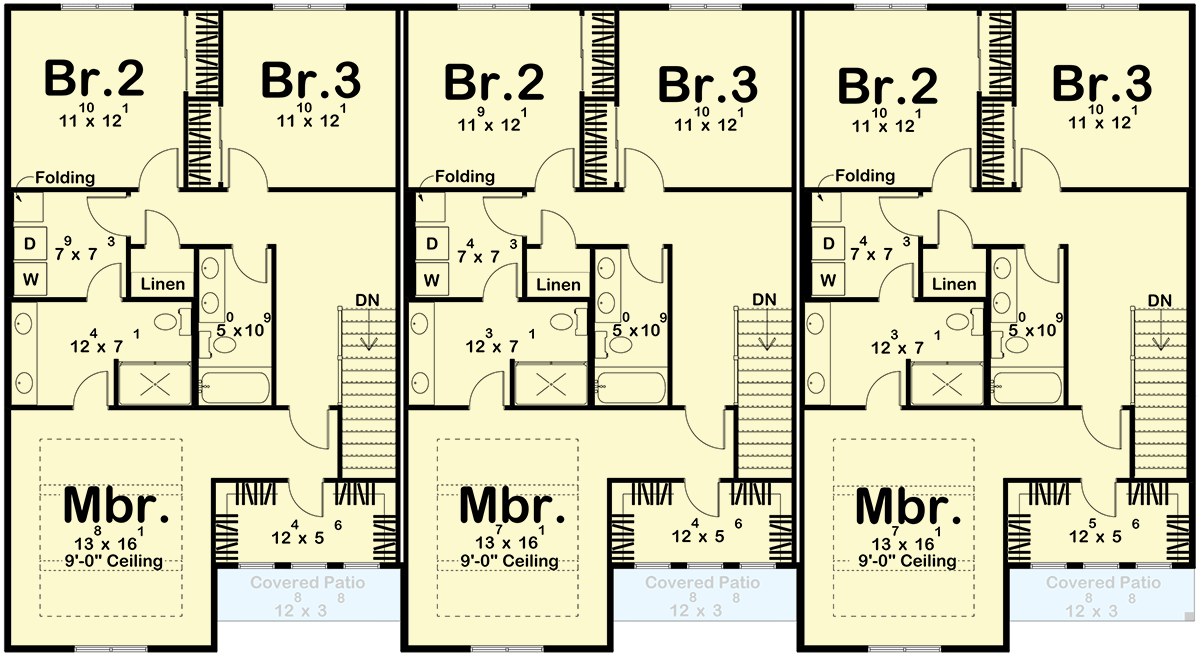
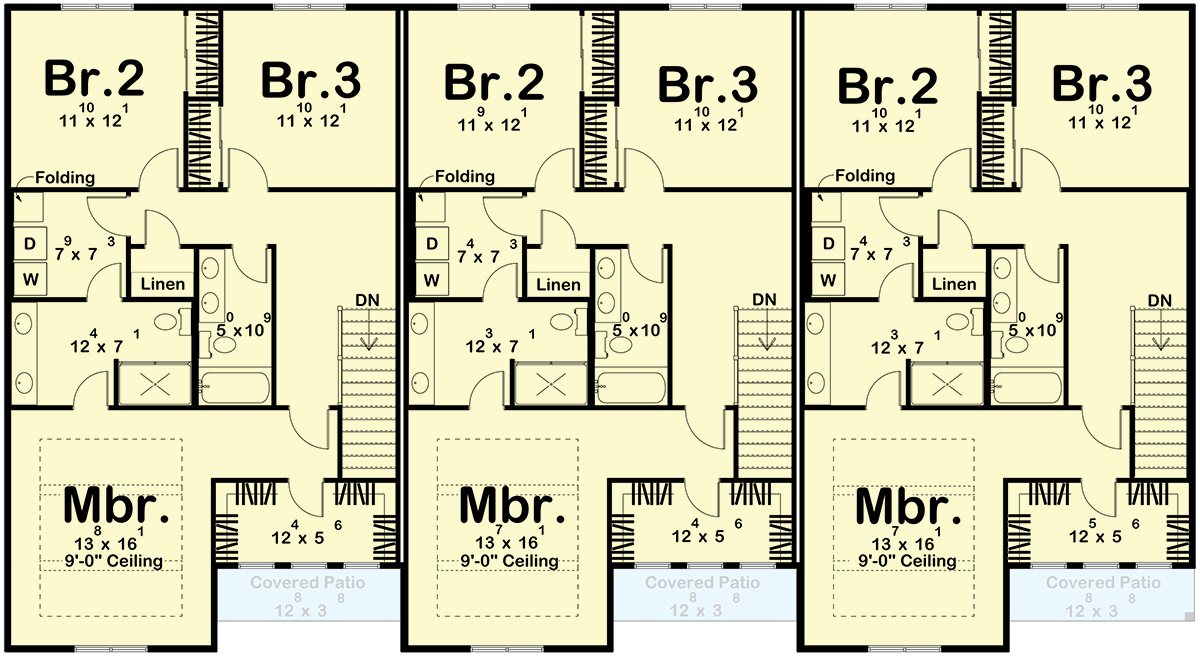
  • Upstairs, the primary suite serves as a serene retreat, complete with a walk-in closet and direct access to the conveniently located upper-level laundry room.
  • Two additional bedrooms share a full bath, providing comfortable accommodations for family or guests while maintaining a thoughtful separation from the primary suite.
  • Residents can enjoy private outdoor relaxation on the rear-facing covered patio, ideal for quiet mornings or unwinding after a long day.
  • Each unit includes a 257-square-foot garage with an integrated mudroom featuring built-in benches and hooks to keep your home organized and clutter-free.
Unit A,B & C
Heated Area
1,907Sq. Ft.
838 Sq. Ft. 1st
1069 Sq. Ft. 2nd
Beds
3Beds
Baths
2Full Baths
1Half Bath
Cars
Standard
257 Sq. Ft.
Dimensions
27'width
44'depth
Unfinished Areas
257 Sq. Ft. Garage
46 Sq. Ft. Porch, Combined

What's Included

  • Cover Sheet: Shows the front elevation and typical notes and requirements.
  • Exterior Elevations: Shows the front, rear and sides of the home including exterior materials, details and measurement
  • Floor Plans: Shows the placement of walls and the dimensions for rooms, doors, windows, stairways, etc. for each floor
  • Electrical Plans: Shows the location of outlets, fixtures and switches. They are shown as a separate sheet to make the floor plans more legible.
  • Foundation Plans: will include a basement, crawlspace or slab depending on what is available for that home plan. (Please refer to the home plan's details sheet to see what foundation options are available for a specific home plan.) The foundation plan details the layout and construction of the foundation.
  • Roof Plan
  • Typical Wall Section
  • Typical Stair Section (if applicable)
  • Cabinets Elevations (if applicable)
View Sample Plan

What's Not Included

  • Architectural or Engineering Stamp - handled locally if required
  • Site Plan - handled locally when required
  • Mechanical Drawings (location of heating and air equipment and duct work) - your subcontractors handle this
  • Plumbing Drawings (drawings showing the actual plumbing pipe sizes and locations) - your subcontractors handle this
  • Energy calculations - handled locally when required
Loading...
Price Guarantee
Loading...

Explore the costs

Discover the cost to build & furnish this home.

Need a modified version?

Get a free quote within 3 business days.

Loading...

Square Footage Breakdown

Total Heated Area

5,721 sq. ft.

1st Floor

2,514 sq. ft.

2nd Floor

3,207 sq. ft.

Porch, Combined

138 sq. ft.

Beds/Baths

Bedrooms

9

Full bathrooms

6

Half bathrooms

3

Foundation Type

Standard Foundations

Slab

Exterior Walls

Exterior Walls

2x4

Optional Type(s)

2x6

Dimensions

Width

81' 0"

Depth

44' 0"

Max Ridge Height

29' 11"

Garage

Type

Standard, Attached

Area

771 sq. ft.

Count

3 Cars

Entry Location

Rear

Ceiling Heights

First Floor

9'

Second Floor

8'

Roof Details

Primary Pitch

6 on 12

Secondary Pitch

8 on 12

Framing Type

Truss
Architectural Style

Country

Plan Collections

Square Footage Breakdown

Total Heated Area

5,721 sq. ft.

1st Floor

2,514 sq. ft.

2nd Floor

3,207 sq. ft.

Porch, Combined

138 sq. ft.

Beds/Baths

Bedrooms

9

Full bathrooms

6

Half bathrooms

3

Foundation Type

Standard Foundations

Slab

Exterior Walls

Exterior Walls

2x4

Optional Type(s)

2x6

Dimensions

Width

81' 0"

Depth

44' 0"

Max Ridge Height

29' 11"

Garage

Type

Standard, Attached

Area

771 sq. ft.

Count

3 Cars

Entry Location

Rear

Ceiling Heights

First Floor

9'

Second Floor

8'

Roof Details

Primary Pitch

6 on 12

Secondary Pitch

8 on 12

Framing Type

Truss
Architectural Style

Plan Collections

* Please note that all sale prices and promotions featured on our website are subject to change without prior notice. While we strive to provide accurate and up-to-date information, occasional discrepancies may occur due to factors beyond our control. We encourage you to verify all details, including pricing and availability, before making any purchase. Exclusions or restrictions may apply to specific promotions. We reserve the right to modify or cancel any sale at our discretion. Thank you for your understanding and happy shopping!Let's go back to the top.