Menu
Favorites
All Plans
Cart
Help
Modification Request for Plan 61250UT
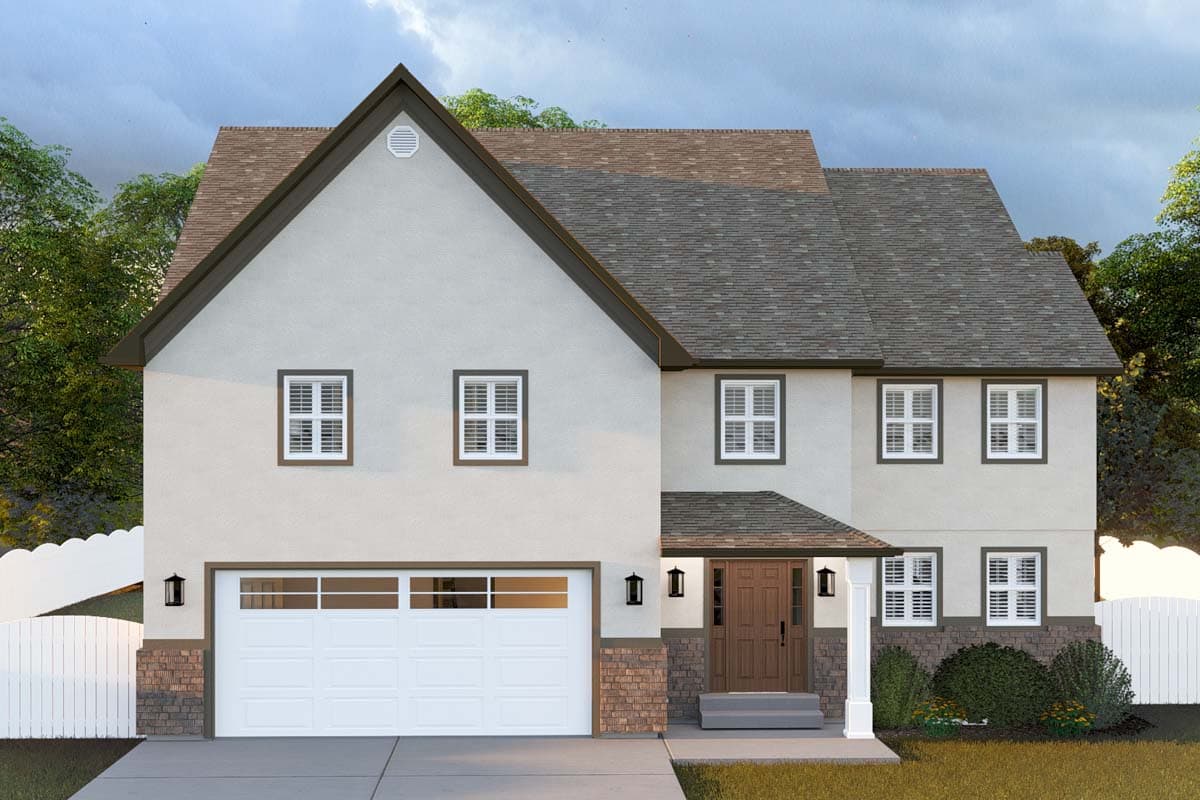
Two-Story Traditional Home Plan with Optional Lower Level
Hide
61250UT
Plan Number
3,011
Sq. Ft.
4 - 6
Bed
2.5 - 3.5
Bath
2
Story
Cars
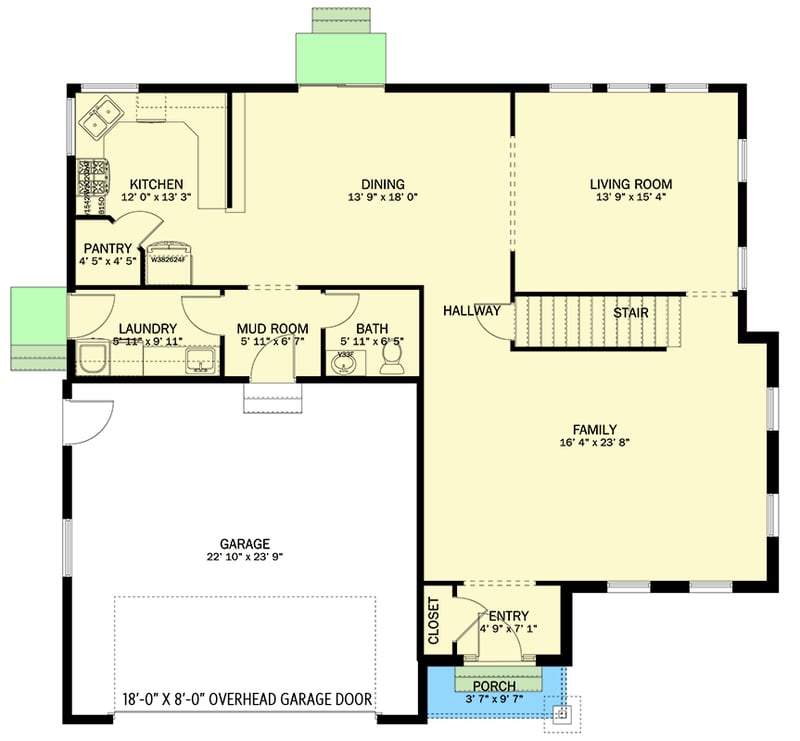
Main Level
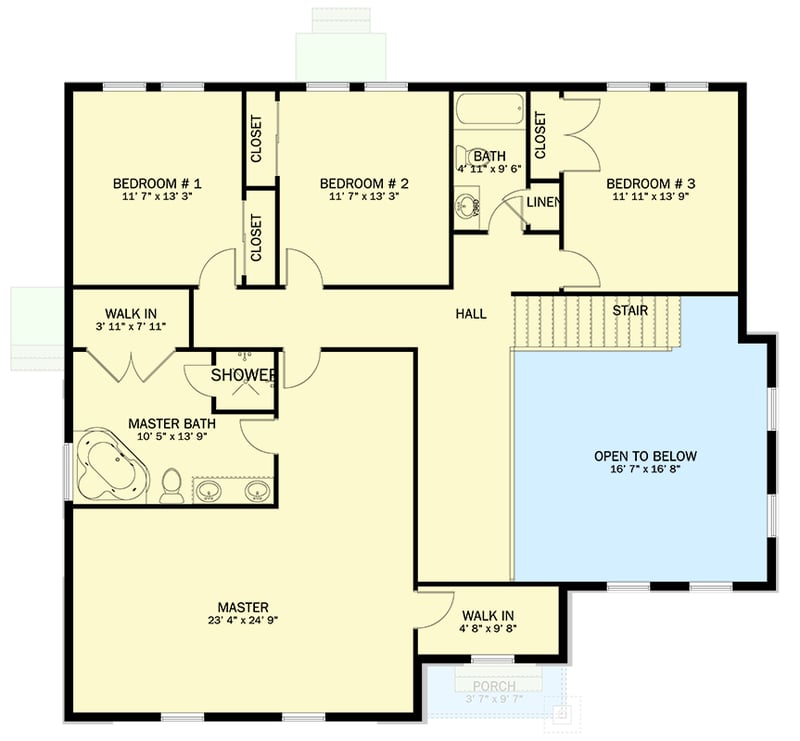
2nd Floor
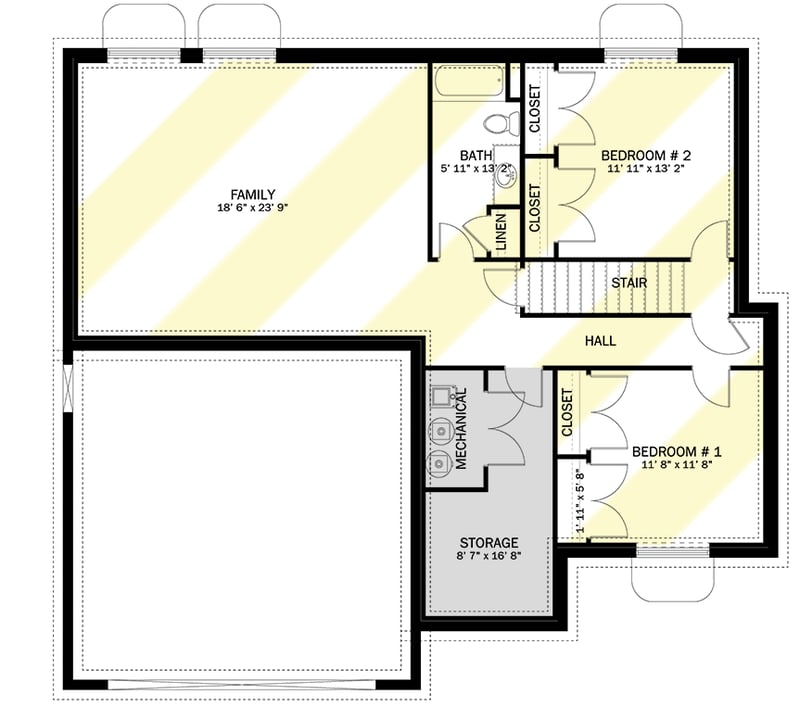
Optional Lower Level
View Plan Details
Total Heated Area
3,011 sq. ft.
1st Floor
1,382 sq. ft.
1,629 sq. ft.
1,372 sq. ft.
Bedrooms
4, 5, or 6
Full bathrooms
2 or 3
Half bathrooms
1
Standard Foundations
Basement
Exterior Walls
2x6
Width
48' 8"
Depth
43' 8"
Max Ridge Height
33' 9"
Type
Attached
Area
575 sq. ft.
Count
2 Cars
Entry Location
Front
First Floor
8'
Second Floor
Primary Pitch
12 on 12
Secondary Pitch
9 on 12
Framing Type
Truss
Traditional
Formal Dining
Game/Rec Room
Loft
Master Suite - Upstairs
Media Room
Mudroom
Two Story Great Room
Walk-in Pantry