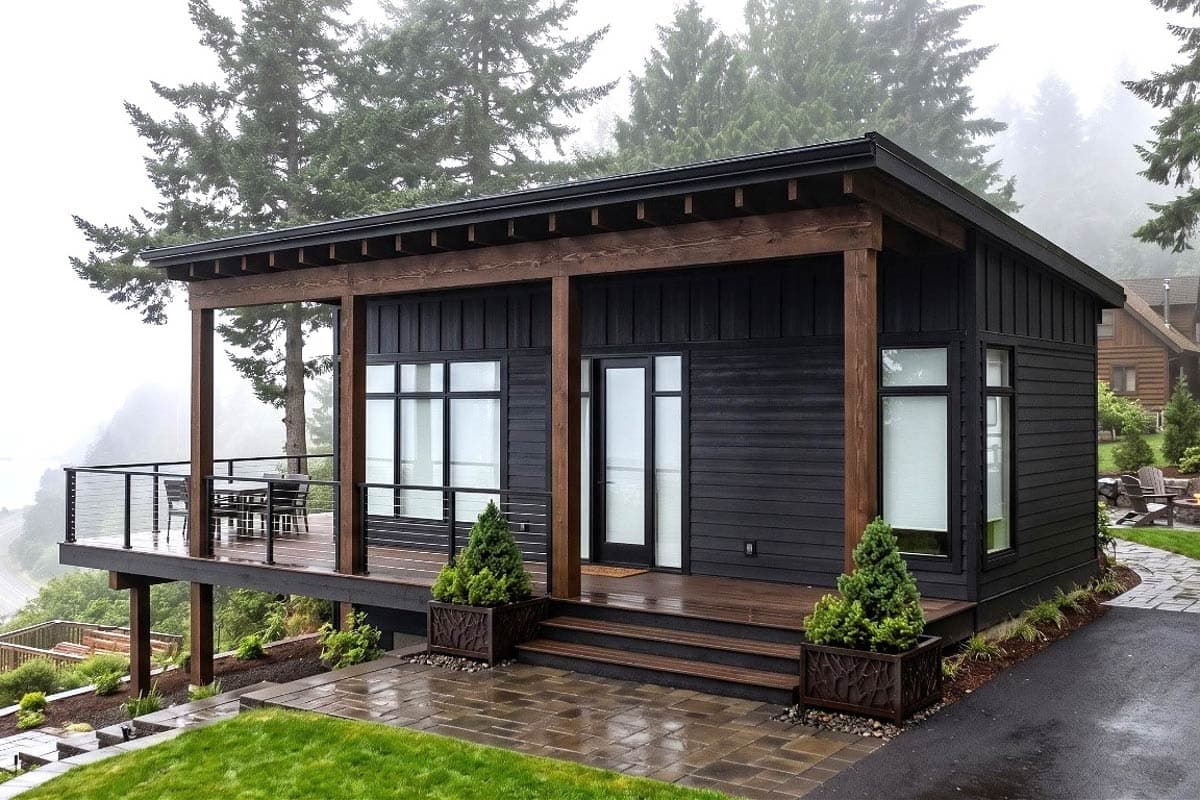
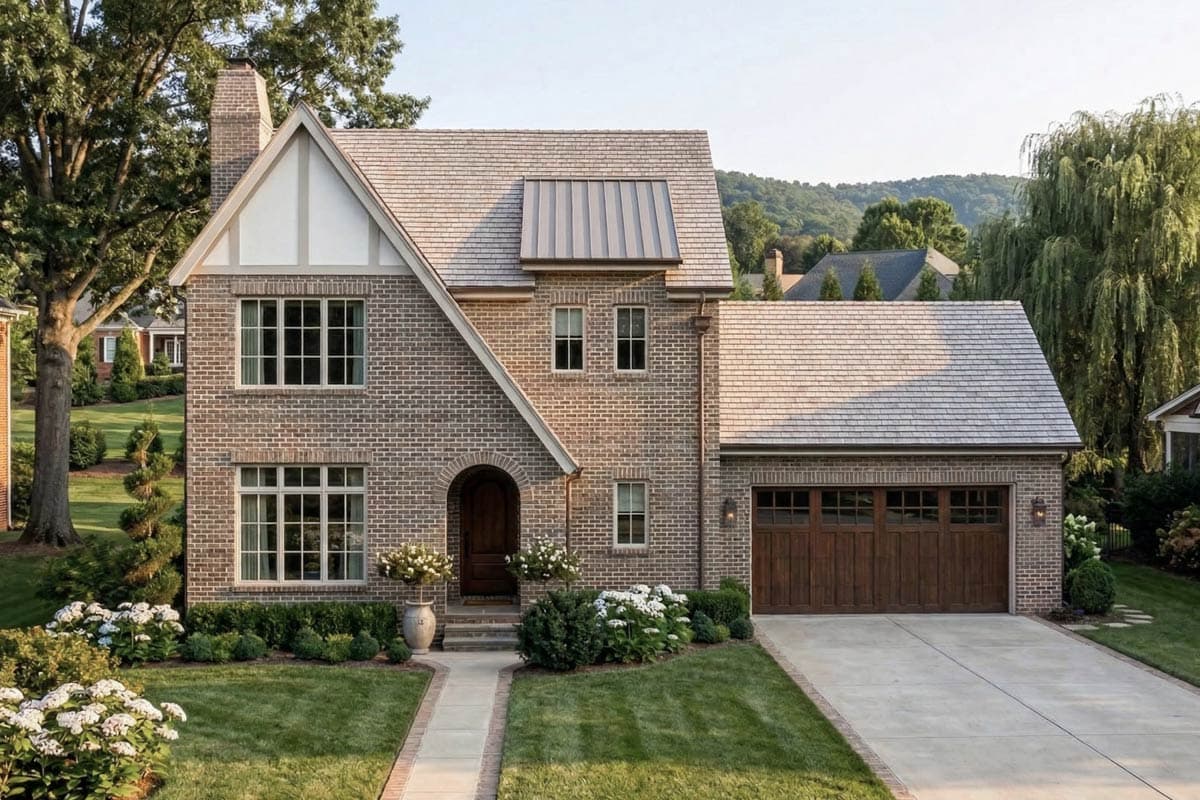
Tudor house plans may be showing up in a new way. The steep gables, arched openings, tall windows, and layered materials are still recognizable, but today’s designs often bring a fresh perspective to the traditional Tudor look.
Some lean into exposed timbering, stone, and richly detailed exteriors. Others use only a few Tudor-inspired features and pair them with cleaner lines, simpler materials, or strong modern contrast.
That raises an interesting question. Are
Tudor house plans coming back, or are designers simply finding new ways to interpret the style?
Four Ways Tudor Influence Shows Up Today
The Classic Tudor Look
Plan 70975MK brings together many of the details most often associated with
Tudor architecture.
Steep gables immediately draw the eye. Decorative timbering fills the upper sections, while stone and warm wood details add depth to the exterior. The layered roofline gives the plan the full visual character of a classic Tudor design.
Loading plan...
Tudor Influence Through Shape and Material
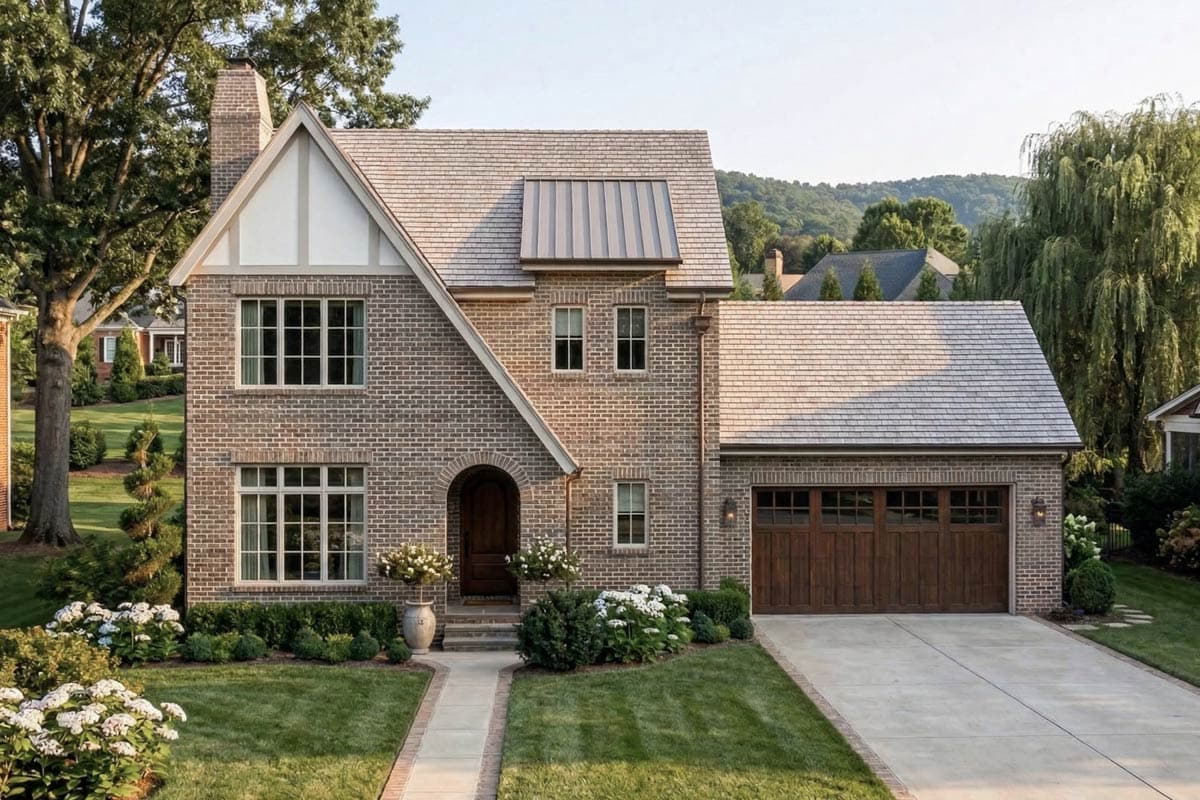
Plan 623630DJ shows how Tudor character can come through even without decorative timbering.
The steep roof pitch, front-facing gable, arched entry, tall windows, and brick exterior create a clear connection to Tudor architecture. More restrained materials and detailing give the plan a look that feels understated.
Loading plan...
A Transitional Take on Tudor Style
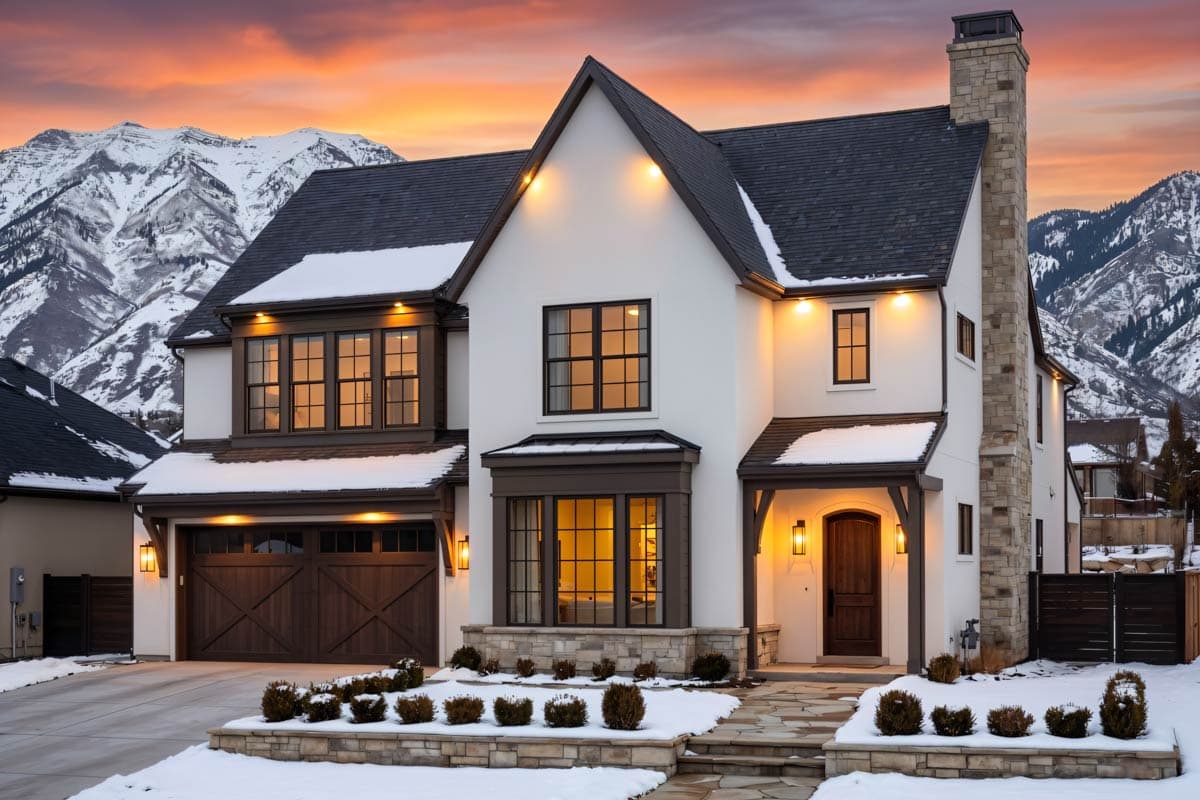
Plan 818185JSS offers a
transitional interpretation of Tudor style.
Its light exterior, dark trim, steep gables, arched entry, tall windows, and prominent chimney create a clear Tudor connection. At the same time, the limited material palette and cleaner detailing give the plan a more current feel.
Loading plan...
A Modern Tudor With Strong Contrast
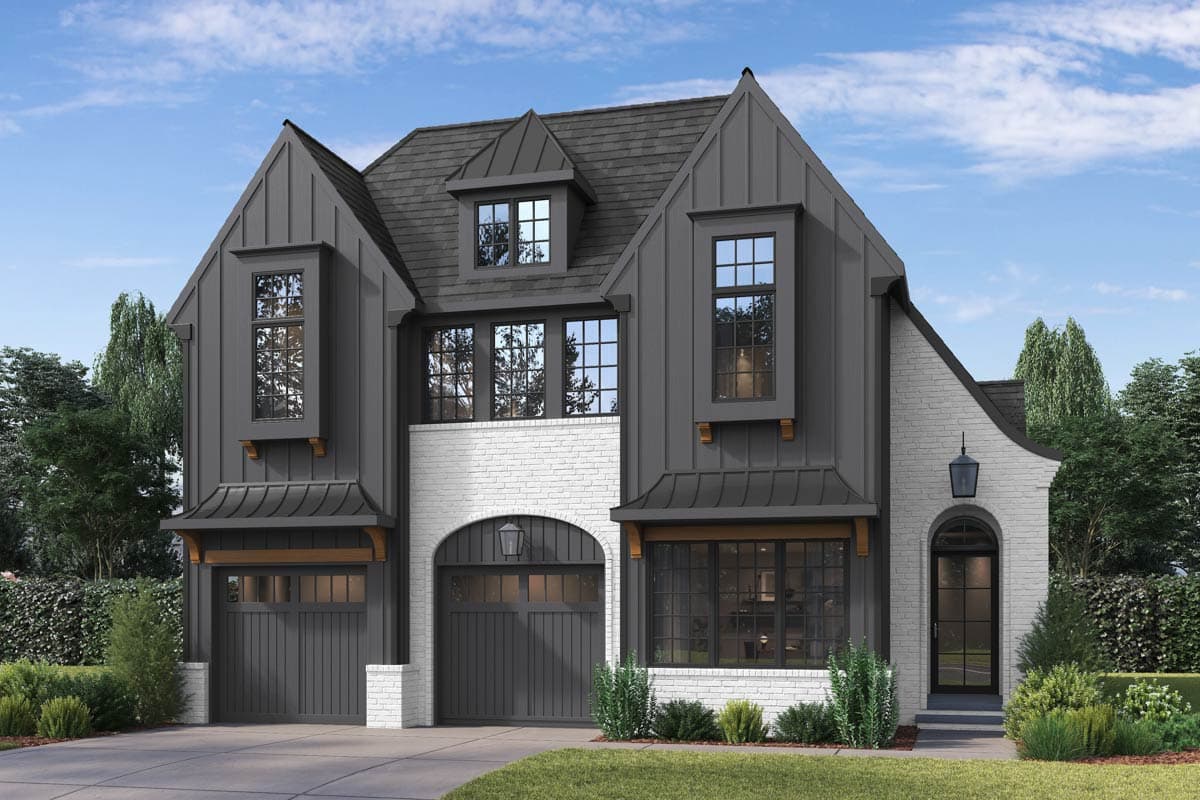
Plan 93233EL uses Tudor-inspired forms in a
bolder, more contemporary way.
Steep rooflines and arched openings connect it to Tudor architecture, while dark vertical siding, light brick, black-framed windows, and clean detailing give it a
modern edge. Familiar Tudor elements take on a very different look as the materials and proportions change.
Loading plan...
Is Tudor Style Returning, or Simply Evolving?
Taken together, these plans show how steep gables, arches, tall windows, and layered materials can create a Tudor connection across traditional,
transitional, and
contemporary designs.
Whether that counts as a comeback may depend on how you define one. Tudor architecture still offers plenty of room for interpretation. Designers can use its familiar details traditionally, simplify them, or blend them with other styles.
What is clear is that today’s Tudor house plans have more range than many people may expect.