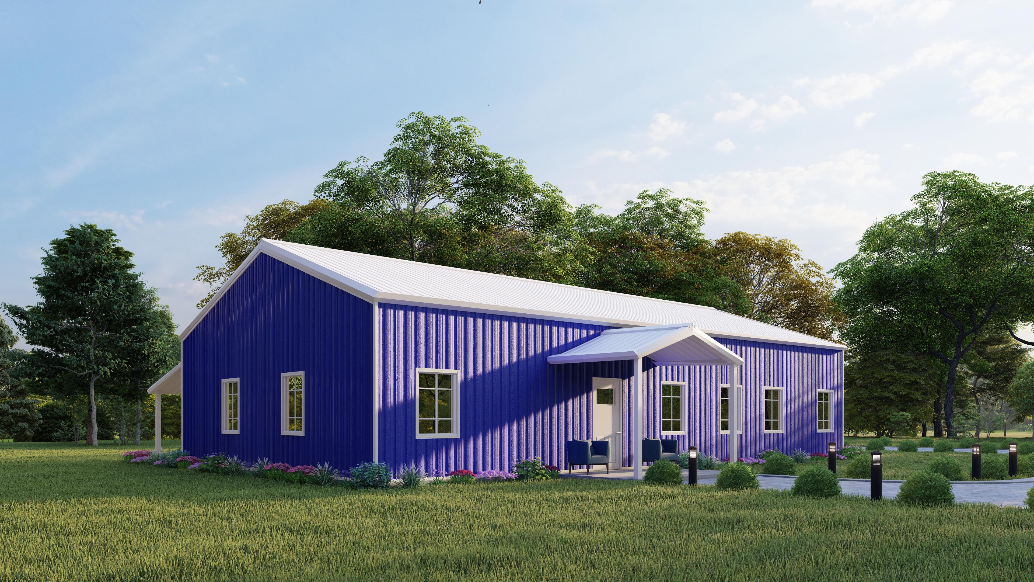
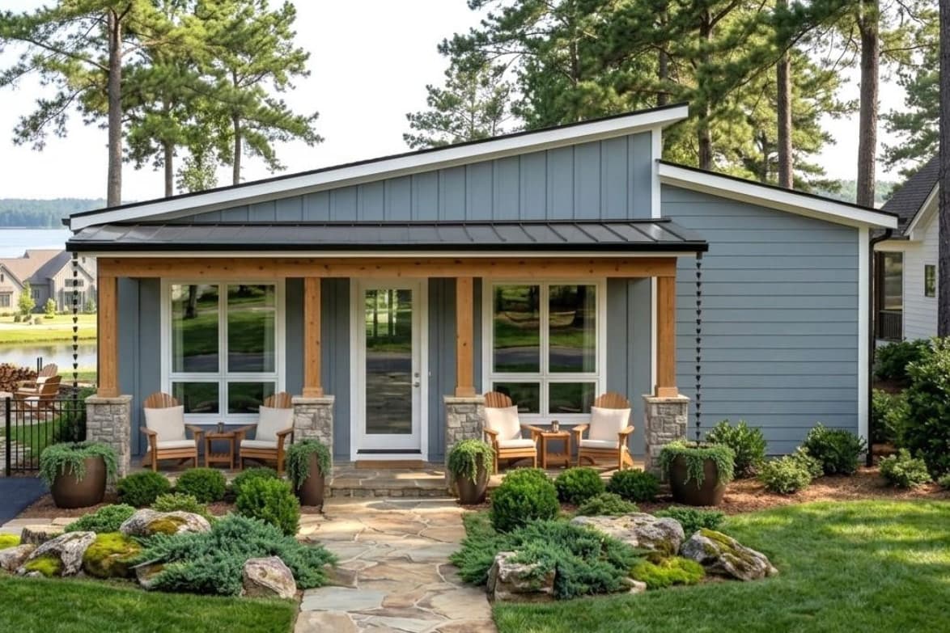
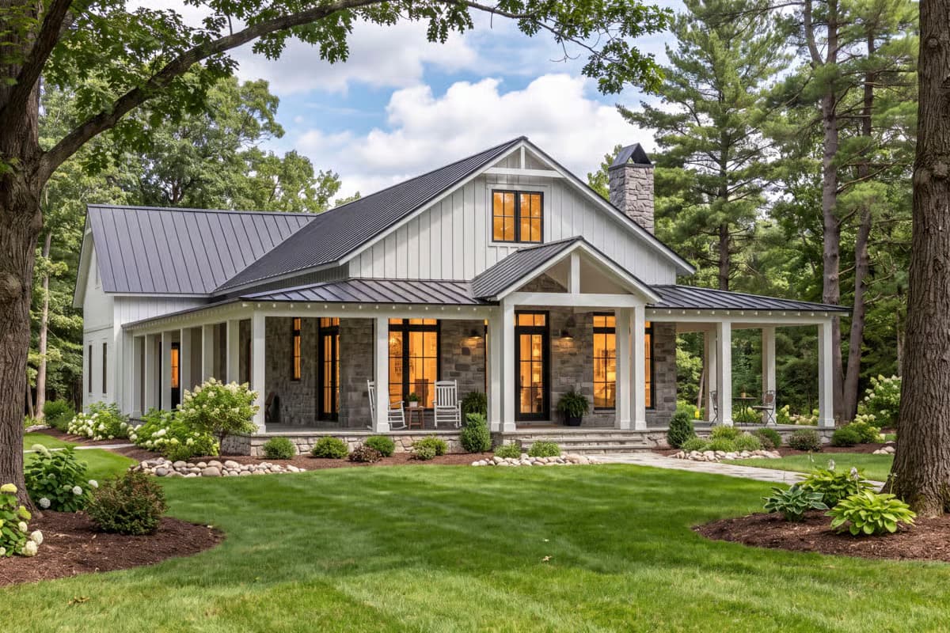
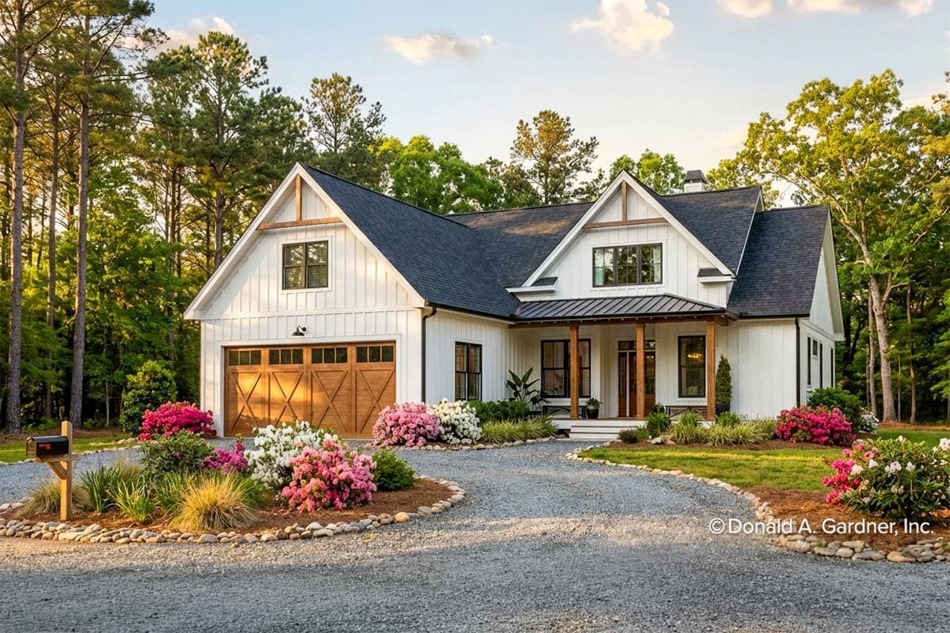
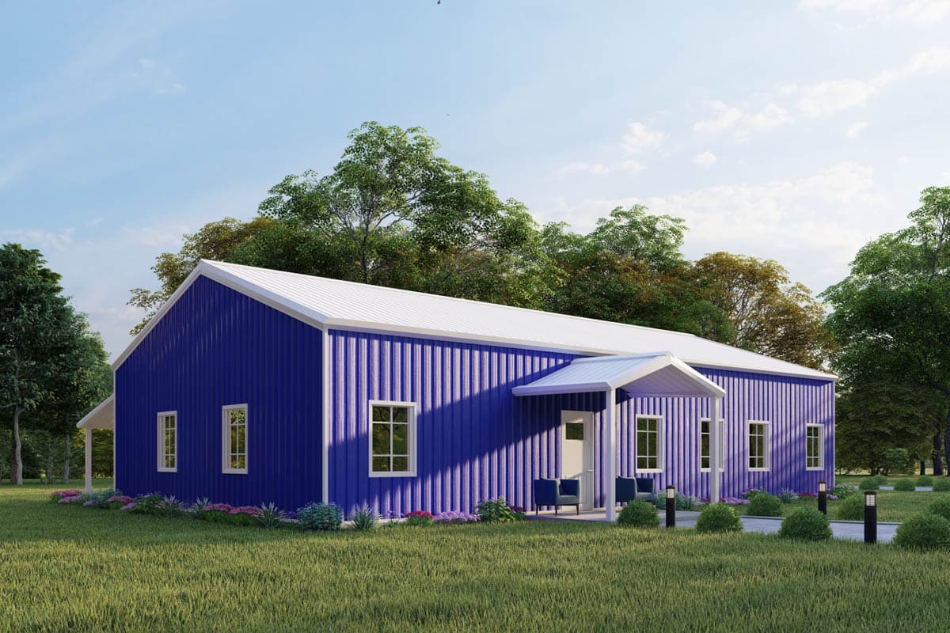
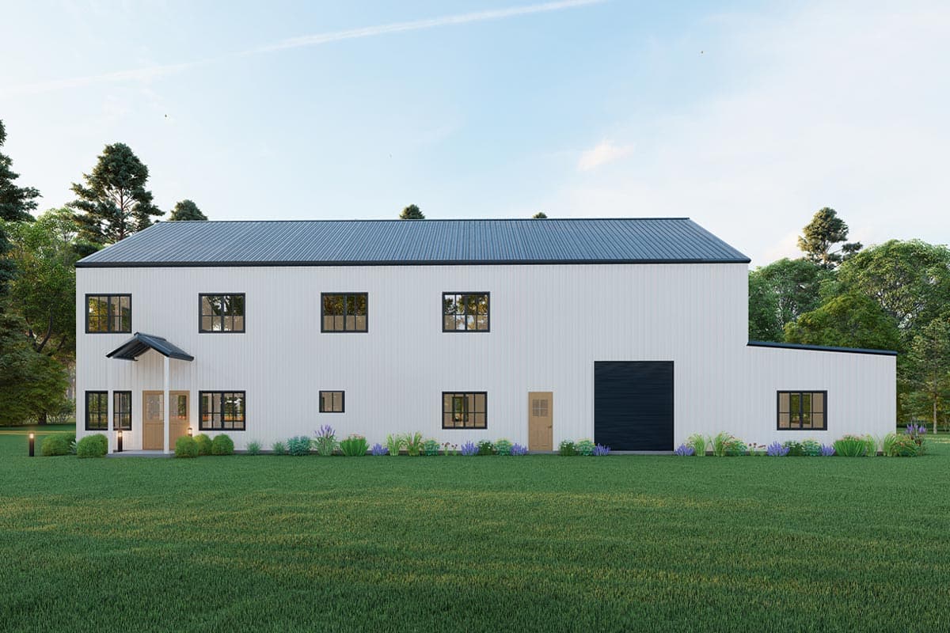
Search "pole barn house plans" and you'll land on two very different kinds of results: house plans with bedrooms and a kitchen, and garage plans built purely for vehicles or storage. Both are built the same way — with post-frame construction — which is exactly why they show up side by side. Here are two of each from our collection.
What Is a Pole Barn House?
A pole barn house is a home built using post-frame construction: large vertical posts set at intervals carry the weight of the roof and structure, rather than the closely spaced wall studs used in traditional framing. The method started with agricultural barns and garages, then expanded to house plans because it allows for open interior spans without extra support walls. Post-frame construction also shows up frequently in barndominium-style homes — see
What Is a Barndominium? for more on how the two overlap.
Pole Barn House Plans With Bedrooms and Living Space
A Split-Bedroom Pole Barn House Plan at 1,792 Sq Ft
Loading plan...
For households that want separation between bedrooms without a large footprint, this plan places the primary suite on one side of the home and two secondary bedrooms on the other, connected by a shared bath. The open living-dining-kitchen area sits at the center, and a 656 sq ft covered porch — including a full-length back porch — gives the main living space a covered spot to extend into for morning coffee or evening dinners outside. A mud/laundry room connects directly to the primary suite, keeping laundry out of the main traffic path.
A Pole Barn House Plan With an Attached 2-Bed Apartment
Loading plan...
When a household needs a separate living space for a parent, an adult child, or a long-term guest, this plan builds that in from the start. A 2-car garage sits between the main home and a private two-bedroom apartment with its own kitchen, living area, and exterior entrance. The main home's first floor holds the primary suite, a second bedroom, and a walk-in pantry off the kitchen, while two more bedrooms upstairs share a Jack-and-Jill bath next to a family/game room. It's also part of our
Attached Apartments collection, if a private secondary living space is the main thing you're comparing plans on.
6 bedrooms total (4 in the main home, 2 in the attached apartment), 4 bathrooms
Apartment includes its own kitchen, living area, and exterior entrance
Walk-in pantry and first-floor primary suite in the main home
Pole Barn Garage Plans for Storage and Workspace
An RV-Friendly Pole Barn Garage for 3 to 5 Vehicles
Loading plan...
For anyone parking an RV alongside other vehicles, this plan solves that with a center 12'×14' bay sized for the RV, flanked by two standard 9'×8' bays for daily drivers — all without an interior support wall breaking up the space, since post-frame construction carries the load through the posts instead.
A Pole Barn Garage With an Attached Home Office
Loading plan...
For someone who works from home but wants the office separate from the house, this plan attaches a home office — with its own covered porch entry — directly to a 1- to 2-car RV garage, connected through a shared 12'×14' overhead door.
If a bigger garage matters more than bedroom count,
5 Barndominium House Plans with Oversized Garages for Ultimate Flexibility pairs oversized garages with living space in one design, rather than as a separate structure.
Pole Barn Plans: Common Questions
What's the difference between a pole barn house and a pole barn garage?Both use the same post-frame construction method. A pole barn house includes bedrooms, bathrooms, and living space in the design, while a pole barn garage is built for vehicle or equipment storage, sometimes with an attached office or workshop like
Plan 62952DJ.
What does "post-frame construction" mean?Instead of closely spaced wall studs carrying the structure's weight, large posts set at intervals do that work. This is what allows plans like
Plan 62940DJ to open up wide garage bays without interior support walls.
Can pole barn house plans be modified to add more bedrooms or garage space?Yes.
Our modification services can adjust bedroom count, garage size, or layout on an existing plan, including the pole barn house plans featured here.
Find More Pole Barn House Plans and Related Styles
Browse the full
Post-Frame collection to compare more plans that use post-frame construction, or explore the
Barndominium House Plans collection for more house plans in this style.