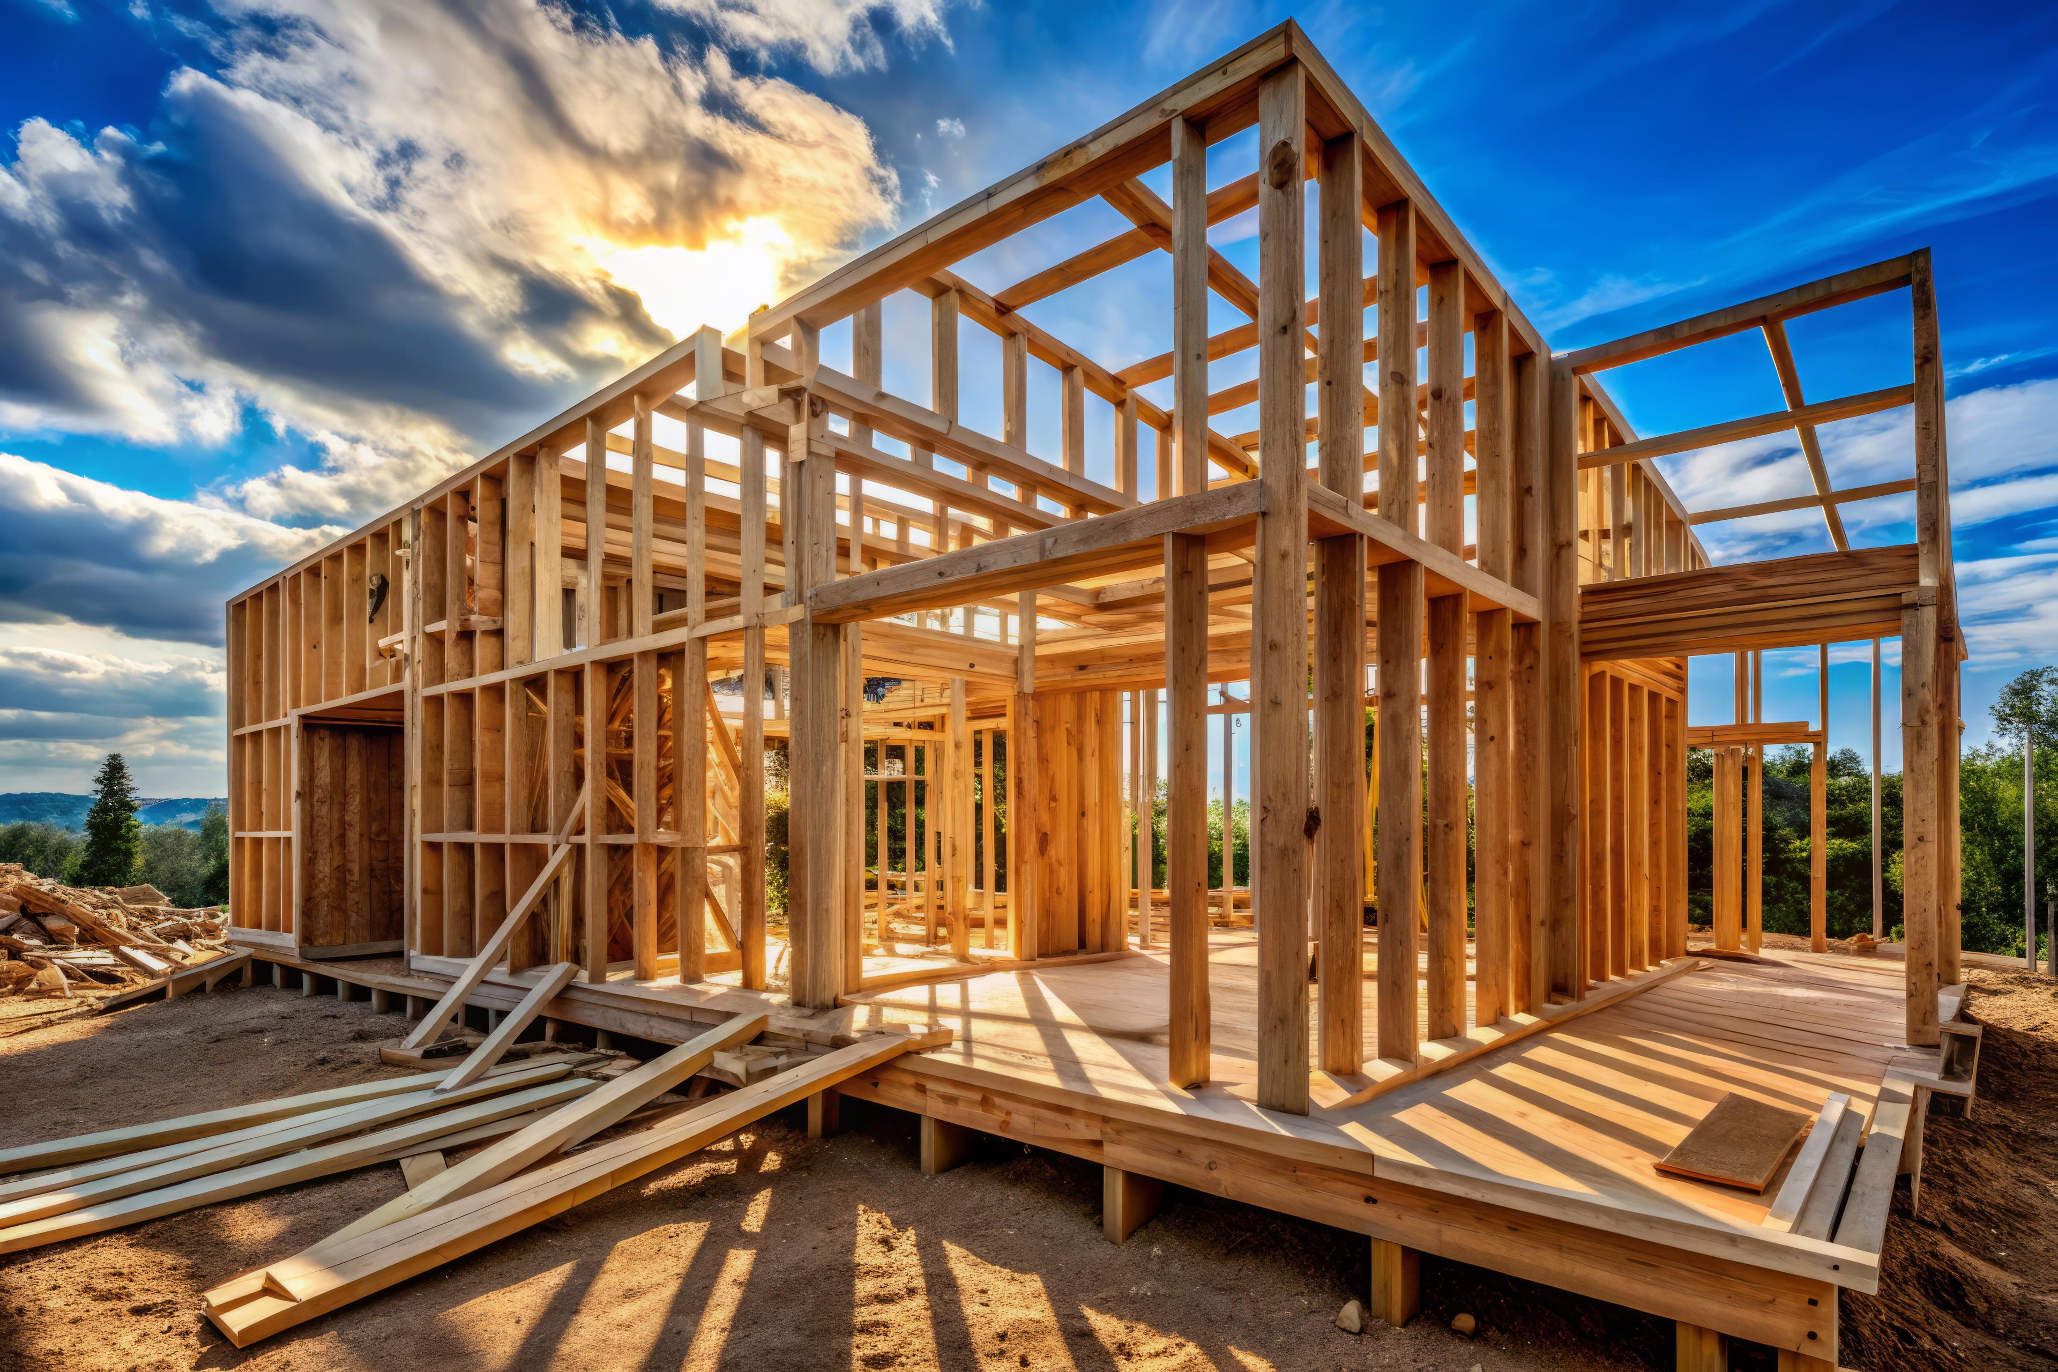
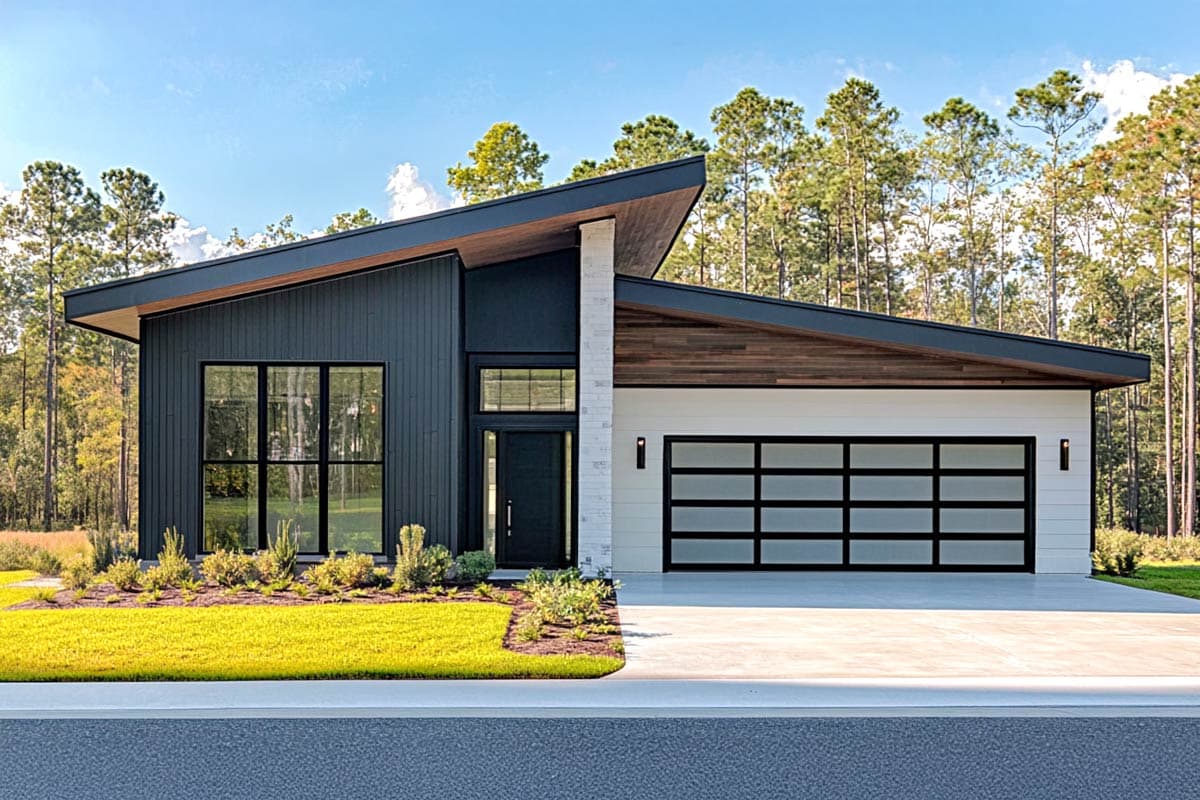
House plans are drawn with a specific exterior wall framing type, and 2x4 wood framing is the most common choice you'll come across. But your climate, local codes, or long-term goals might point you toward something different, like 2x6 for extra insulation or CMU block for storm resistance.
This guide breaks down the most common framing types used in house plans, what each one does well, and where it tends to fall short. If a plan's listed framing doesn't match what you need, you can
request a modification to change it — more on that below.
Types of Exterior Wall Framing in House Plans
Let's take a closer look at the framing types you're most likely to come across when selecting a house plan and what sets each one apart.
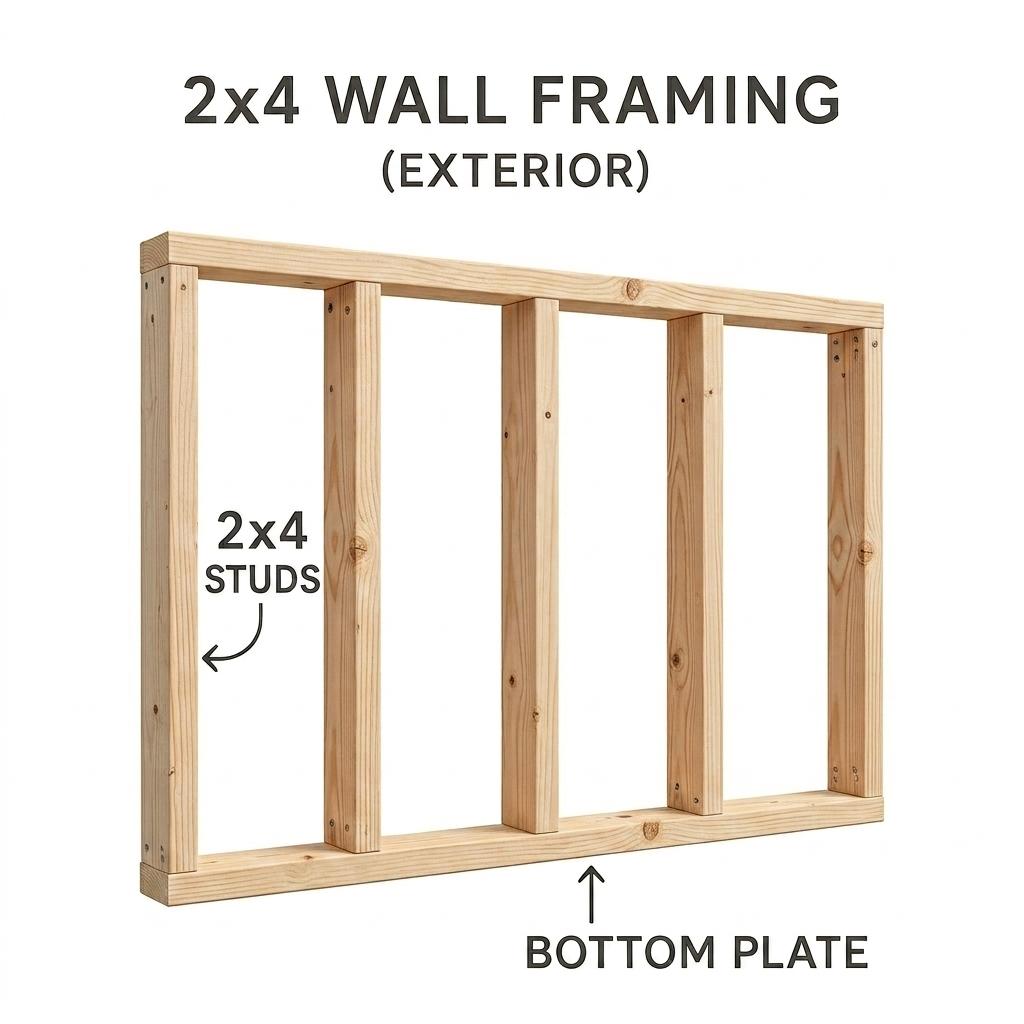
2x4 Wood Framing
If you're building in a moderate climate and keeping an eye on budget, 2x4 framing is where most plans start. It's the most widely used wall framing type in residential construction, affordable, and easy for most builders to work with. Materials are also easy to source almost anywhere.
Why it’s used: Cost-effective and familiar to builders, with materials readily available.
Keep in mind: Depending on your region, local energy codes may require additional insulation beyond standard 2x4 walls.
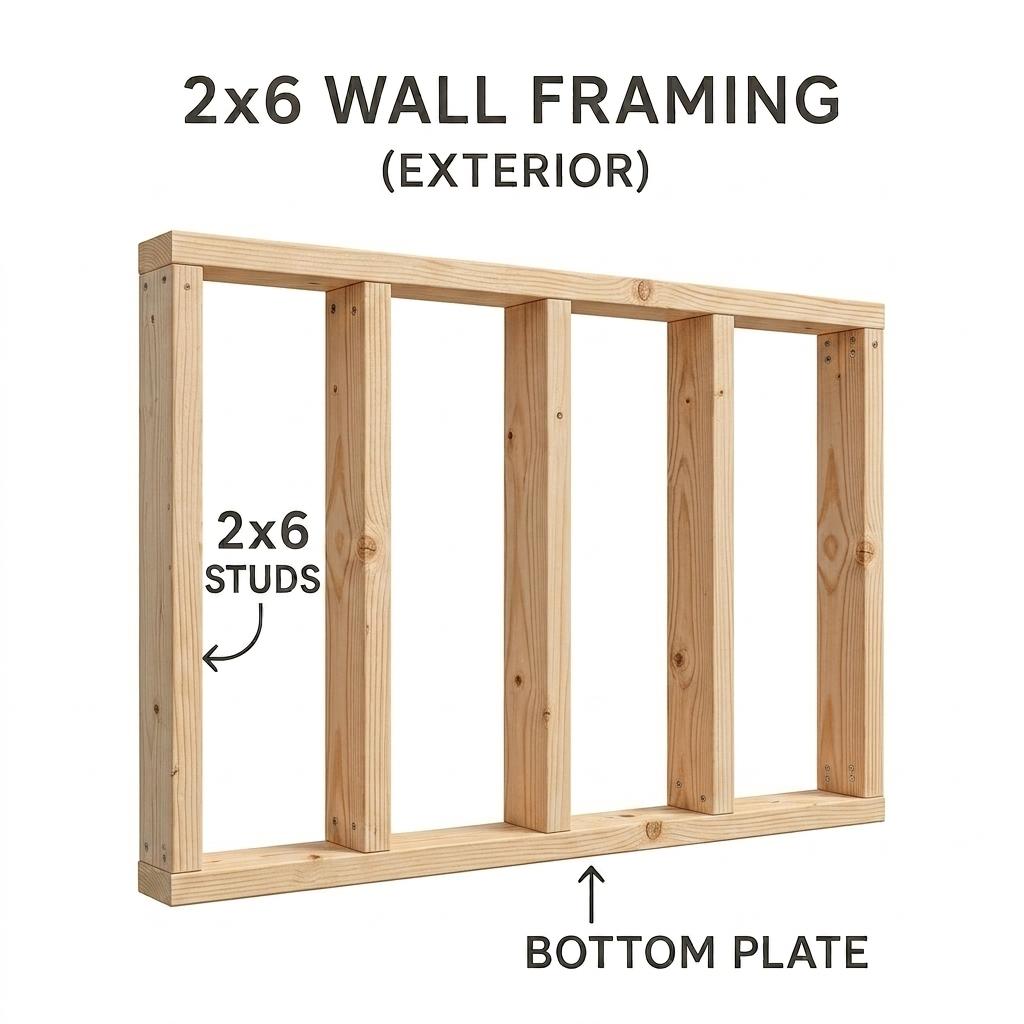
2x6 Wood Framing
If you're building somewhere with cold winters or watching your energy bills closely, 2x6 framing gives you more to work with. The deeper wall cavities leave room for more insulation than 2x4 walls, which is why it's become a popular upgrade in colder or energy-conscious regions.
Why it’s used: Better thermal performance, improved energy efficiency, and sturdier walls.
Keep in mind: Costs slightly more in materials and labor, and the thicker walls can shave a little off your interior square footage.
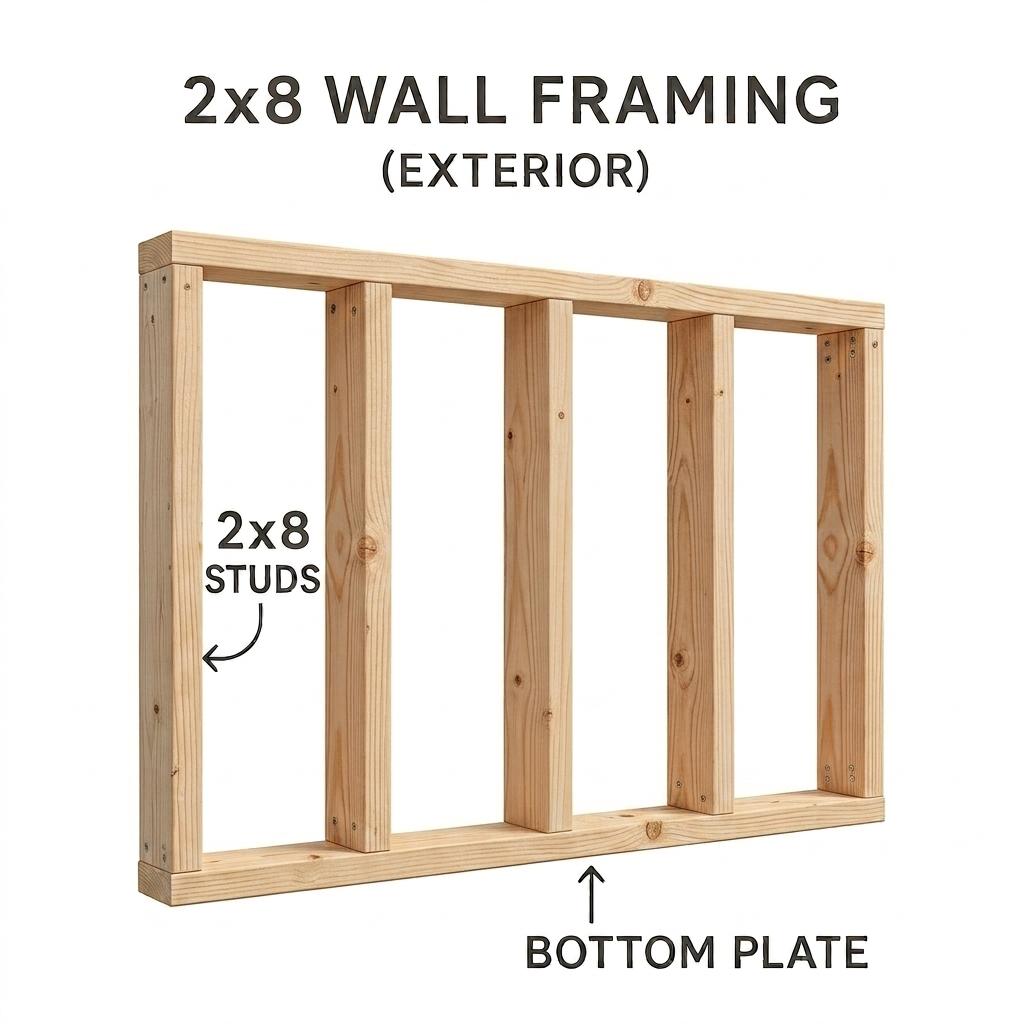
2x8 Wood Framing
2x8 framing isn't common in standard residential builds, but it comes up when you need extra wall strength or maximum insulation space — for example, in a region with severe weather or very cold winters.
Why it’s used: Stronger walls, more insulation space, and deeper window wells.
Keep in mind: More expensive and heavier to work with than 2x4 or 2x6 framing.
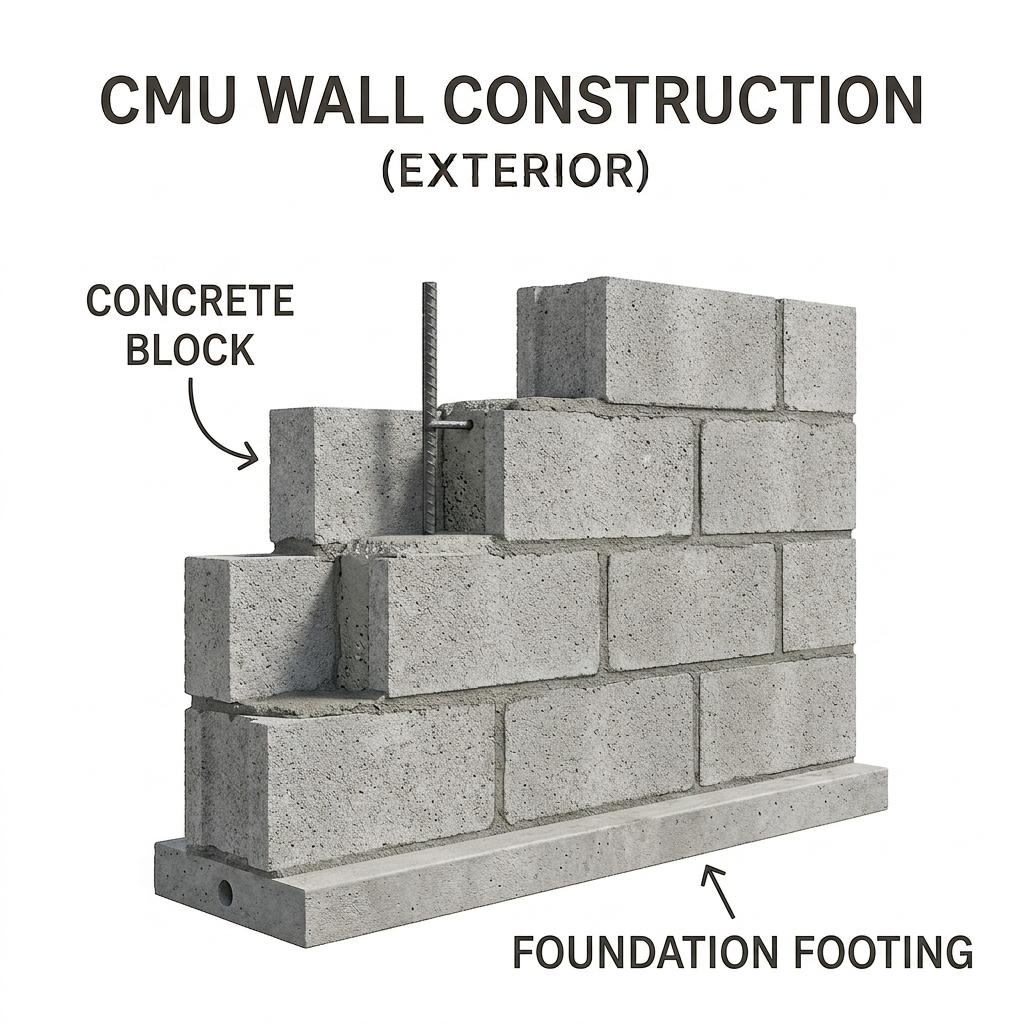
CMU (Concrete Block) in House Plans
If your build site deals with high humidity, termites, or hurricane-force winds, concrete block construction is built to handle it. It's often used in areas where homes need extra resistance to moisture, pests, and extreme weather.
Why it’s used: Durable, moisture- and pest-resistant, and sometimes required by local building codes or practices.
Keep in mind: Typically costs more and takes longer to build, and requires experienced masons and specialized tools.
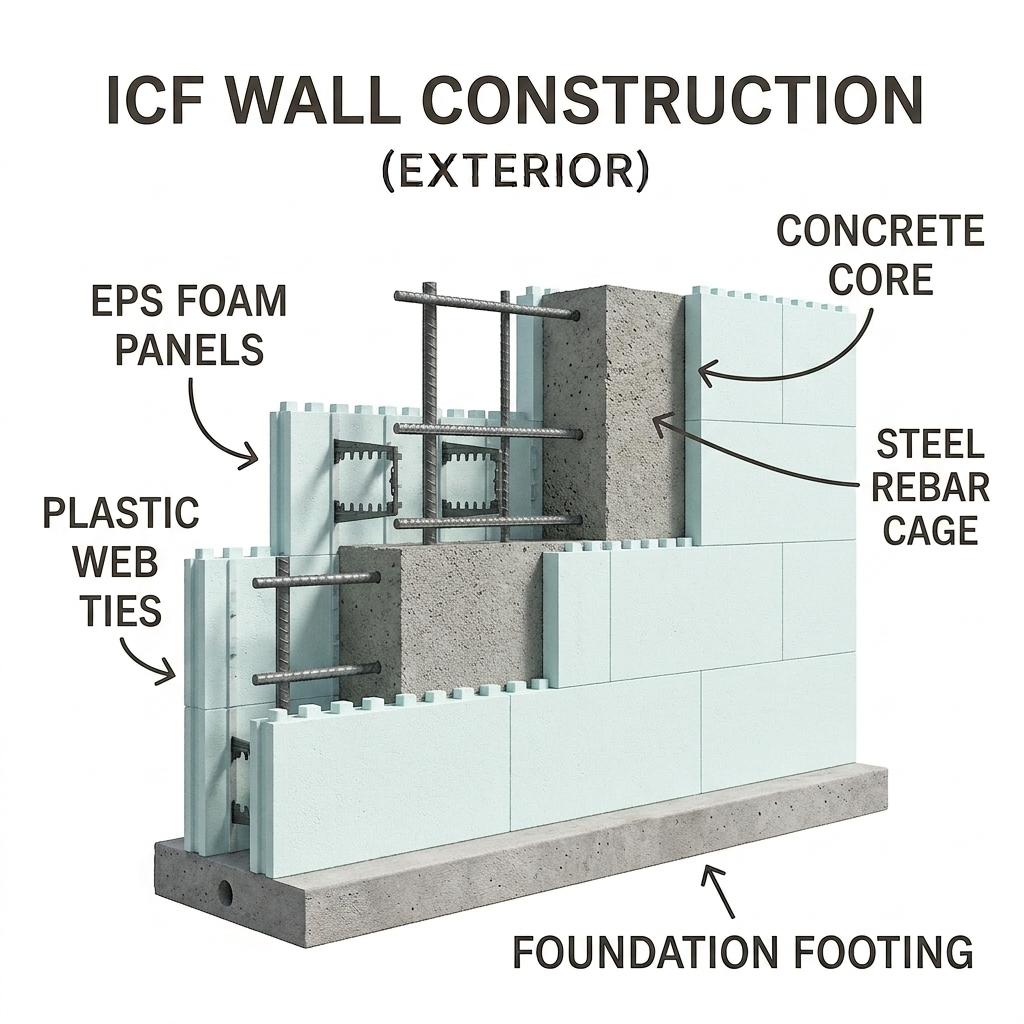
ICF (Insulated Concrete Forms) Framing Systems
For a homeowner dealing with road noise, extreme temperatures, or storm-prone conditions, ICF walls can make a real difference. They're built from foam forms filled with reinforced concrete, which gives them excellent insulation, soundproofing, and strength.
Why it’s used: Superior energy performance, noise control, and durability.
Keep in mind: Higher upfront cost, and not every builder has experience working with ICF — so contractor experience matters here.
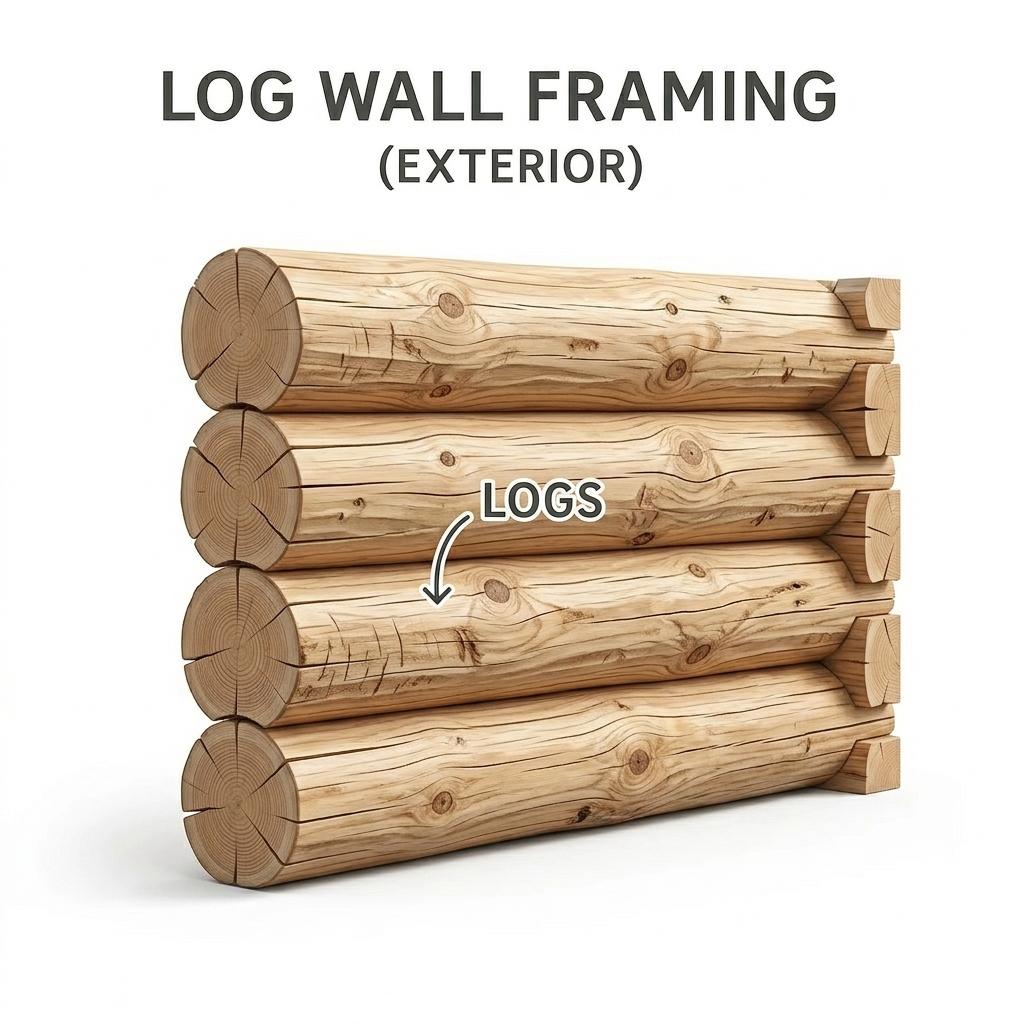
Log Wall Framing for Rustic House Plans
If you're building in a scenic or rural setting and want a distinct, natural look, log framing might be the direction you're headed. The logs themselves provide both structure and insulation, giving log homes their signature feel.
Why it’s used: Natural materials, rustic aesthetic, and thermal mass.
Keep in mind: Requires regular maintenance, and local code requirements and insurance considerations can vary by area.
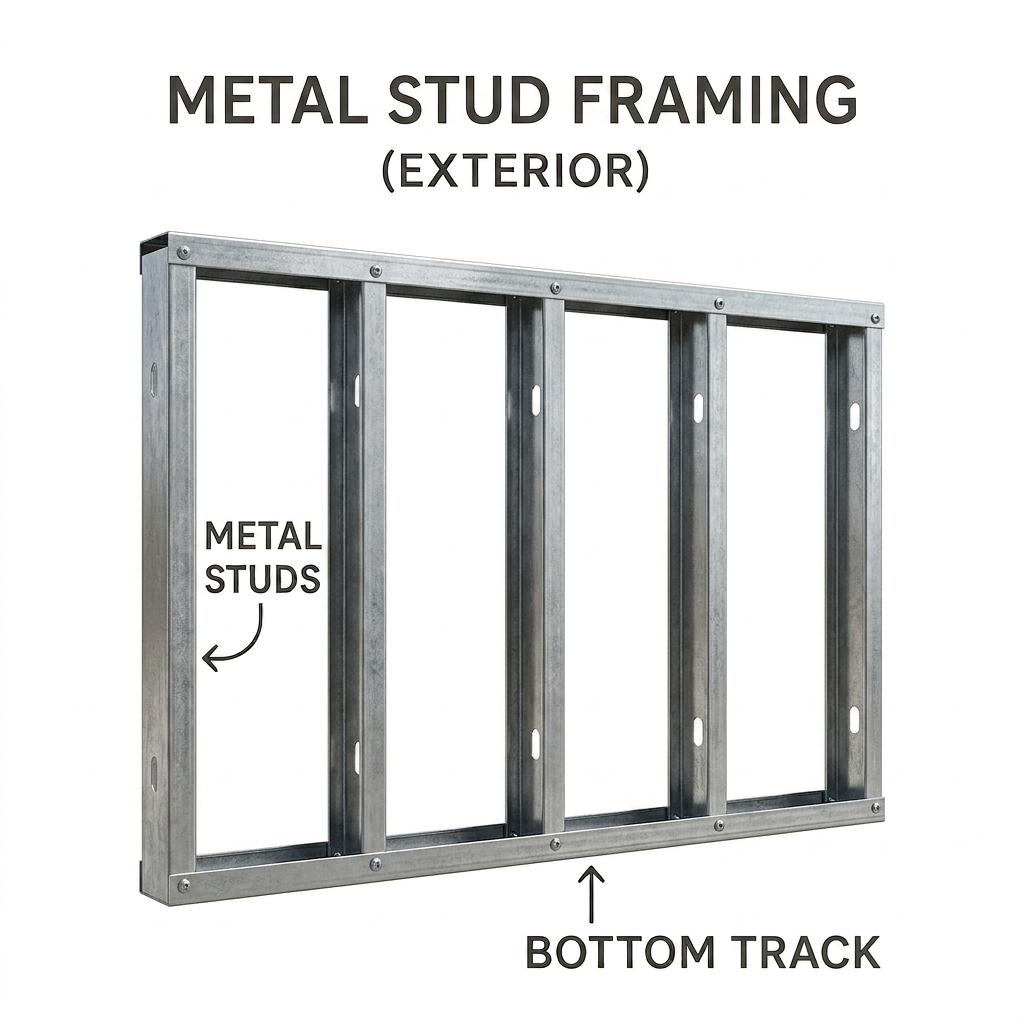
Metal Framing in Residential House Plans
In wildfire-prone areas or regions with heavy pest or moisture concerns, metal framing is gaining ground. Steel-framed walls are straight, strong, and non-combustible, which is why they're increasingly considered for residential builds.
Why it’s used: Straight, strong, and resistant to pests, rot, and fire.
Keep in mind: Requires different tools and techniques than wood framing, and may need added insulation depending on your climate.
Choosing the Right House Plan Framing for Your Build
The right framing choice depends on your location, climate, and long-term goals — and the good news is, you're not limited to what's shown on a plan. Many house plans offer alternate framing options, and if the one you want isn't listed, you can request a modification to update it.
FAQ: Exterior Wall Framing Options for House Plans
Can I change the framing type on a house plan?
Yes. Many house plans on Architectural Designs offer alternate exterior framing options available for purchase. If a plan doesn't list the option you're looking for, you can request a modification quote.
How can I find out how different framing options affect the total cost of my build?
You can purchase a Cost to Build Report for any of our house plans to get a breakdown of estimated construction costs in your area. This report can help you compare how changes—like upgrading from 2x4 to 2x6 walls or switching to concrete block—might impact your overall budget.
What's the difference between 2x4 and 2x6 framing?
2x6 framing uses deeper studs than 2x4, leaving room for more insulation and better thermal performance — though it can cost slightly more and use up a bit of interior square footage.
Is concrete block construction better than wood framing?
It depends on your location and goals: concrete block (CMU) offers better resistance to pests and moisture, while wood framing is typically faster to build with and more widely used.
What is ICF wall framing?
ICF stands for Insulated Concrete Forms — foam forms filled with concrete that create strong, energy-efficient, sound-dampening walls, though they cost more upfront and require an experienced builder.
Do I need to choose a framing type before purchasing a house plan?
It's always a good idea to
talk with your builder before placing your order. They can help confirm which exterior wall framing type is right for your location, build timeline, and budget. While many house plans include alternate framing options or can be modified after purchase, choosing the right option up front is the best way to avoid delays or added costs. Our team is happy to help you understand what's available so you can move forward with confidence.