Menu
Favorites
All Plans
Cart
Help
Modification Request for Plan 735007CAR
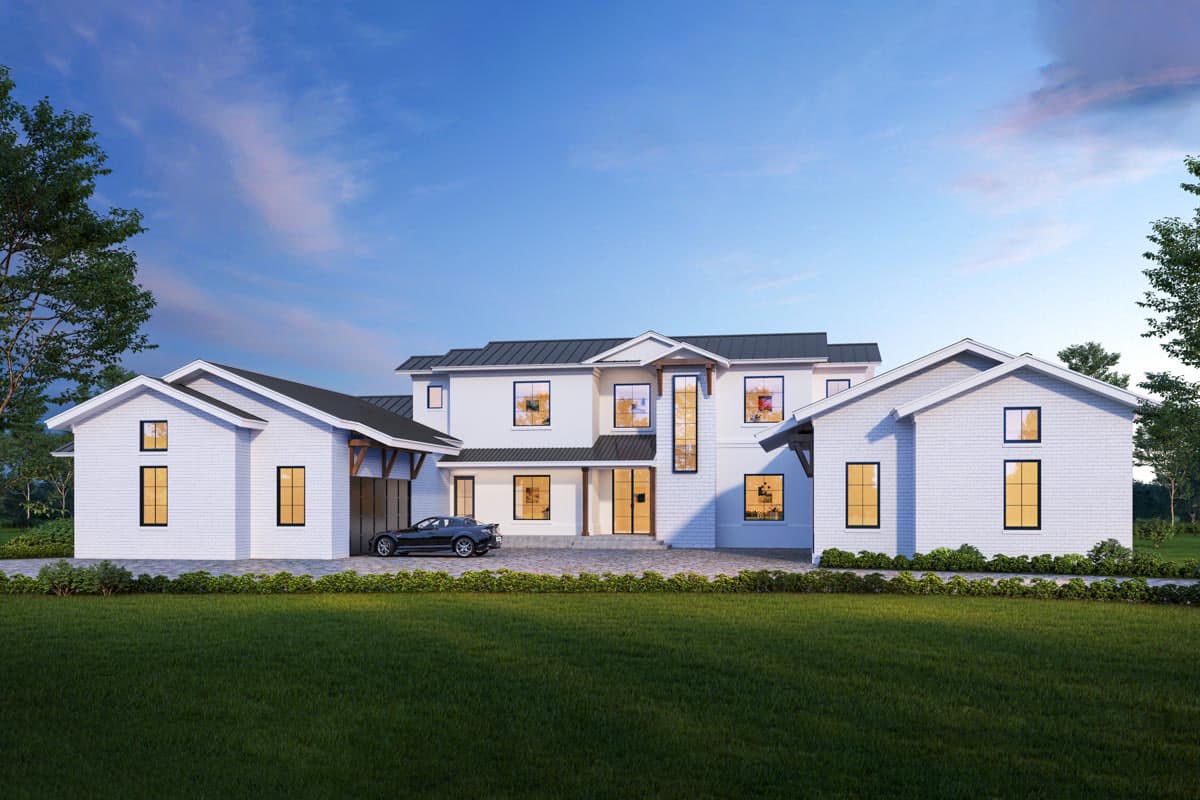
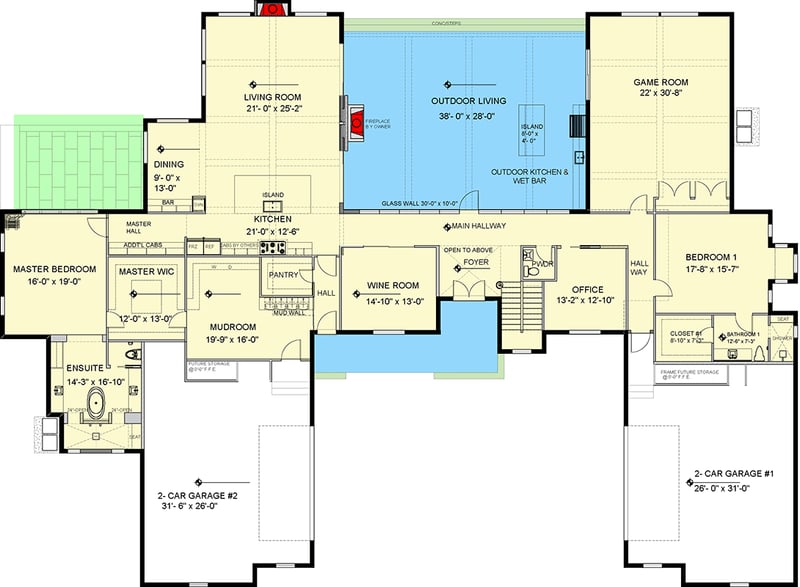
2-Story Modern Farmhouse Home Plan Over 5000 Square Feet with Large Outdoor Living Room
Hide
735007CAR
Plan Number
5,015
Sq. Ft.
4
Bed
4.5
Bath
2
Story
Cars
Main Level
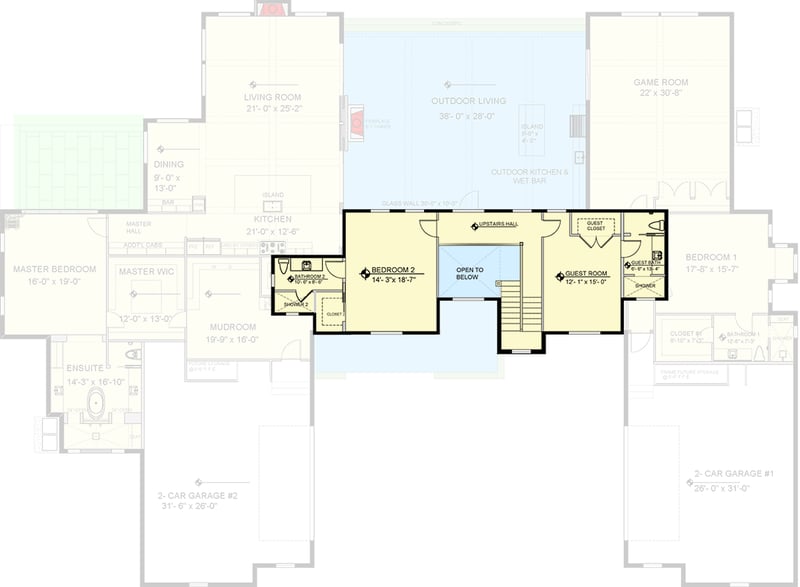
2nd Floor
View Plan Details
Total Heated Area
5,015 sq. ft.
1st Floor
4,195 sq. ft.
820 sq. ft.
Loft
1,586 sq. ft.
Porch, Rear
1,064 sq. ft.
Porch, Combined
1,285 sq. ft.
Screened Porch
Entry
221 sq. ft.
Bedrooms
Full bathrooms
Half bathrooms
1
Standard Foundations
Slab
Exterior Walls
Block / CMU (main floor) or 2x6
Width
125' 1"
Depth
90' 2"
Max Ridge Height
29' 0"
Type
Attached
Area
1733 sq. ft.
Count
4 Cars
Entry Location
Courtyard
Lower Level
10'
Primary Pitch
5 on 12
Framing Type
Truss
Contemporary
Modern Farmhouse
New American
Transitional
Bedrooms - Split
Breakfast Nook
Formal Dining
Game/Rec Room
Home Office
Laundry - Main Level
Master Suite - 1st Floor
Master Suite - Sitting Area
Mudroom
Outdoor Fireplace
Outdoor Kitchen
Walk-in Pantry
Wet Bar
Wine Room