Menu
Favorites
All Plans
Cart
Help
Modification Request for Plan 330012WLE
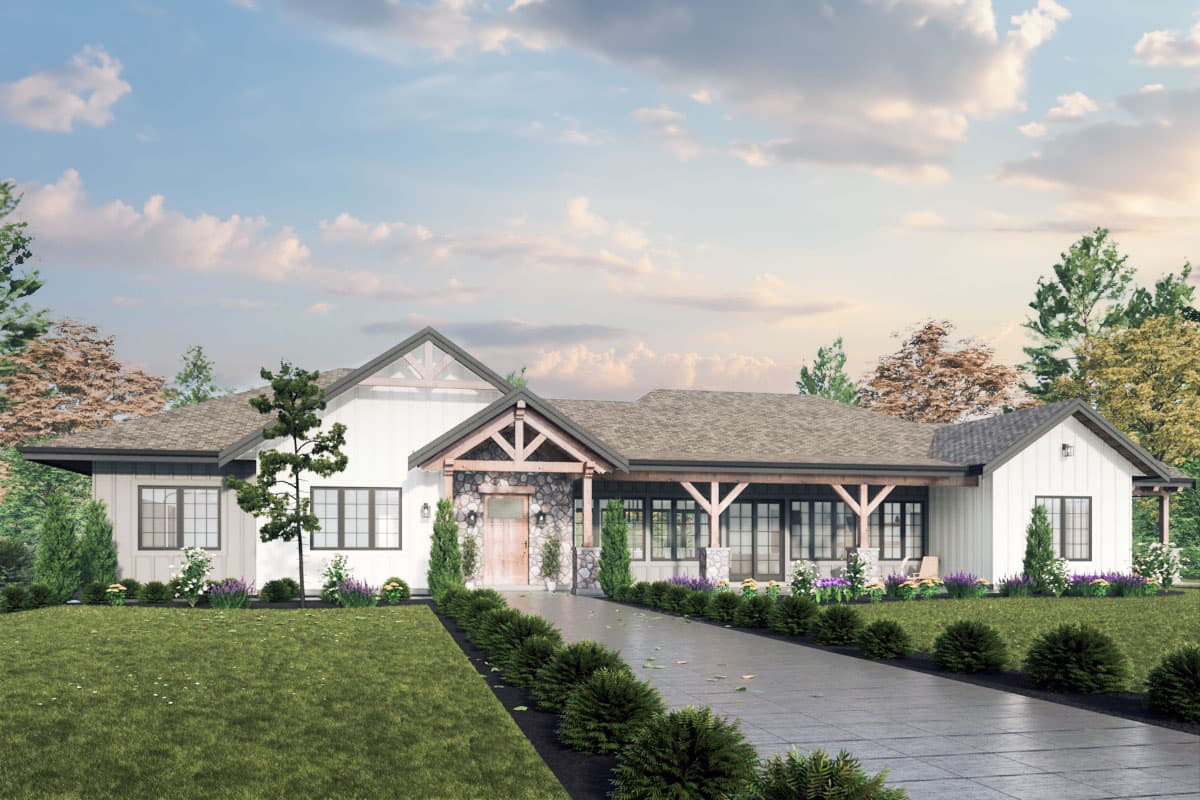
3-Bed Modern Craftsman House Plan with Private Primary Suite and Home Office - 2933 Sq Ft
Hide
330012WLE
Plan Number
2,933
Sq. Ft.
3
Bed
Bath
1
Story
2
Cars
Main Level
View Plan Details
Total Heated Area
2,933 sq. ft.
1st Floor
Entry
95 sq. ft.
Covered Patio
1,353 sq. ft.
Storage
36 sq. ft.
Bedrooms
Full bathrooms
Standard Foundations
Crawl
Exterior Walls
2x6
Width
108' 7"
Depth
63' 8"
Max Ridge Height
21' 10"
Type
Attached
Area
709 sq. ft.
Count
2 Cars
Entry Location
Side
First Floor
10'
Primary Pitch
6 on 12
Secondary Pitch
8 on 12
Framing Type
Stick And Truss
Country
Craftsman
Hill Country
Ranch
Bedrooms - Split
Flex Room
Game/Rec Room
Home Office
Laundry - Main Level
Master Suite - 1st Floor
Mudroom
Two Story Great Room
Canadian House Plans