Menu
Favorites
All Plans
Cart
Help
Modification Request for Plan 33211ZR
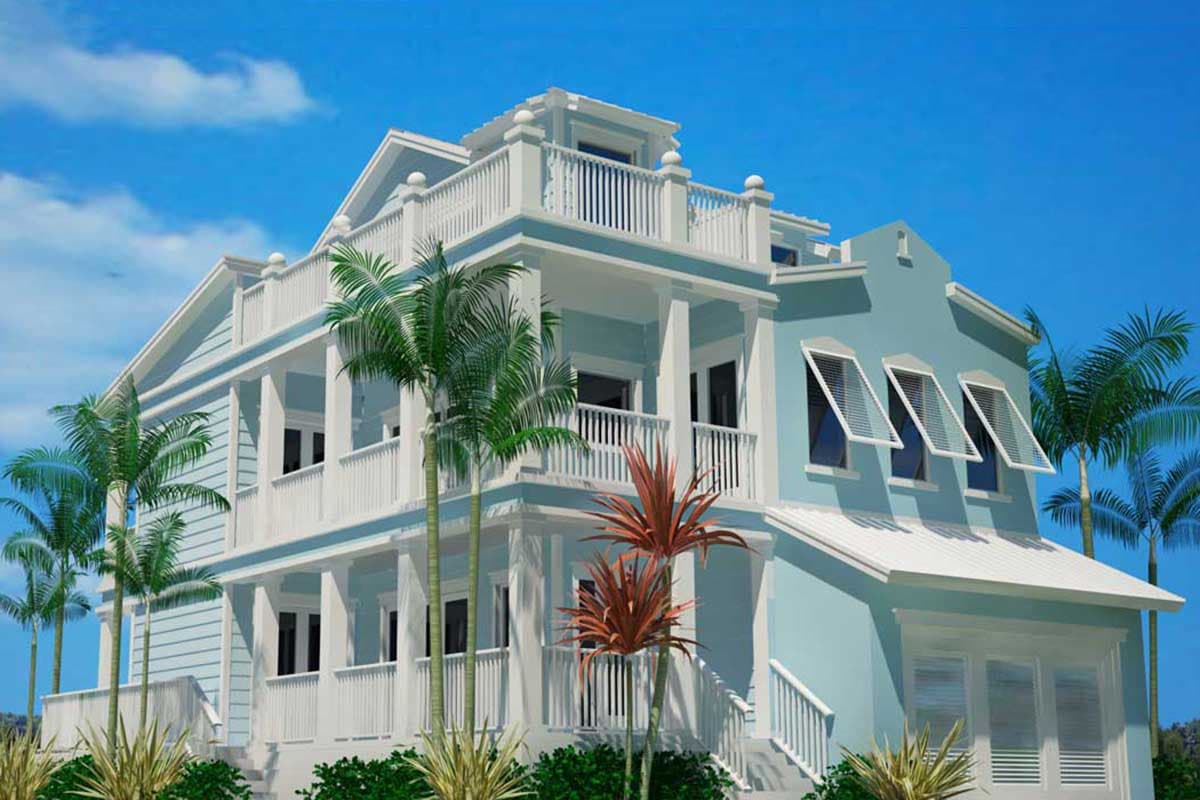
3-Story Coastal Contemporary Beach House Plan with Crow's Nest - 2678 Sq Ft
Hide
33211ZR
Plan Number
2,678
Sq. Ft.
3 - 4
Bed
3.5
Bath
3
Story
2
Cars
Main Level
2nd Floor
3rd Floor
View Plan Details
Total Heated Area
2,678 sq. ft.
1st Floor
1,023 sq. ft.
1,189 sq. ft.
466 sq. ft.
Porch, Combined
672 sq. ft.
Deck
322 sq. ft.
Balcony / Veranda
52 sq. ft.
Bedrooms
3 or 4
Full bathrooms
Half bathrooms
1
Standard Foundations
Slab
Exterior Walls
2x6
Width
34' 8"
Depth
54' 8"
Type
Attached
Area
374 sq. ft.
Count
2 Cars
Entry Location
Front
First Floor
9'
Second Floor
10'
Room
Ceiling Type
Height
Bonus
Vaulted
9' 0''
Framing Type
Truss
Beach
Coastal
Coastal Contemporary
Contemporary
Florida-Style
Game/Rec Room
Laundry - Upstairs
Master Suite - Upstairs
Multiple Stairs
Optionally Finished Bonus Room
Wet Bar