Menu
Favorites
All Plans
Cart
Help
Modification Request for Plan 765000TWN
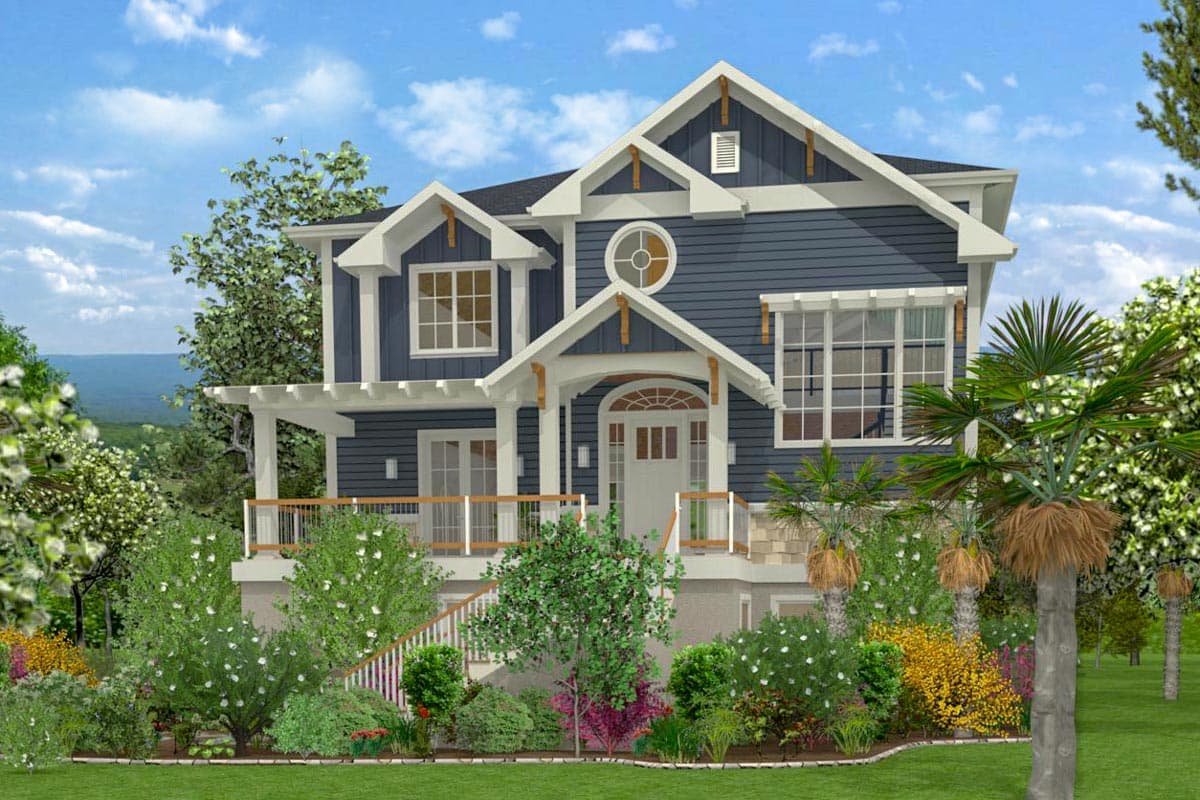
4-Bed Beach Craftsman House Plan with Outdoor Spaces in Back
Hide
765000TWN
Plan Number
3,445
Sq. Ft.
4
Bed
3.5
Bath
3
Story
2
Cars
Main Level
Upper Level
Ground Level
View Plan Details
Total Heated Area
3,445 sq. ft.
1st Floor
1,793 sq. ft.
2nd Floor
1,652 sq. ft.
Porch, Combined
524 sq. ft.
Deck
190 sq. ft.
Balcony / Veranda
252 sq. ft.
Bedrooms
Full bathrooms
Half bathrooms
1
Standard Foundations
Post/Pier, Piling
Exterior Walls
2x6
Width
39' 0"
Depth
72' 0"
Max Ridge Height
Type
Drive Under, Attached
Area
1793 sq. ft.
Count
2 Cars
Entry Location
Side
Lower Level
8' 6"
First Floor
10'
Second Floor
9'
Primary Pitch
6 on 12
Framing Type
Truss
Coastal
Cottage
Craftsman
New American
Elevator
Jack & Jill Bath
Laundry - Upstairs
Library/Study
Loft
Master Suite - Upstairs
Media Room
Walk-in Pantry