Start Your Journey
Find Your Plan
Customize Your Plan
Estimate Your Costs
Support
Professional Partners


Explore the costs
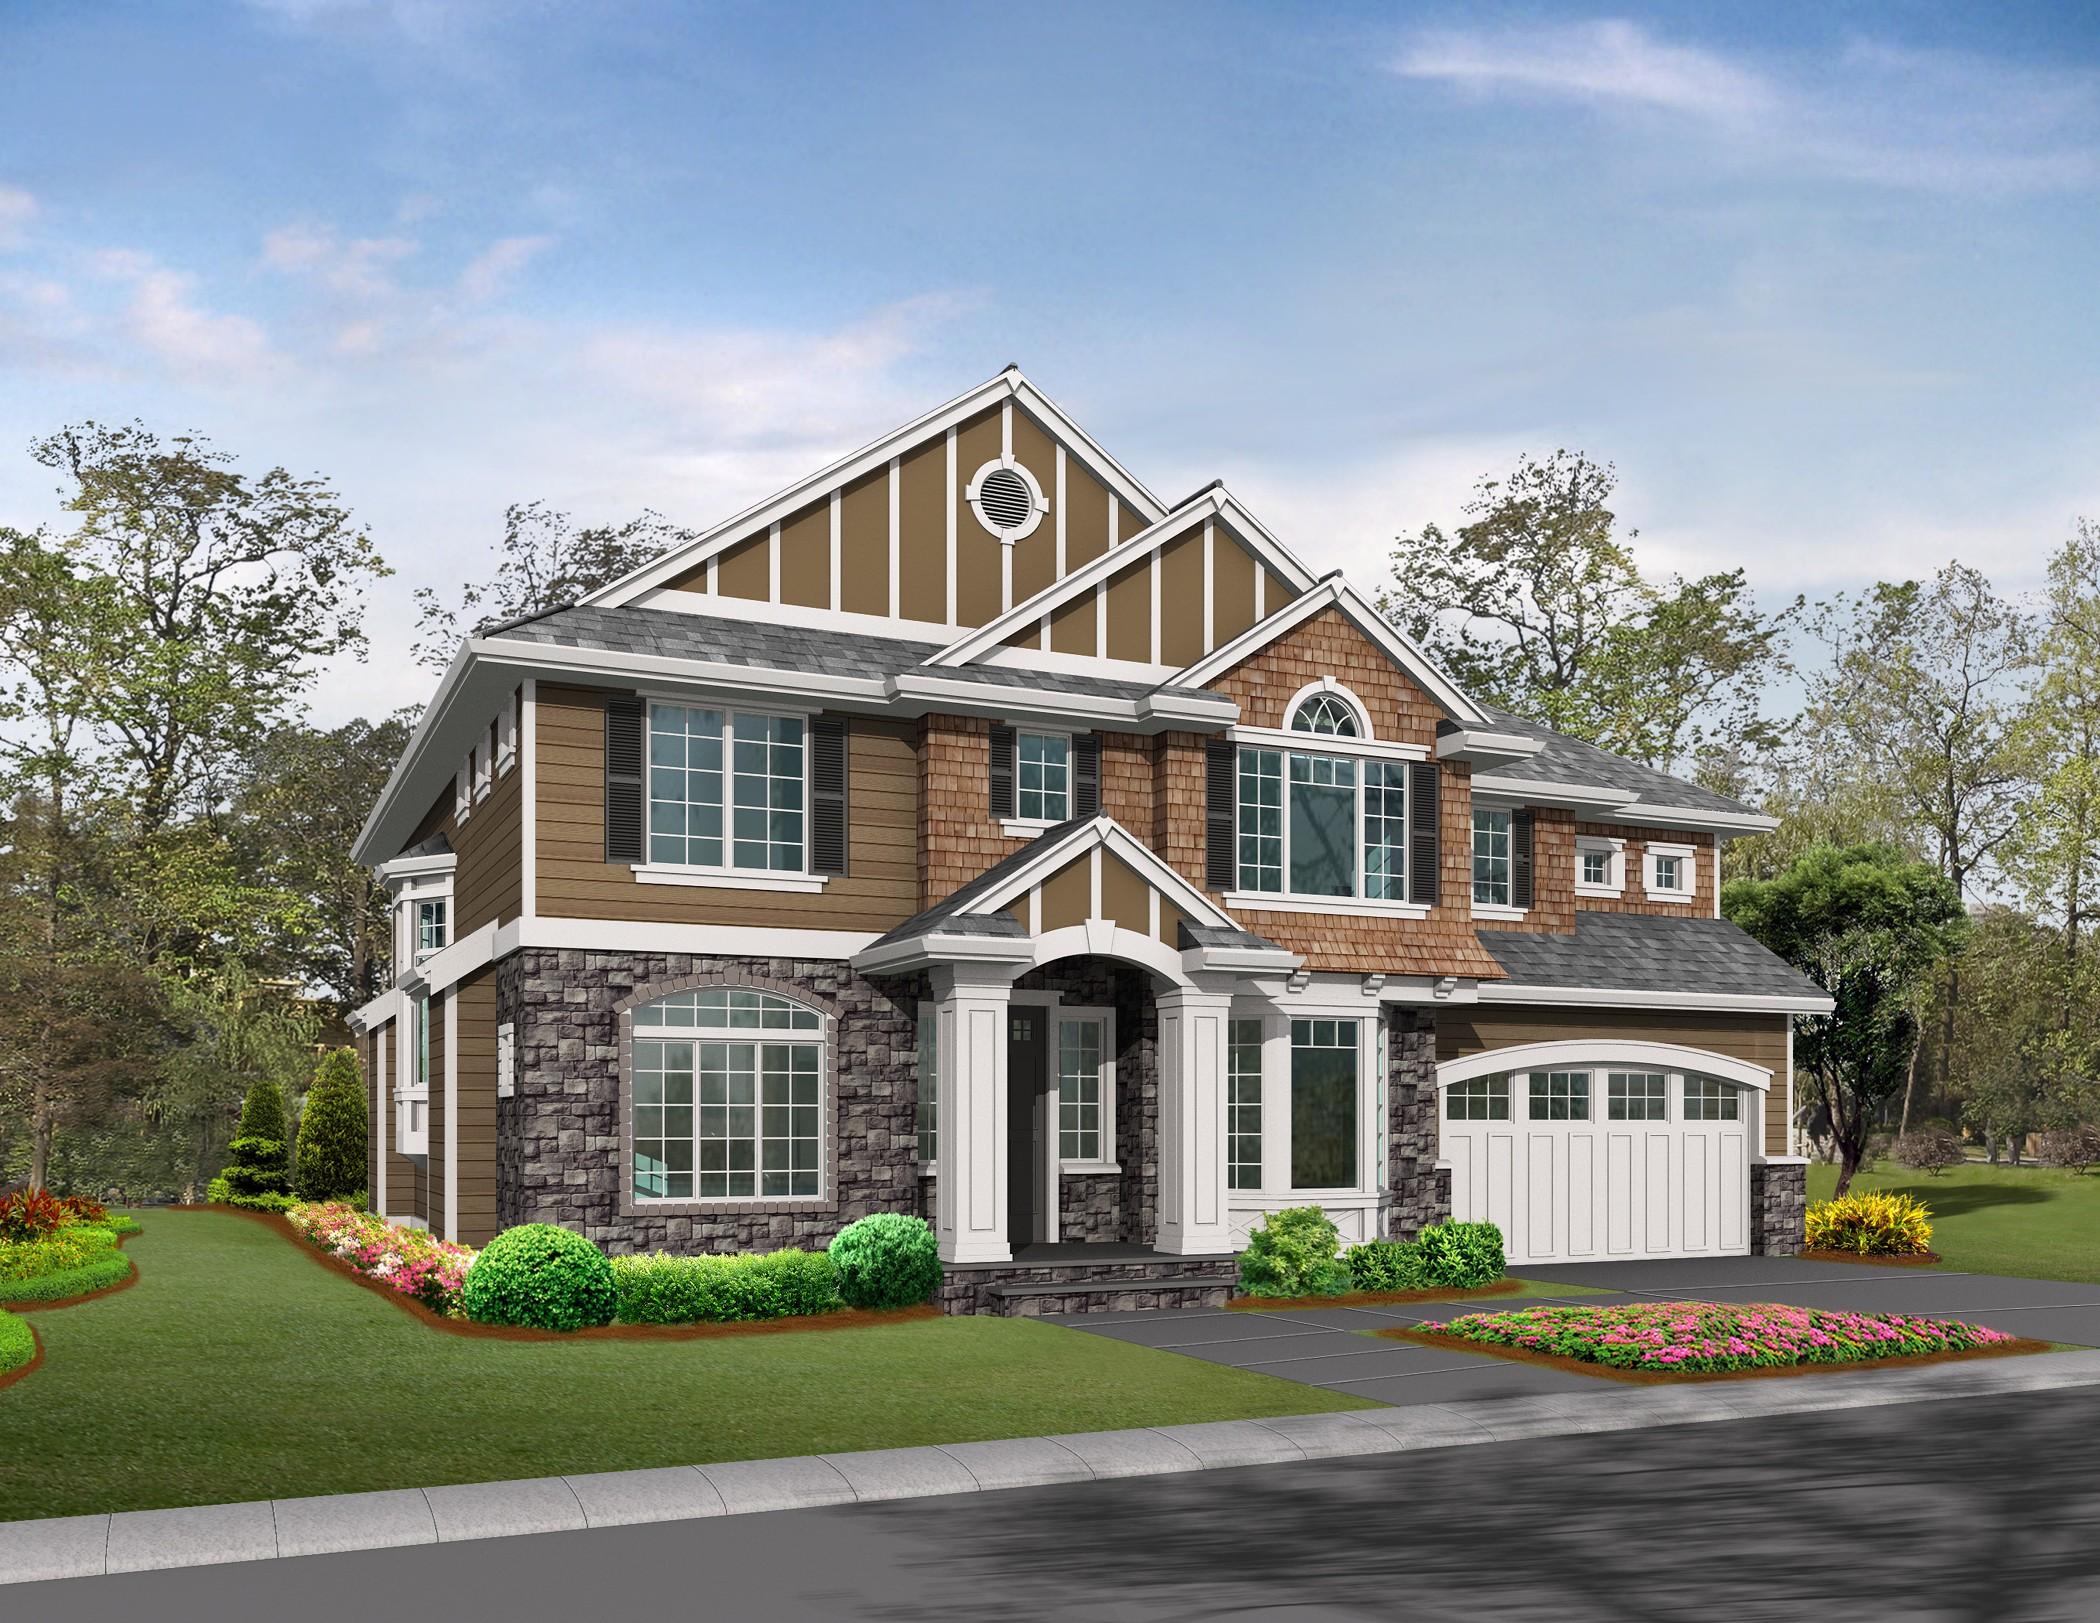
Discover the cost to build & furnish this home.
Total Heated Area
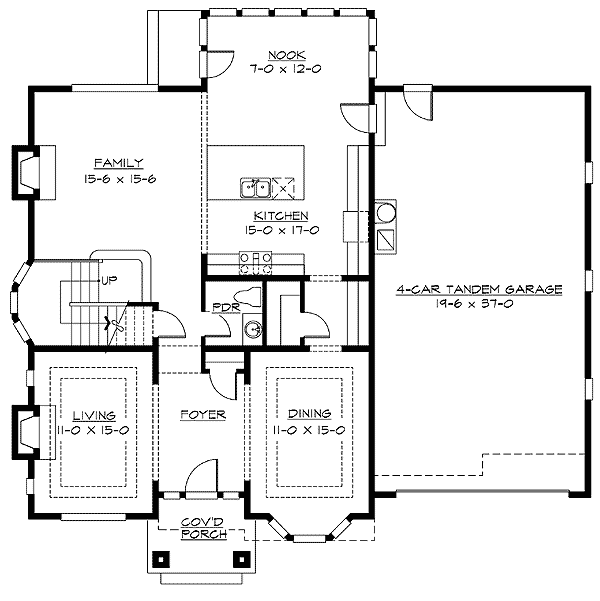
3,305 sq. ft.
1st Floor
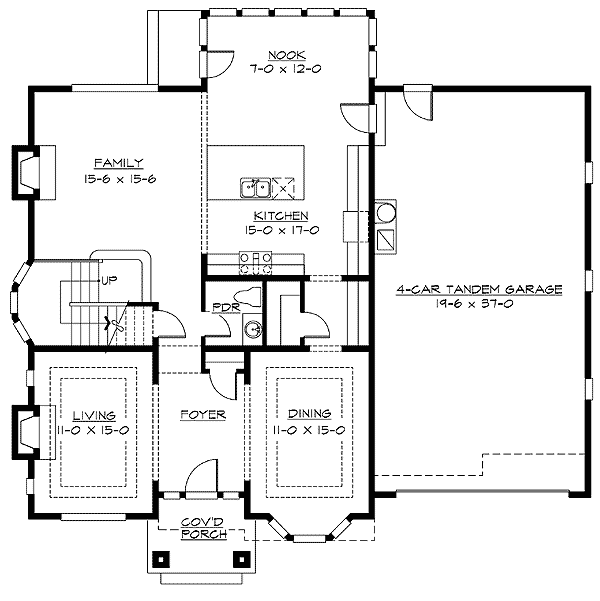
1,395 sq. ft.
2nd Floor
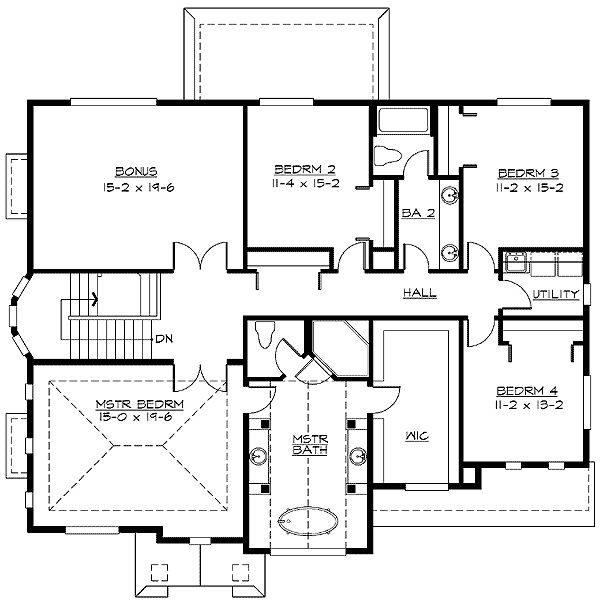
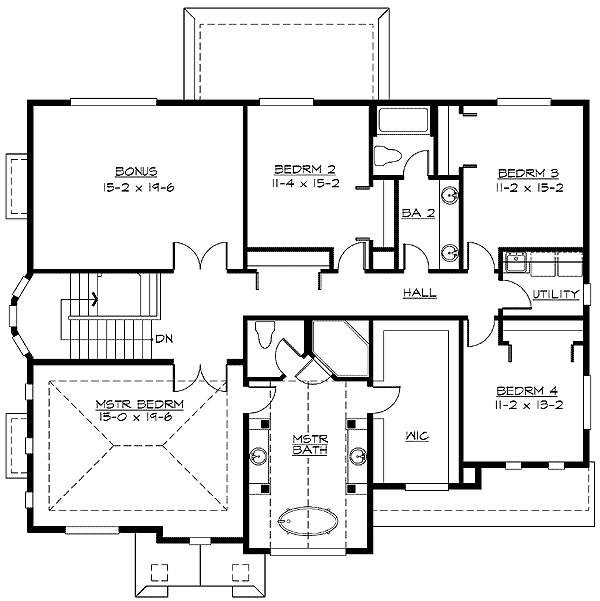
1,910 sq. ft.
Bonus
295 sq. ft.
Bedrooms
4
Full bathrooms
2
Half bathrooms
1
Standard Foundations
Crawl
Exterior Walls
2x6
Width
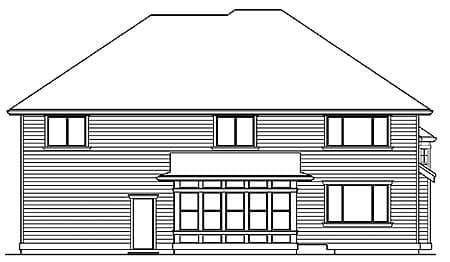
52' 0"
Depth
52' 0"
Max Ridge Height
30' 5"
Type
Attached
Area
760 sq. ft.
Count
4 Cars
Entry Location
Front
First Floor
9'
Second Floor
8'
Primary Pitch
8 on 12
Framing Type
Truss
Total Heated Area
3,305 sq. ft.
1st Floor
1,395 sq. ft.
2nd Floor
1,910 sq. ft.
Bonus
295 sq. ft.
Bedrooms
4
Full bathrooms
2
Half bathrooms
1
Standard Foundations
Crawl
Exterior Walls
2x6
Width
52' 0"
Depth
52' 0"
Max Ridge Height
30' 5"
Type
Attached
Area
760 sq. ft.
Count
4 Cars
Entry Location
Front
First Floor
9'
Second Floor
8'
Primary Pitch
8 on 12
Framing Type
Truss