Menu
Favorites
All Plans
Cart
Help
Modification Request for Plan 80752PM
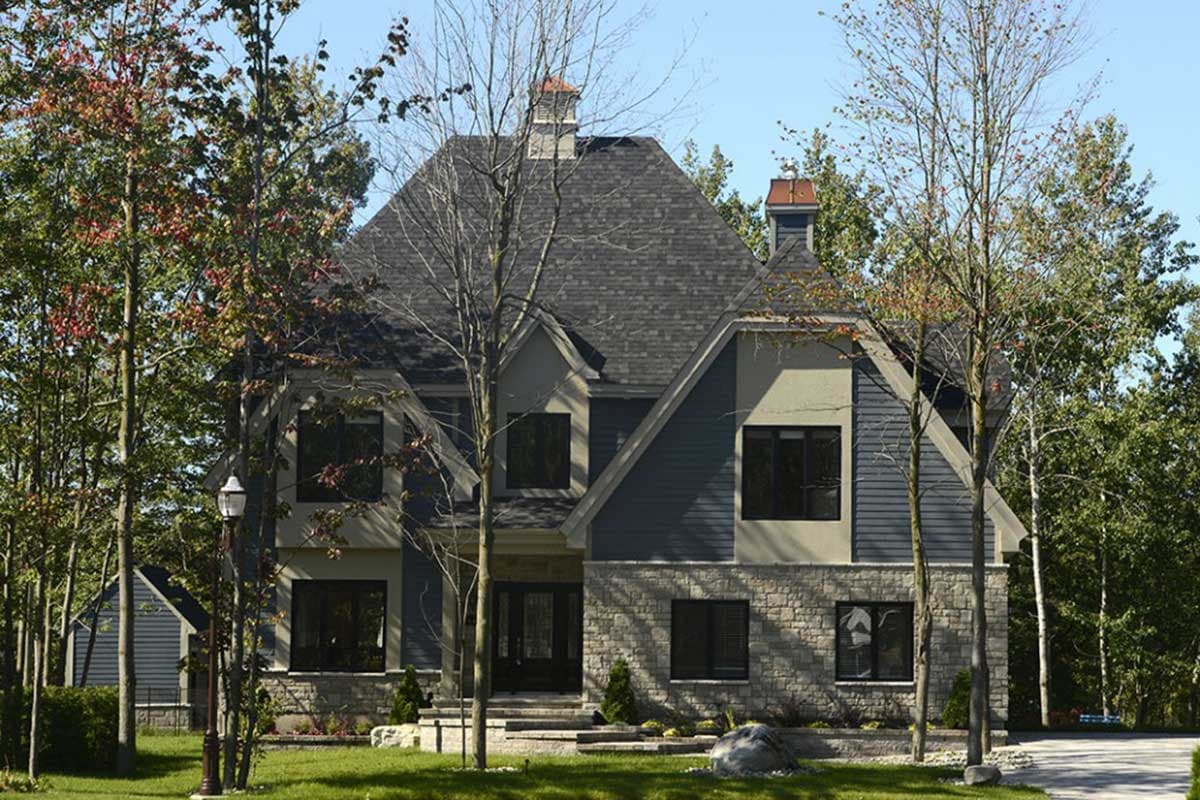
Attractive Home Plan with Sunporch
Hide
80752PM
Plan Number
2,482
Sq. Ft.
4
Bed
1.5
Bath
2
Story
1
Cars
Main Level
2nd Floor
View Plan Details
Total Heated Area
2,482 sq. ft.
1st Floor
1,117 sq. ft.
1,365 sq. ft.
Bedrooms
Full bathrooms
Half bathrooms
Standard Foundations
Basement
Exterior Walls
2x6
Width
46' 0"
Depth
43' 0"
Max Ridge Height
36' 10"
Type
Attached
Area
410 sq. ft.
Count
1 Cars
Entry Location
Side
First Floor
8'
Framing Type
Truss
European
Traditional
Breakfast Nook
Master Suite - Upstairs
Canadian House Plans
Metric
Photo Gallery