Menu
Favorites
All Plans
Cart
Help
Modification Request for Plan 80747PM
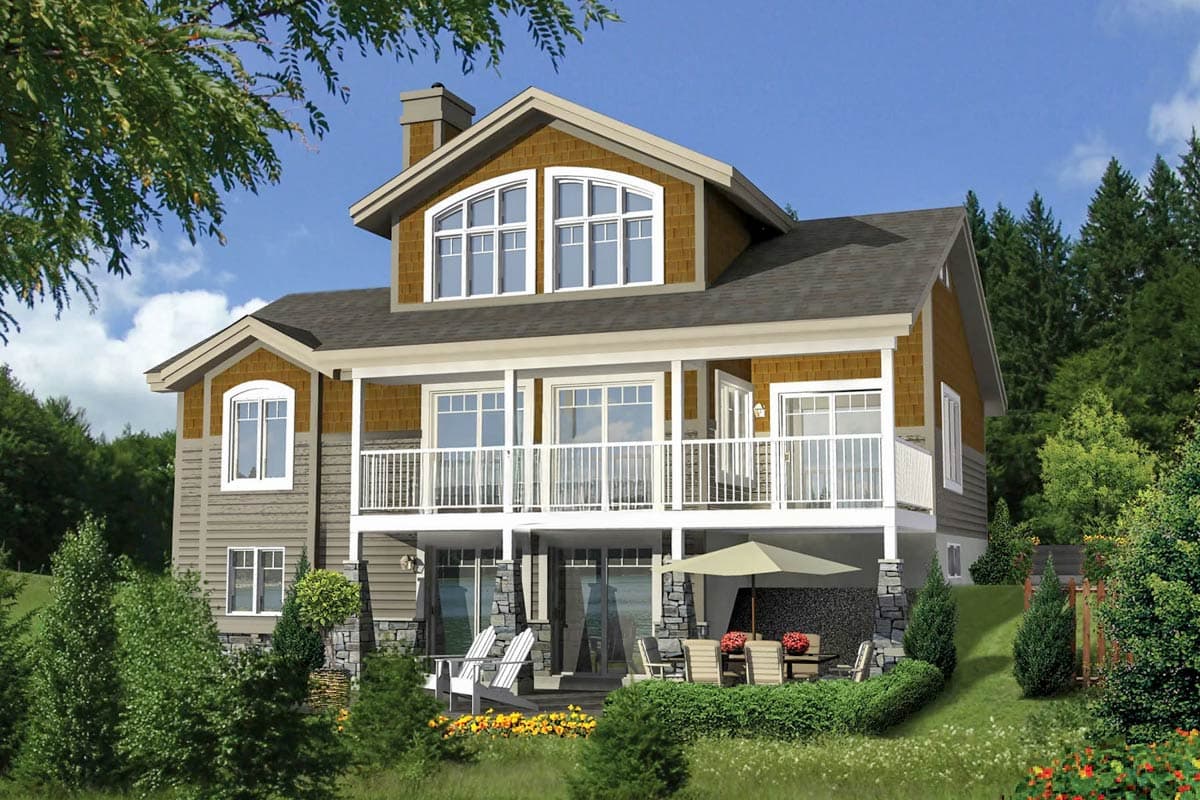
Bright and Airy Living Spaces
Hide
80747PM
Plan Number
2,736
Sq. Ft.
5
Bed
2
Bath
Story
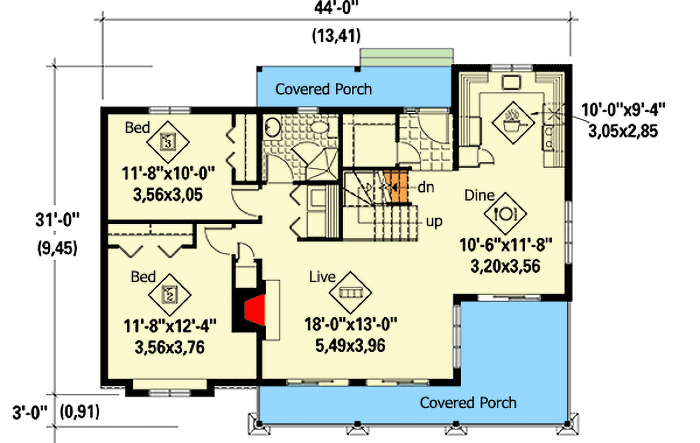
Main Level
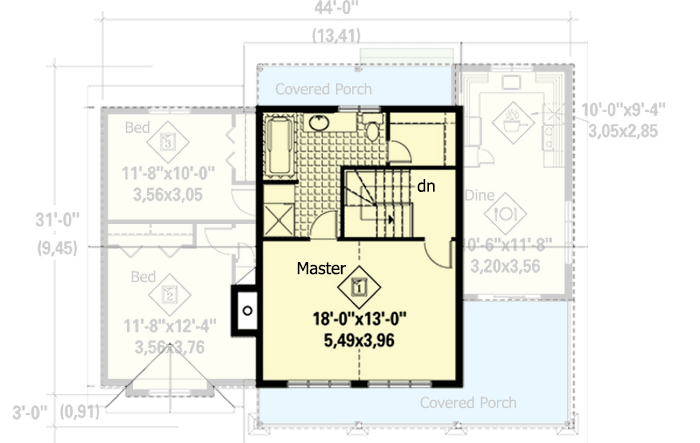
2nd Floor
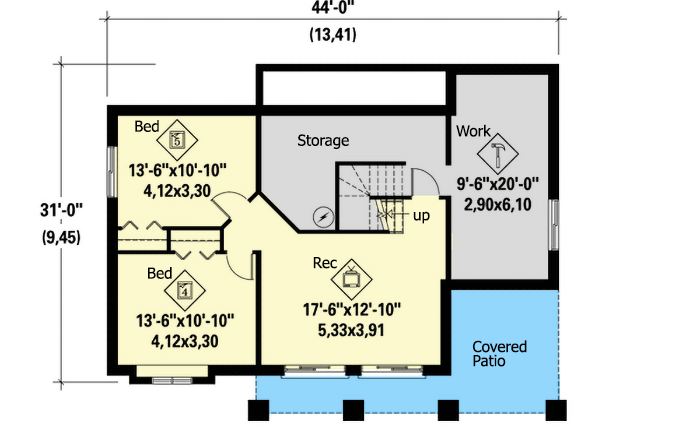
Lower Level
View Plan Details
Total Heated Area
2,736 sq. ft.
1,121 sq. ft.
1st Floor
494 sq. ft.
Bedrooms
Full bathrooms
Standard Foundations
Walkout
Exterior Walls
2x6
Width
44' 0"
Depth
31' 0"
Max Ridge Height
30' 1"
Framing Type
Truss
Cottage
Traditional
Vacation
Game/Rec Room
Master Suite - Upstairs
Canadian House Plans
Metric
Sloping Lot