Start Your Journey
Find Your Plan
Customize Your Plan
Estimate Your Costs
Support
Professional Partners
1,828 plans
Trending
3,501 - 4,000 Sq Ft.
3501 to 4000 Sq Ft House Plans
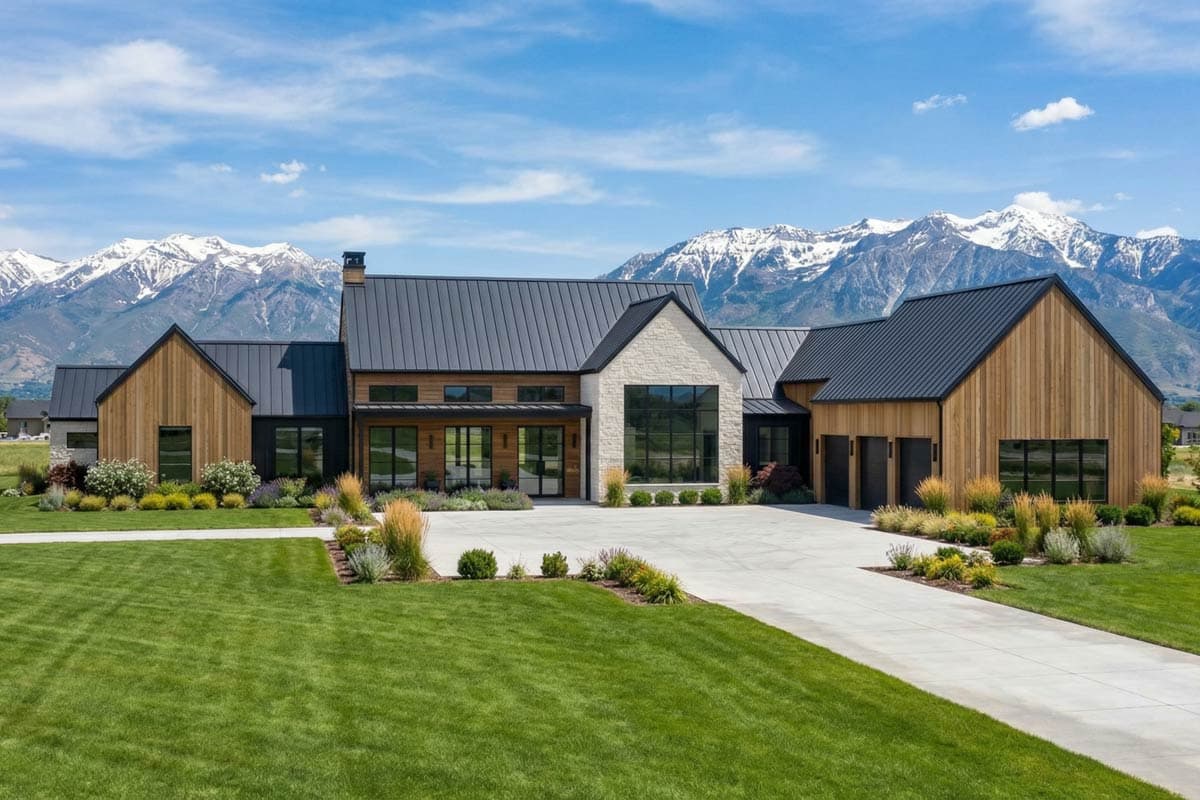
56547SM
Plan Number
starting at
$1,845
3,877
Sq. Ft.
4
Bed
3.5 - 4.5
Bath
1
Story
3
Cars
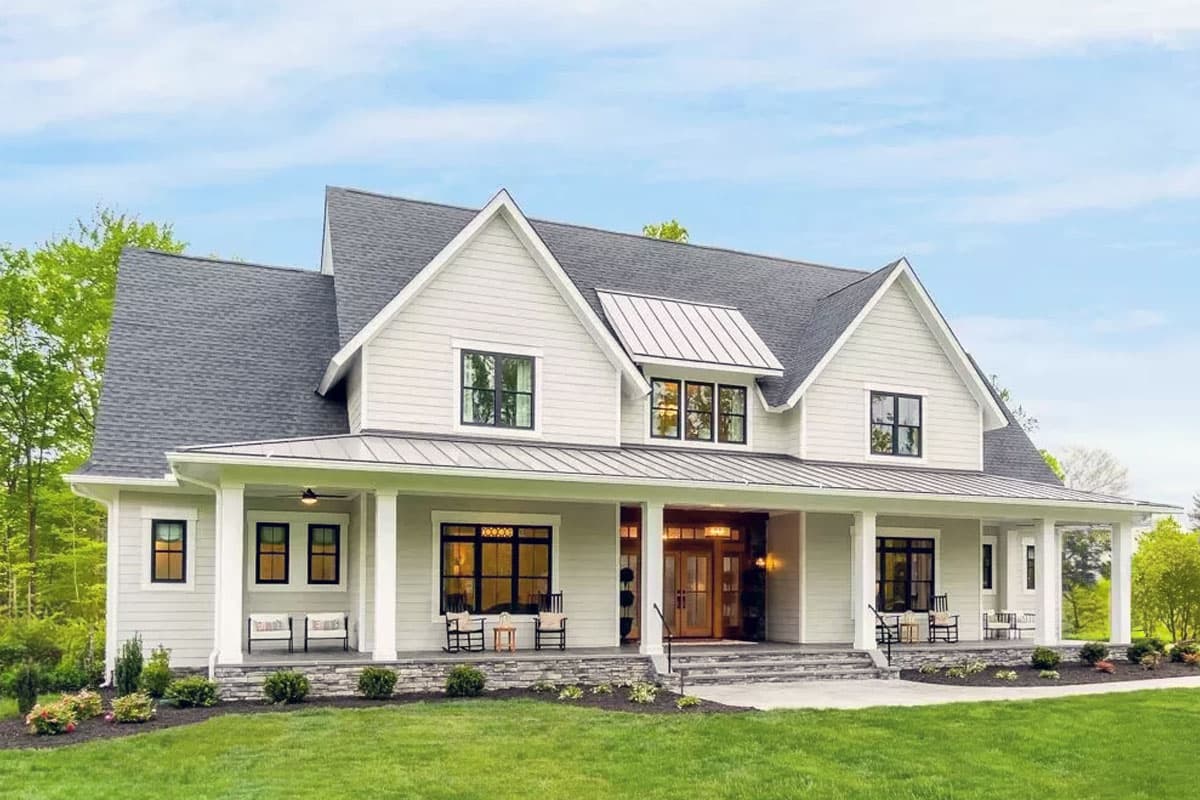
915047CHP
Plan Number
starting at
$1,795
3,576
Sq. Ft.
4 - 5
Bed
3.5+
Bath
1
Story
2
Cars
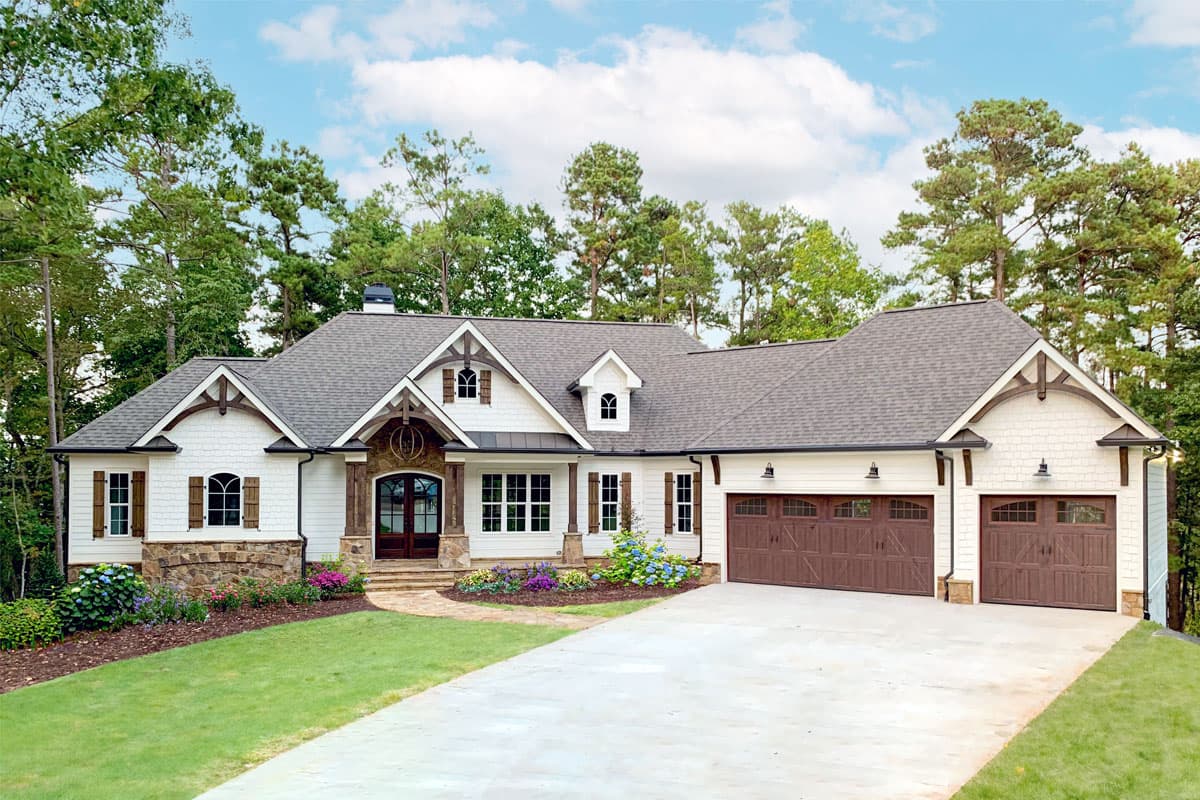
818033JSS
Plan Number
starting at
$2,115
3,854
Sq. Ft.
4
Bed
4.5
Bath
1
Story
3
Cars
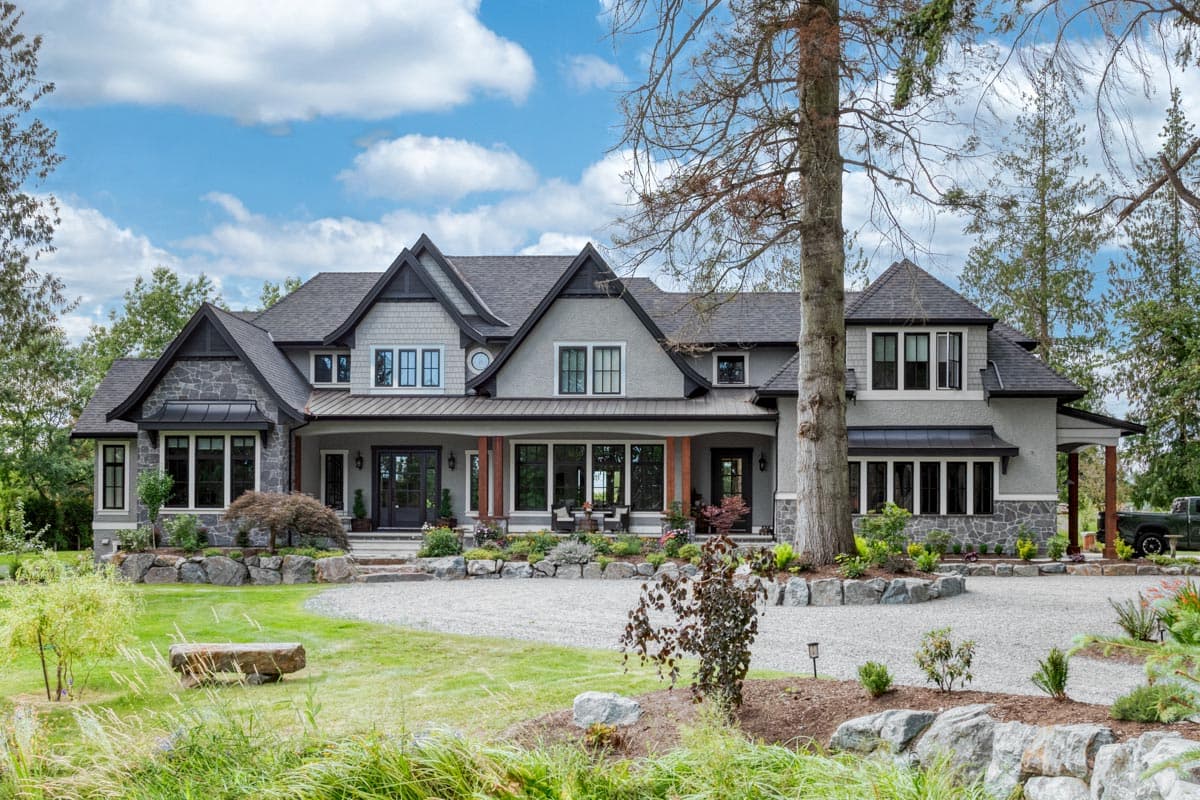
14689RK
Plan Number
starting at
$2,050
3,952
Sq. Ft.
4
Bed
4
Bath
2
Story
3
Cars
703002TYL
Plan Number
starting at
$2,450
3,782
Sq. Ft.
4 - 5
Bed
4.5 - 5.5
Bath
2
Story
4
Cars

Hide
Exclusive
46515LA
Plan Number
starting at
$2,395
3,699
Sq. Ft.
4
Bed
4.5
Bath
1
Story
3
Cars
Hide
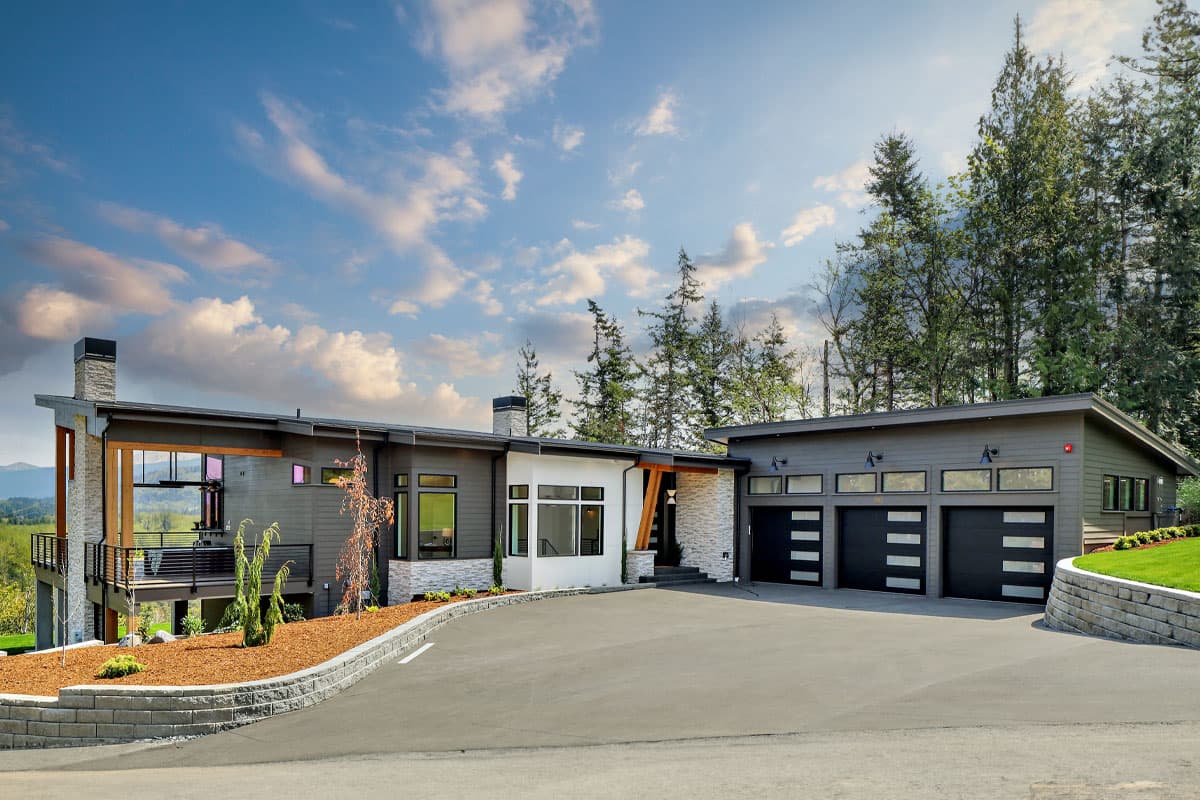
770515JME
Plan Number
starting at
$1,995
3,683
Sq. Ft.
4 - 5
Bed
3.5 - 4.5
Bath
2
Story
3
Cars
Hide
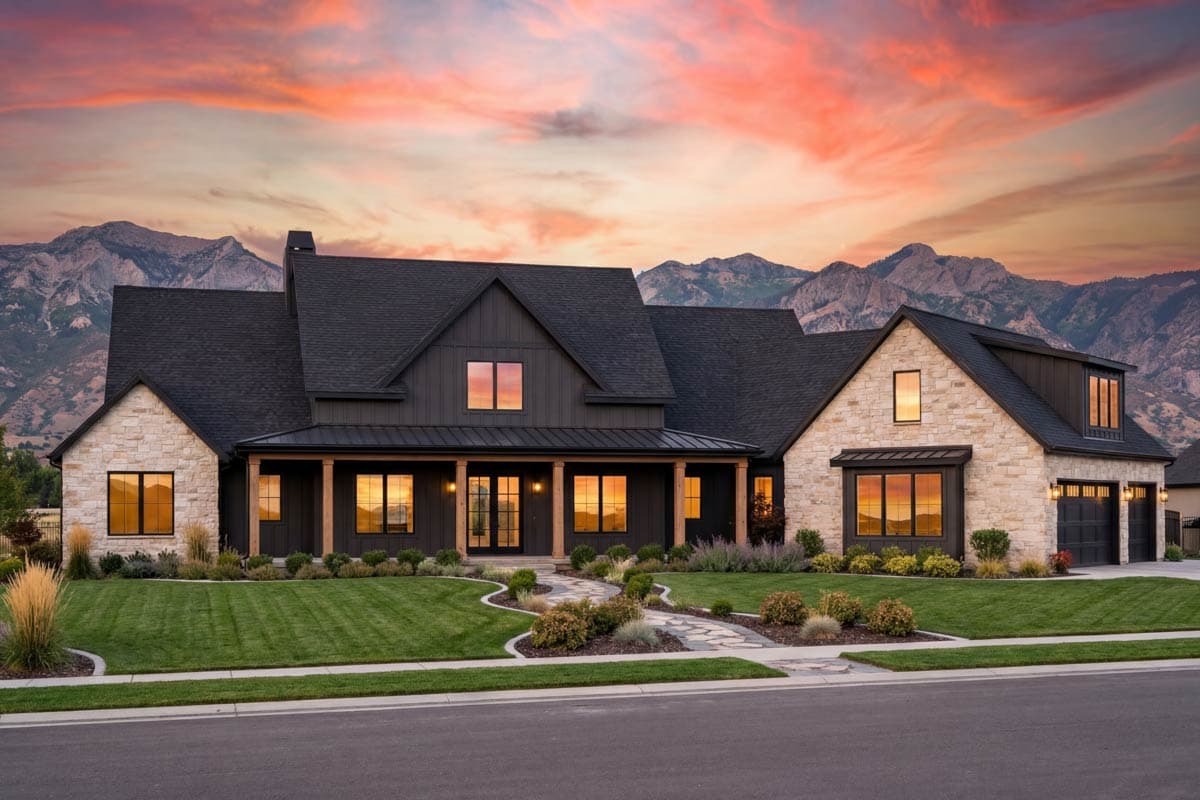
280151JWD
Plan Number
starting at
$2,150
3,986
Sq. Ft.
4
Bed
2.5
Bath
1
Story
3
Cars
Hide
818097JSS
Plan Number
starting at
$2,115
3,817
Sq. Ft.
4
Bed
4.5
Bath
1
Story
3
Cars
818072JSS
Plan Number
starting at
$2,115
3,563
Sq. Ft.
4
Bed
4.5
Bath
1
Story
3
Cars

Hide
Exclusive
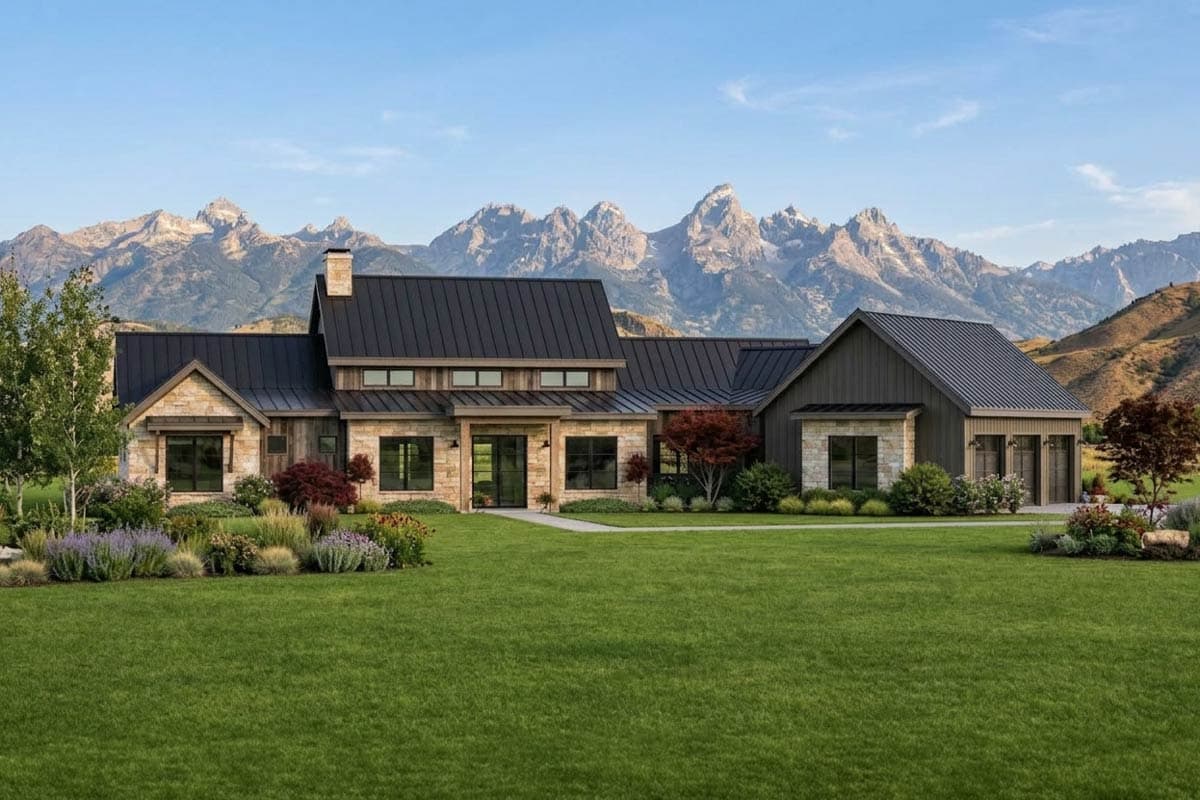
654017KNA
Plan Number
starting at
$1,950
3,799
Sq. Ft.
5 - 9
Bed
4.5 - 5.5
Bath
2
Story
3
Cars
Hide
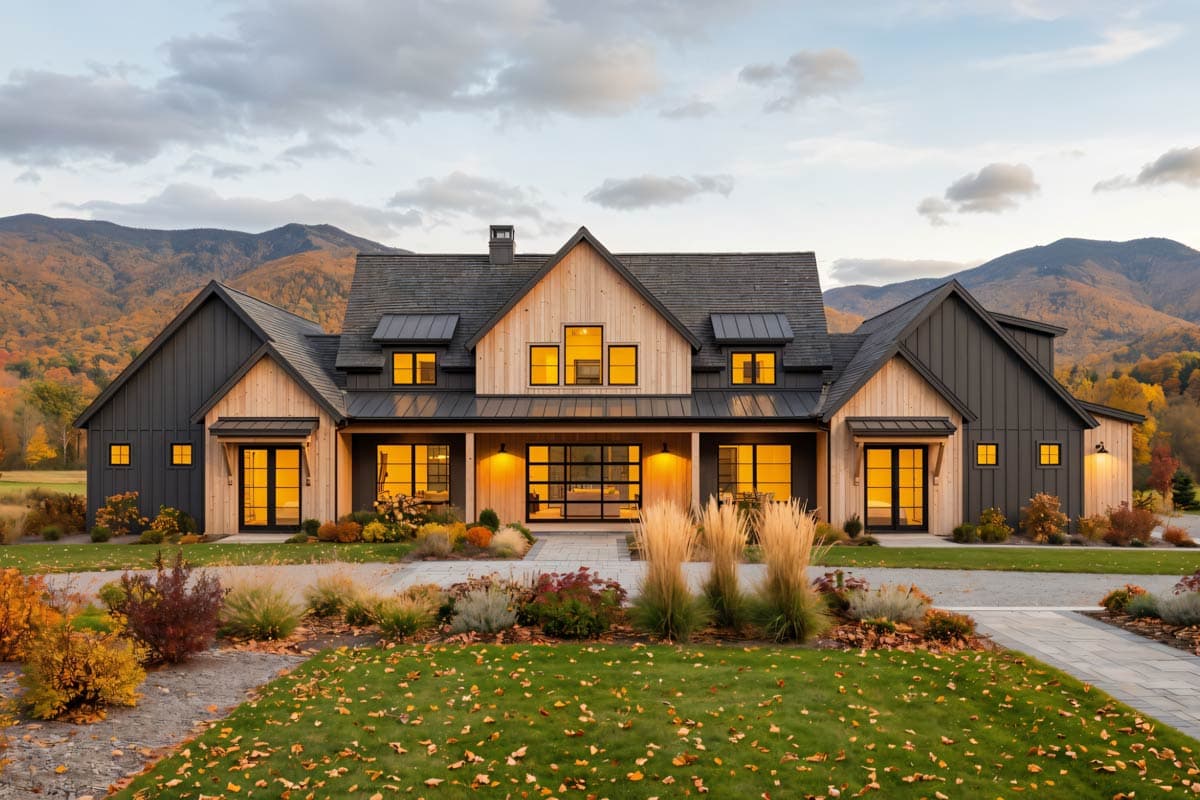
818022JSS
Plan Number
starting at
$2,115
3,609
Sq. Ft.
4
Bed
4.5
Bath
1
Story
3
Cars
Hide
818087JSS
Plan Number
starting at
$2,115
3,718
Sq. Ft.
4
Bed
4.5
Bath
1
Story
3
Cars

Hide
623534DJ
Plan Number
starting at
$1,999
3,854
Sq. Ft.
4
Bed
3.5
Bath
2
Story
3
Cars
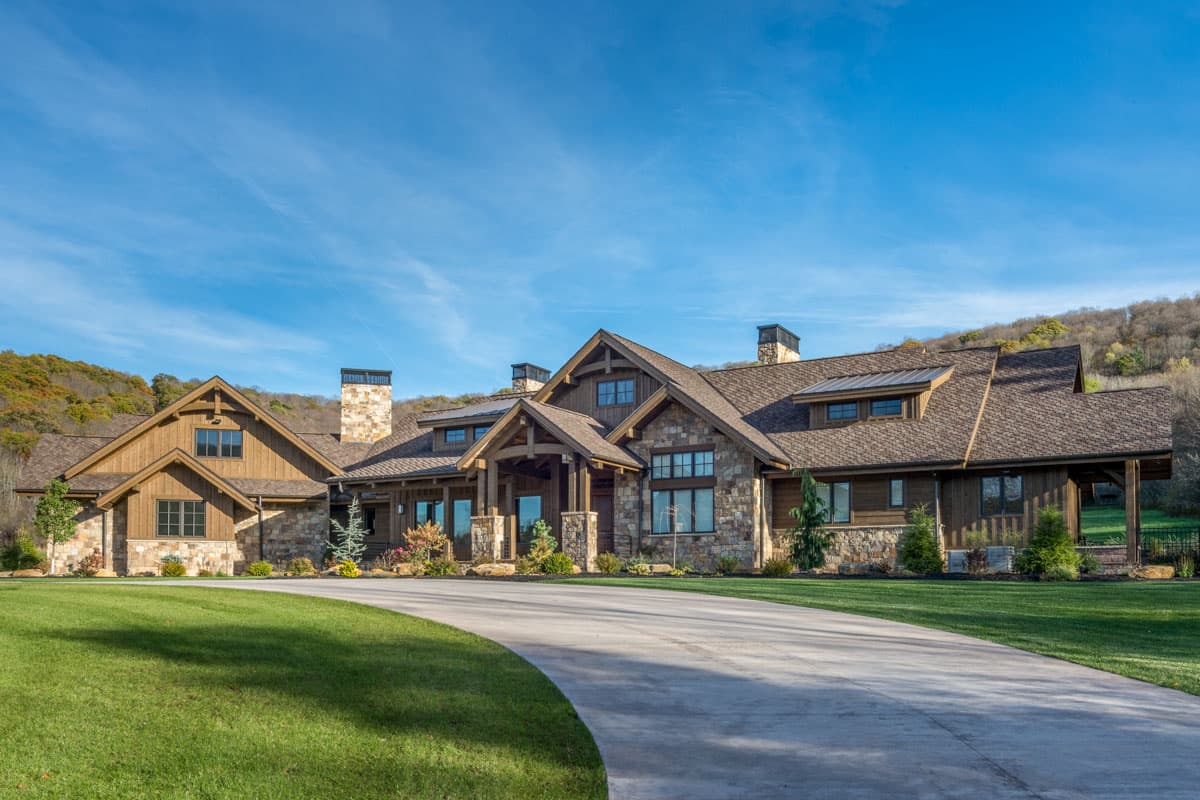
24392TW
Plan Number
starting at
$1,550
3,869
Sq. Ft.
2 - 4
Bed
2 - 4
Bath
1
Story
3
Cars
Hide
95046RW
Plan Number
starting at
$2,400
3,623
Sq. Ft.
2 - 3
Bed
2.5 - 3.5
Bath
1
Story
3
Cars

Hide
710438BTZ
Plan Number
starting at
$3,145
3,702
Sq. Ft.
5
Bed
5.5
Bath
2
Story
3
Cars
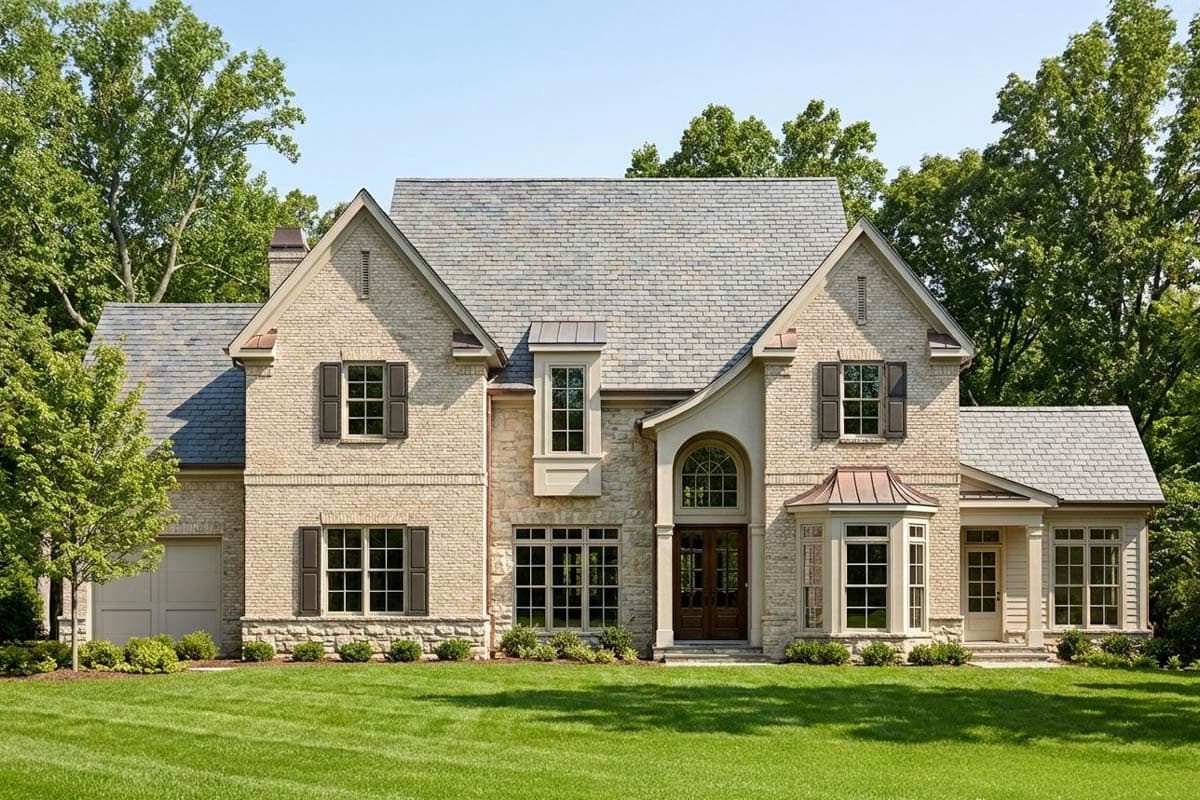
73330HS
Plan Number
starting at
$1,695
3,634
Sq. Ft.
4 - 5
Bed
3.5 - 4.5
Bath
2
Story
3
Cars
Hide
750003LDG
Plan Number
starting at
$1,450
3,800
Sq. Ft.
4
Bed
4.5
Bath
2
Story
3
Cars
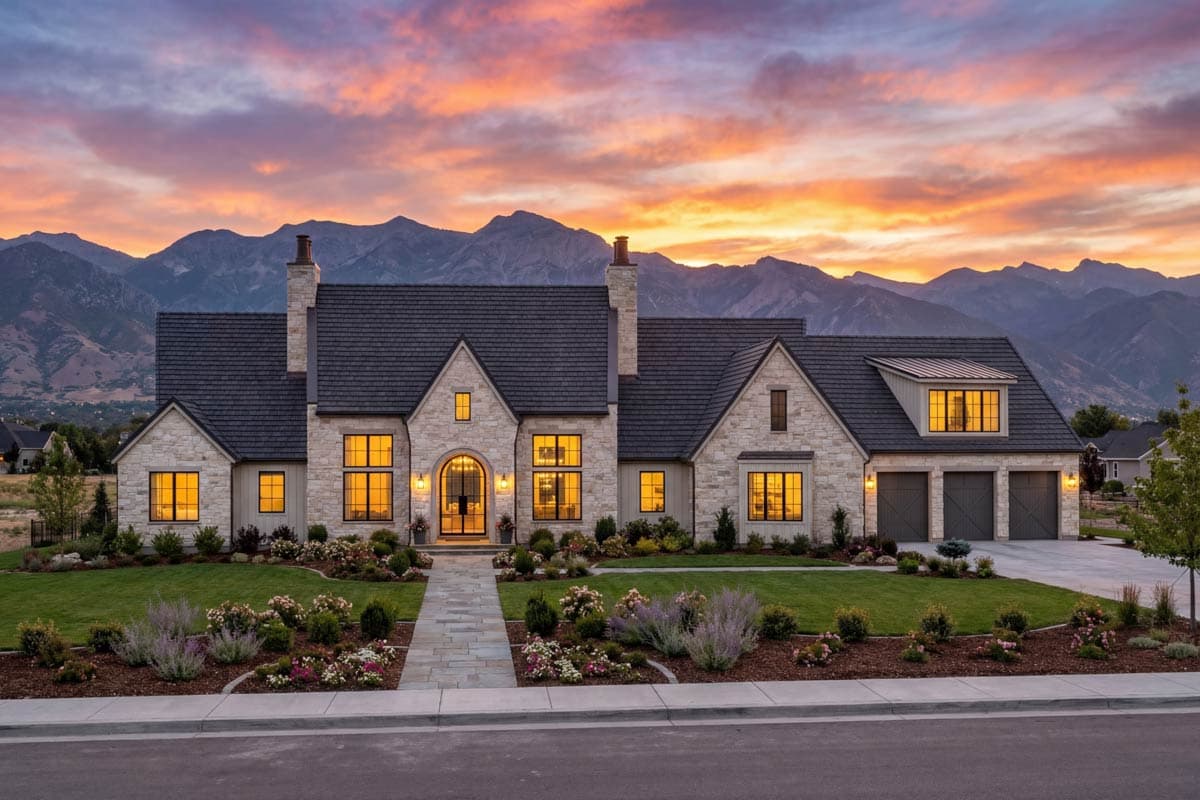
270071AF
Plan Number
starting at
$2,495
3,780
Sq. Ft.
4
Bed
4.5
Bath
2
Story
2
Cars
Hide
818096JSS
Plan Number
starting at
$2,115
3,817
Sq. Ft.
4
Bed
4.5
Bath
1
Story
3
Cars

Hide
56488SM
Plan Number
starting at
$1,845
3,690
Sq. Ft.
4
Bed
3.5
Bath
1
Story
4
Cars
3501 to 4000 Sq Ft House Plans FAQs
Filter
Clear All
Search for a keyword
Total Heated Area (Sq. Ft.)
Bedrooms
Bathrooms
Plan Type
Footprint
Floors
Styles
Number of Vehicles
Garage Type
Garage Location

Bedroom and Bath Options

Kitchen and Dining

Laundry Location

Additional Rooms

Outdoor Features
Foundation
Special Features
Exterior Walls
Collections
Lot Features