LogoLogo TaglineLogo Tagline
Loading...
Plan 65777BS

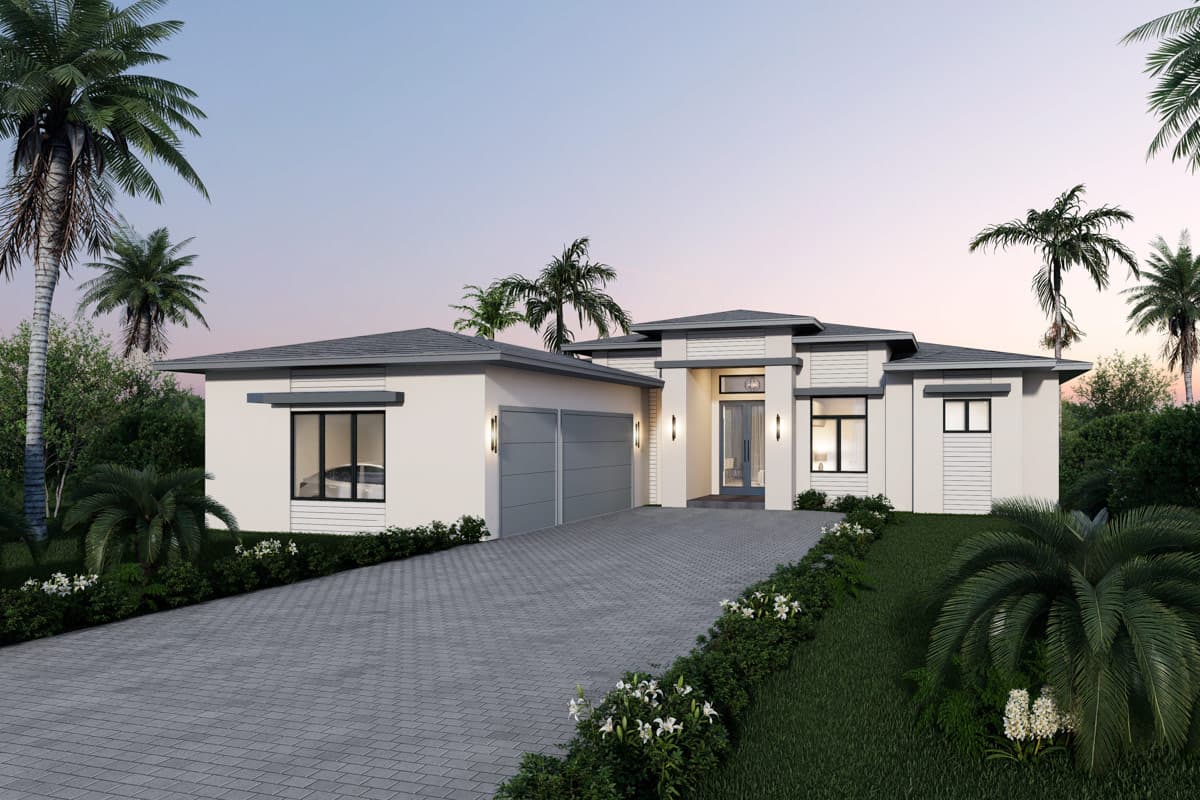
Contemporary Florida-Style House Plan with Four Bedrooms and Courtyard Entry Garage

Heated S.F.
3,054
Beds
4
Baths
3.5
Stories
1
Cars
3

Floor Plan

Plan 65777BS

Floor Plan 1

Plan 65777BS

M-F 9am-5pm EST |

1-203-761-8500

Plan 65777BS: Contemporary Florida-Style House Plan with Four Bedrooms and Courtyard Entry Garage - Floor Plan -  - Coastal Contemporary, Contemporary, Florida-Style, Modern

Plan Details

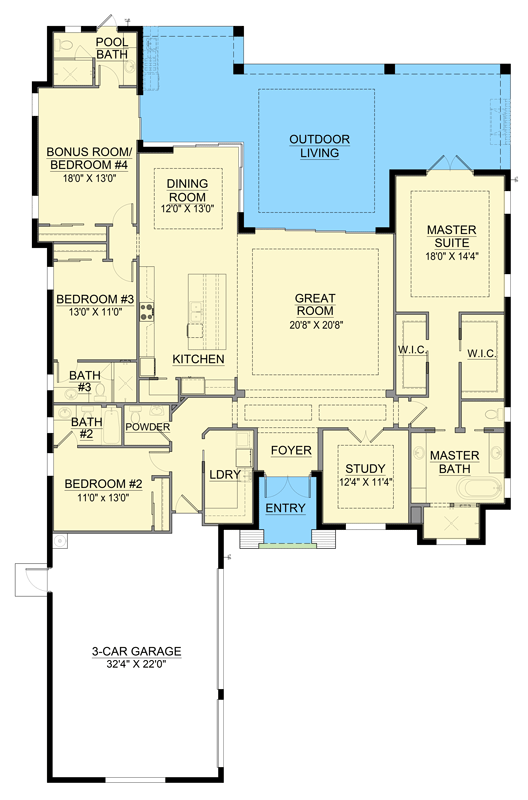
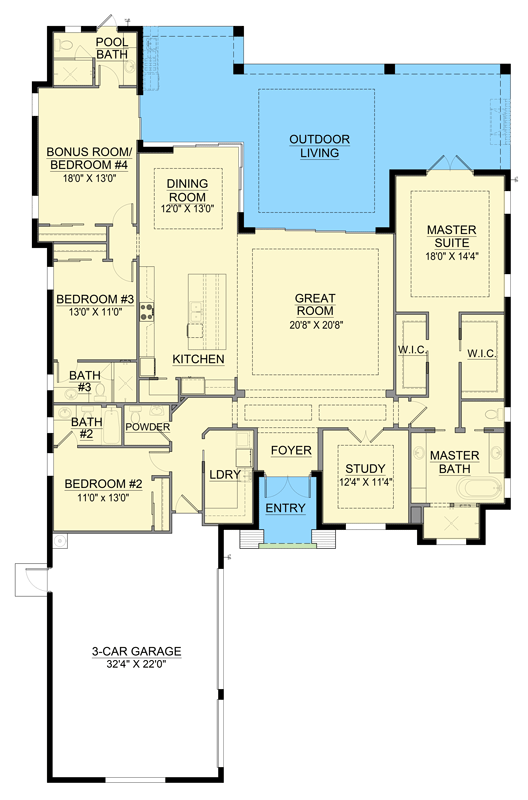
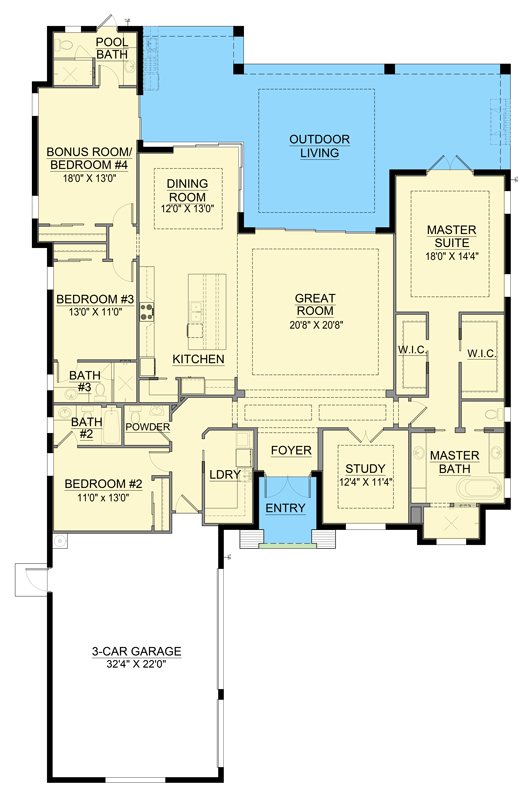
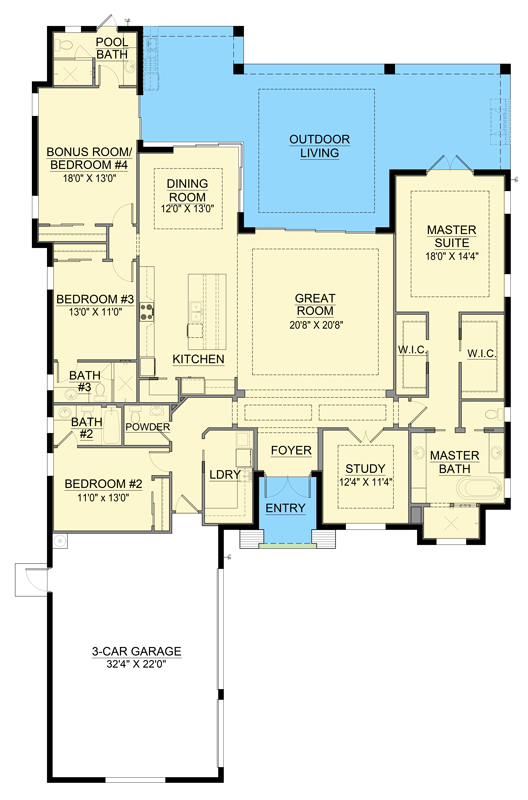
  • This contemporary Florida-style home offers 3,054 finished square feet, four bedrooms, three and a half baths, and a spacious 784-square-foot, three-car garage.
  • The striking exterior features a modern aesthetic with a welcoming courtyard entry that sets a sophisticated tone for the entire residence.
  • Inside, the open-concept layout creates a seamless flow between the main living areas, ideal for modern, light-filled daily living and social gatherings.
  • A private primary suite occupies its own wing for maximum tranquility, while three secondary bedrooms are strategically placed to ensure comfort and privacy for family and guests.
  • A dedicated library or study provides a quiet retreat for remote work or focused reading, conveniently located away from the primary traffic zones.
  • The inclusion of a bright breakfast nook adds a casual dining space that overlooks the surrounding landscape, perfect for starting the day with natural light.

What's Included

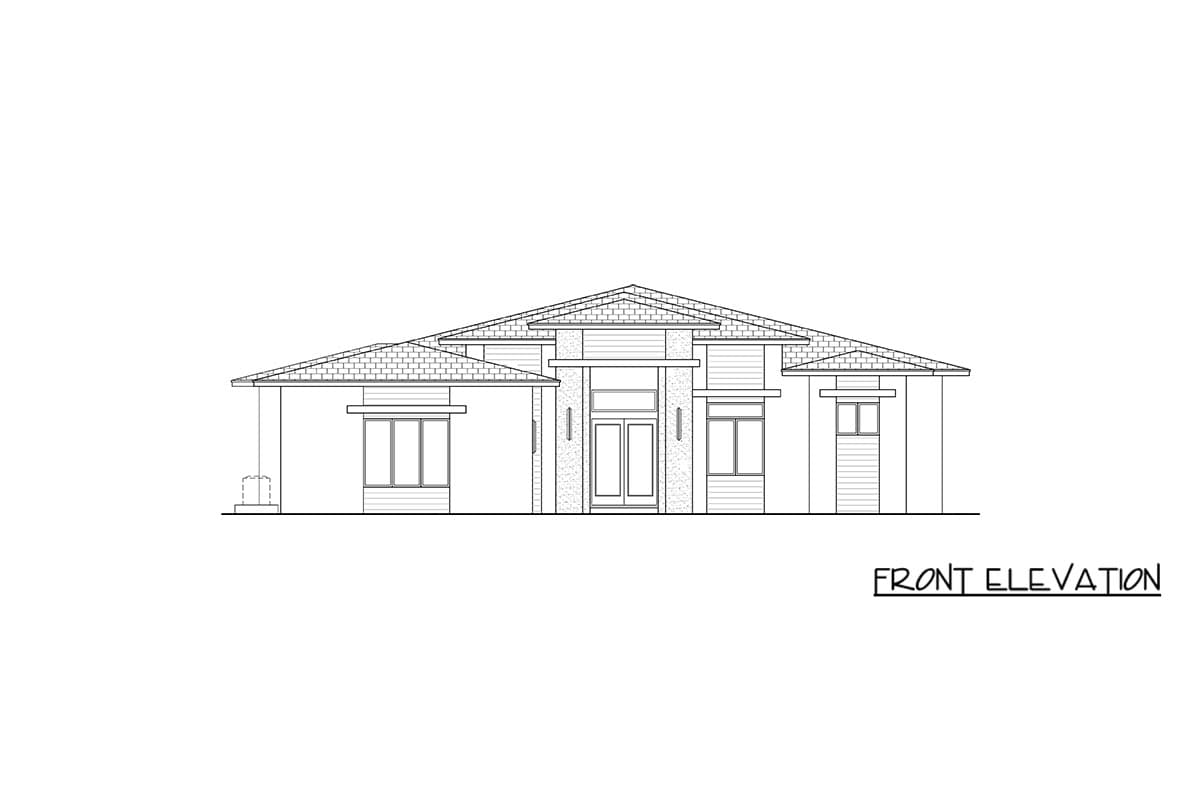
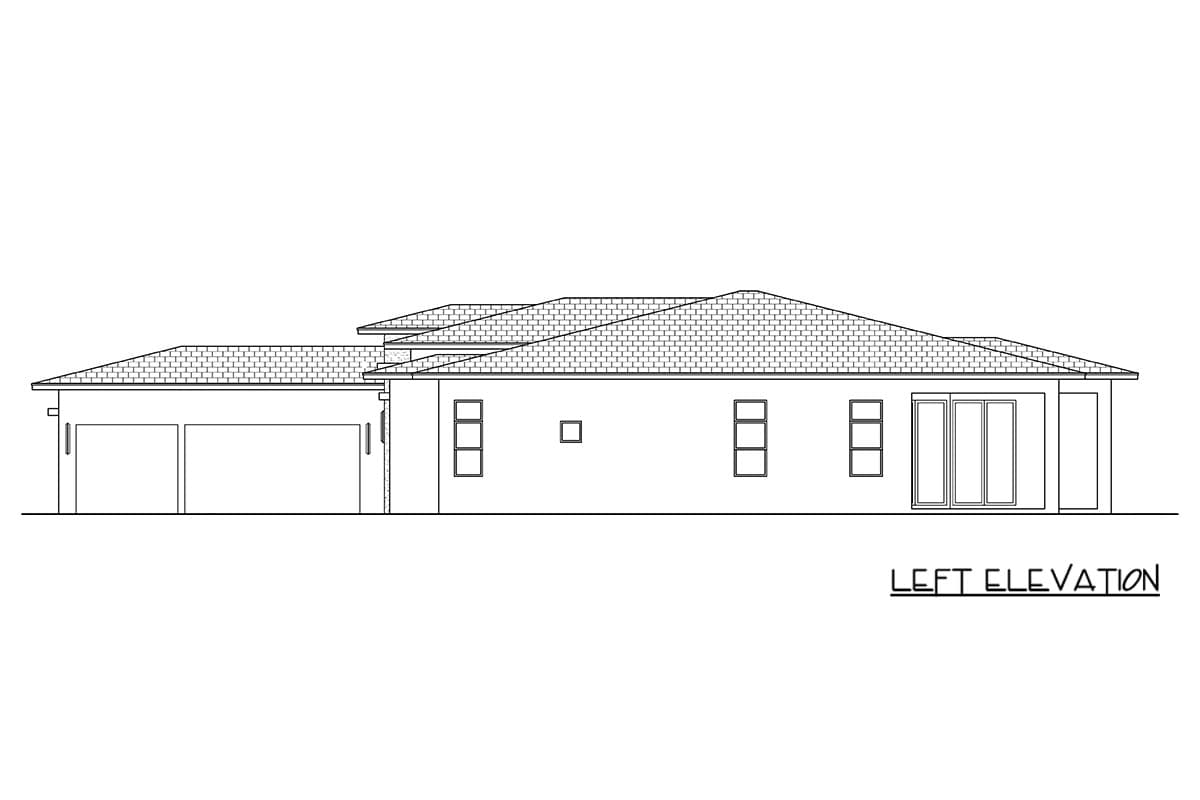
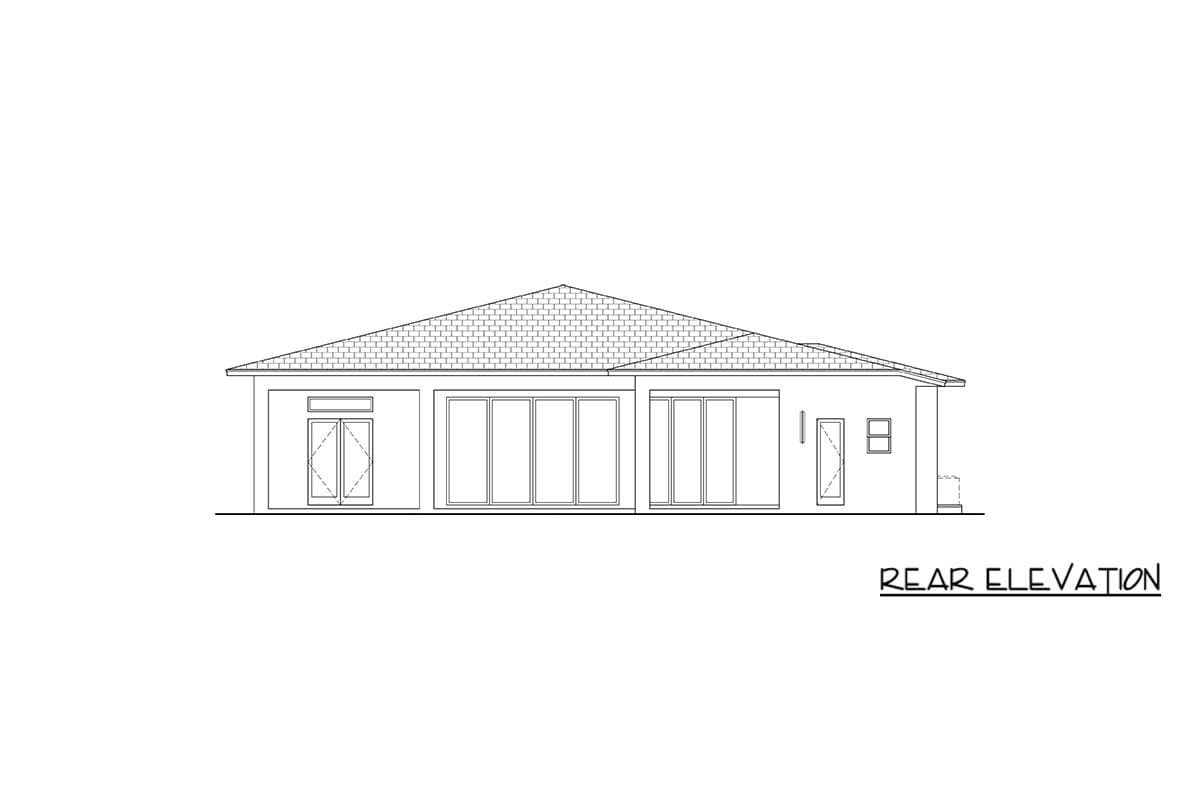
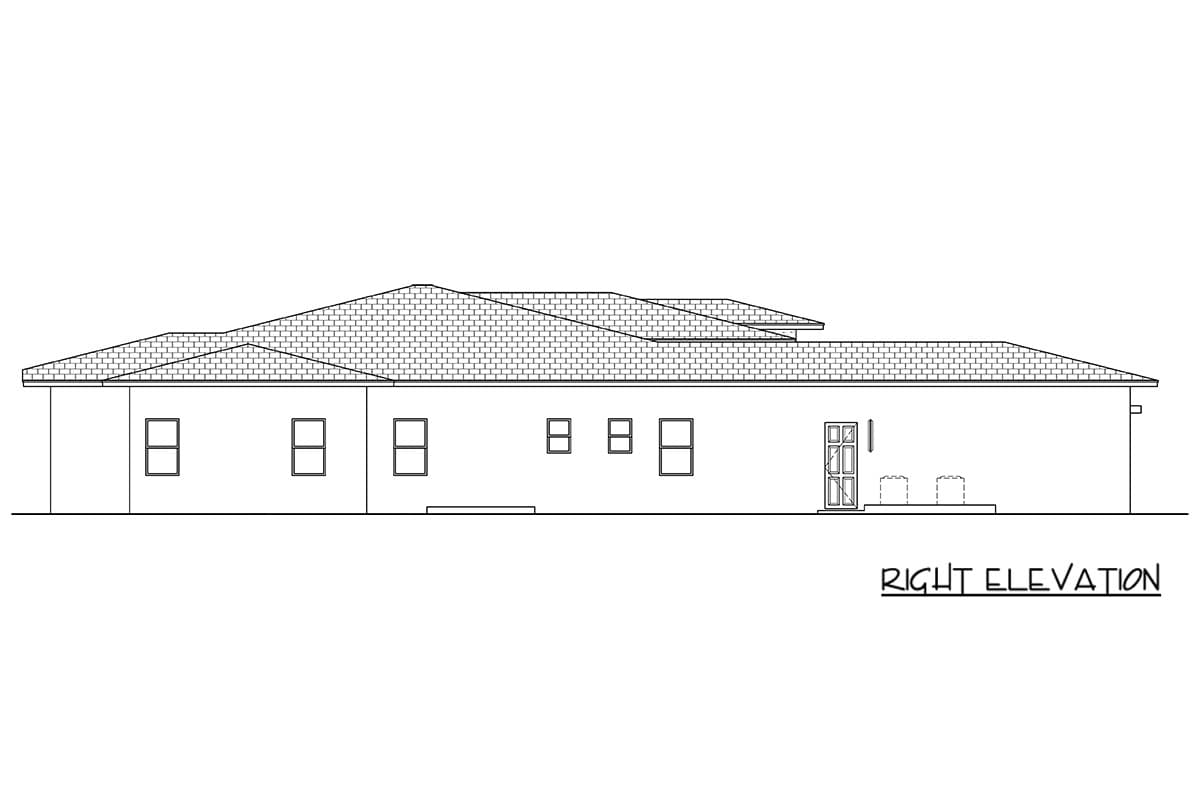
Elevations: - Drawn at 1/8″ to 1/4″ = 1’0″ Scale and Includes: 
  • Material Labels 
  • Floor-To-Floor Heights 
  • Roof Slope Indicators 

Floor Plans: - Drawn at 1/8″ to 1/4″ = 1’0″ Scale and Includes: 
  • Door and Window Sizes 
  • Completely Dimensioned Floor Plan 
  • Room Labels and Interior Room Sizes 

Electrical Layouts: 
  • Building Section Markers 
  • All Electrical Outlets, Fixtures and Switching

Foundation or Slab Plan: - Drawn at 1/8″ to 1/4″ = 1’0″ Scale and Includes: 
  • Floor and Deck Joist Sizes, Spacing and Direction 
  • Electrical Locations

Roof Design Plan: - Drawn to 1/8″ to 1/4″ = 1’0″ Scale and Includes: 
  • All Beam and Header Heights and Locations 
  • All Hips, Gables, Ridges and Valley 
  • Building Section Markers 

Building Sections: - Drawn to 1/8″ to 1/4″ = 1’0″ Scale and Includes:
  • Floor-To-Floor Heights 
  • Non-Typical Plate Heights Indicated 

Typical Wall Sections: - Drawn at 1/8″ to 1/2″ = 1’0″ Scale and Includes: 
  • All Labels Indicating Wall Construction 
  • Foundation Wall Thickness 
  • Insulation Type and Thickness

Miscellaneous Notes and Details: 
  • Miscellaneous General Notes 
  • Stairway Details (if applicable)

What's Not Included

  • Architectural or Engineering Stamp - handled locally if required 
  • Site Plan - handled locally when required 
  • Mechanical Drawings (location of heating and air equipment and duct work) - your subcontractors handle this 
  • Plumbing Drawings (drawings showing the actual plumbing pipe sizes and locations) - your subcontractors handle this 
  • Energy calculations - handled locally when required
IMPORTANT NOTE: Structural drawings, as well as heating and plumbing details, will not be included in your plan sets due to a variety of factors which include local codes, installation methods, personal preference, etc. Your building professional (contractor/builder/supplier) can, without difficulty, supply these details and specifications on your behalf.
Loading...

Ready to Get Started?

Select your plan set options before checkout.

Price Match Guarantee
What's included?
Loading...

Modify this Plan

Receive a free modification quote within 3 business days.

Loading...

Start with a Cost Report

Calculate the cost to build & furnish your home.

Loading...

Square Footage Breakdown

Total Heated Area

3,054 sq. ft.

1st Floor

3,054 sq. ft.

Entry

85 sq. ft.

Beds/Baths

Bedrooms

4

Full bathrooms

3

Half bathrooms

1

Foundation Type

Standard Foundations

Slab

Exterior Walls

Exterior Walls

Block / CMU (main floor)

Optional Type(s)

2x6

Dimensions

Width

63' 4"

Depth

100' 2"

Garage

Type

Standard

Area

784 sq. ft.

Count

3 Cars

Entry Location

Courtyard

Roof Details

Framing Type

Architectural Style

Coastal Contemporary

Square Footage Breakdown

Total Heated Area

3,054 sq. ft.

1st Floor

3,054 sq. ft.

Entry

85 sq. ft.

Beds/Baths

Bedrooms

4

Full bathrooms

3

Half bathrooms

1

Foundation Type

Standard Foundations

Slab

Exterior Walls

Exterior Walls

Block / CMU (main floor)

Optional Type(s)

2x6

Dimensions

Width

63' 4"

Depth

100' 2"

Garage

Type

Standard

Area

784 sq. ft.

Count

3 Cars

Entry Location

Courtyard

Roof Details

Framing Type

* Please note that all sale prices and promotions featured on our website are subject to change without prior notice. While we strive to provide accurate and up-to-date information, occasional discrepancies may occur due to factors beyond our control. We encourage you to verify all details, including pricing and availability, before making any purchase. Exclusions or restrictions may apply to specific promotions. We reserve the right to modify or cancel any sale at our discretion. Thank you for your understanding and happy shopping!Let's go back to the top.