Menu
Favorites
All Plans
Cart
Help
Modification Request for Plan 93109EL
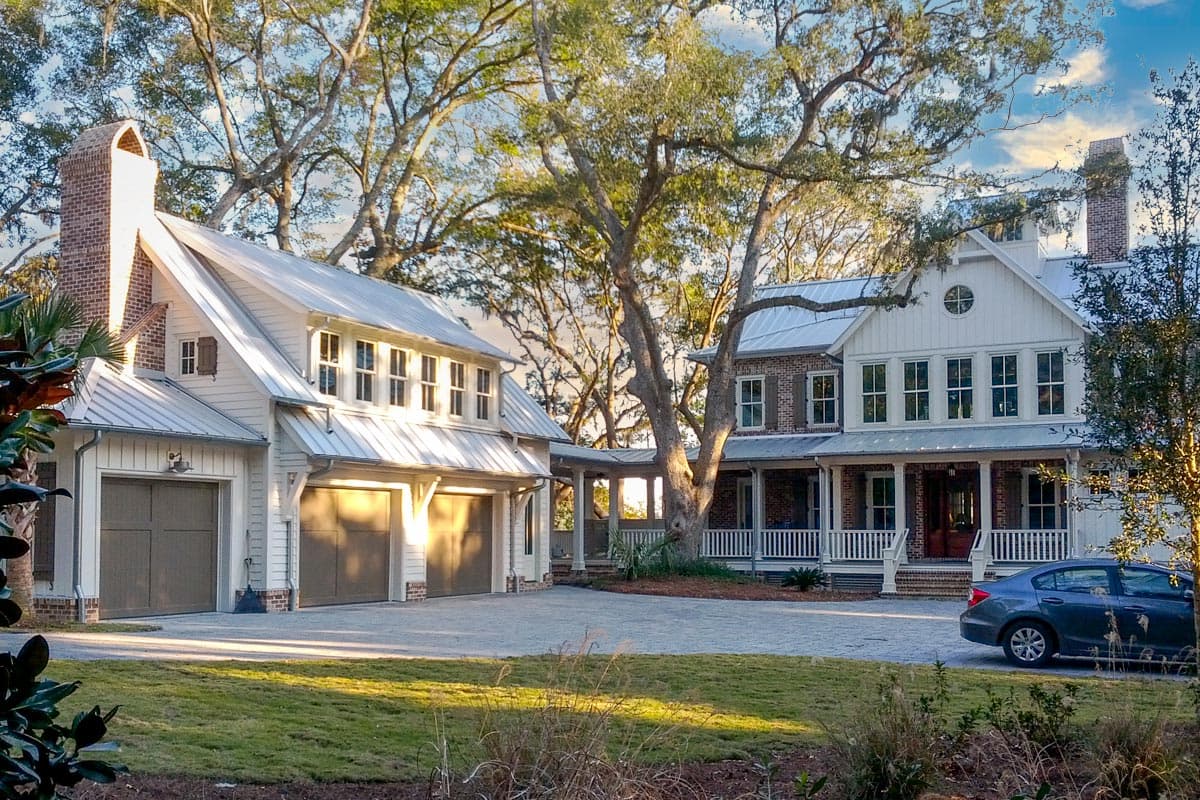
Exclusive 4-Bed House Plan with Detached In-Law Suite
Hide
Exclusive
93109EL
Plan Number
3,991
Sq. Ft.
3 - 4
Bed
3.5 - 4.5
Bath
2
Story
3
Cars
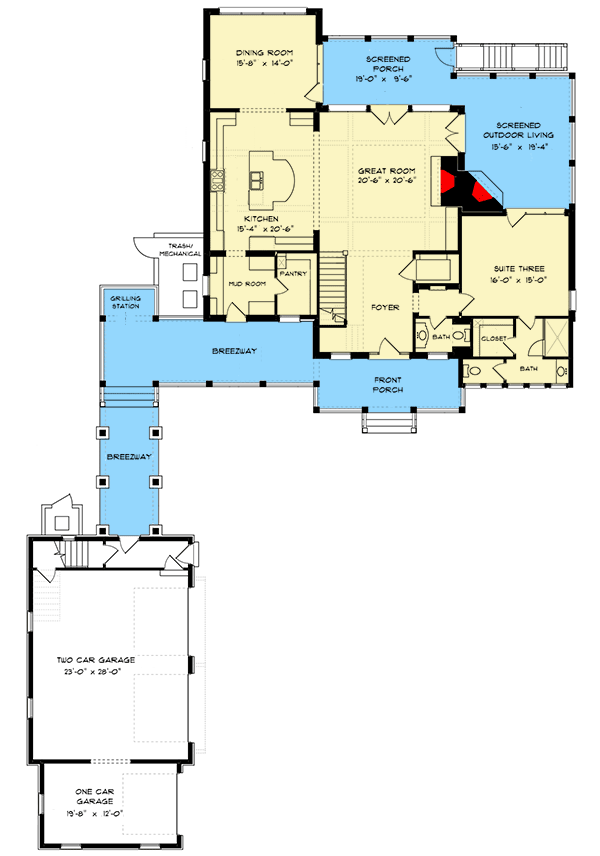
Main Level
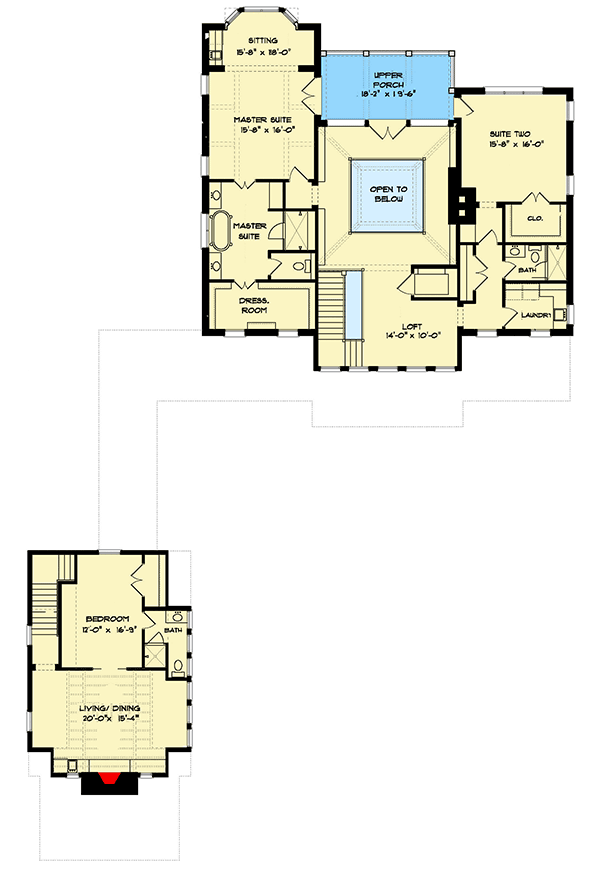
2nd Floor
View Plan Details
Total Heated Area
3,991 sq. ft.
1st Floor
2,029 sq. ft.
1,962 sq. ft.
Apartment
688 sq. ft.
Porch, Front
633 sq. ft.
Porch, Rear
544 sq. ft.
Balcony / Veranda
210 sq. ft.
Bedrooms
3 or 4
Full bathrooms
Half bathrooms
1
Standard Foundations
Crawl
Exterior Walls
2x4
Width
123' 5"
Depth
80' 7"
Type
Attached
Area
1068 sq. ft.
Count
3 Cars
Entry Location
Courtyard
First Floor
10'
Country
Southern
Southern Traditional
Traditional
Breakfast Nook
In-Law Suite
Laundry - Upstairs
Loft
Master Suite - Sitting Area
Master Suite - Upstairs
Mudroom
Two Story Great Room
Walk-in Pantry
Photo Gallery