Menu
Favorites
All Plans
Cart
Help
Modification Request for Plan 430032LY
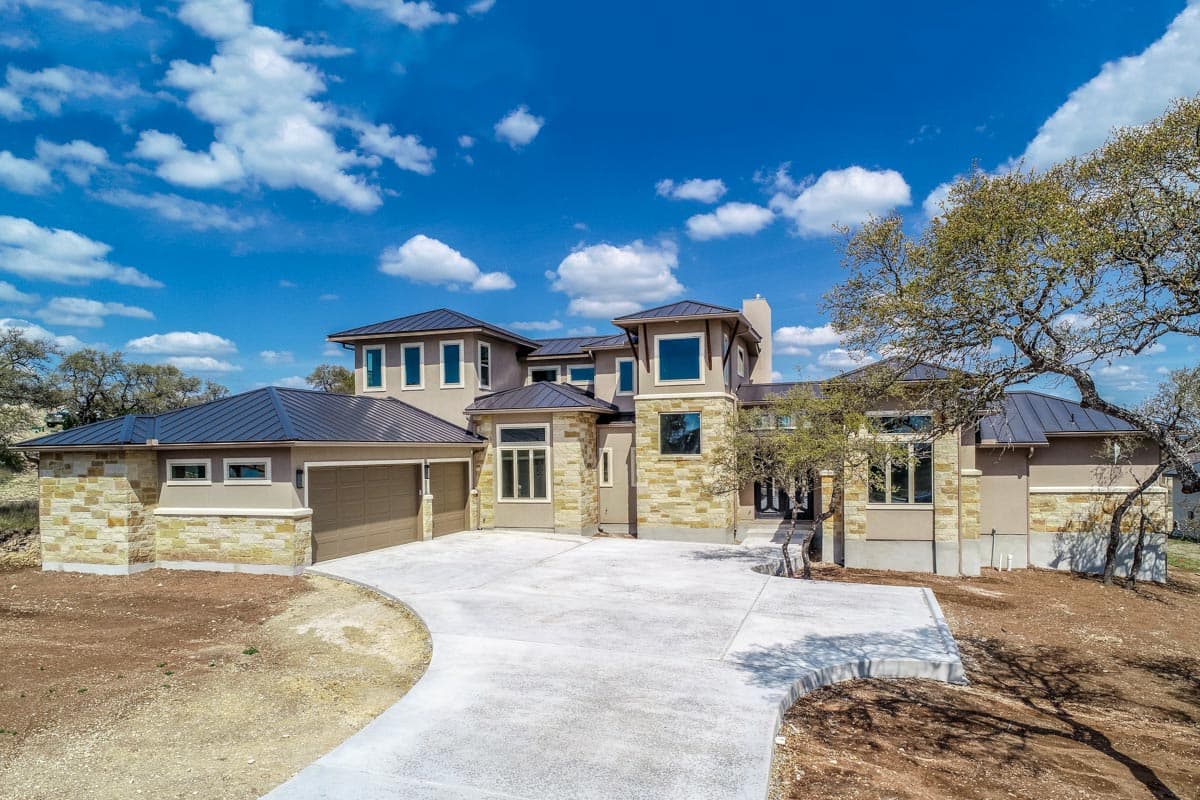
Hill Country Home Plan with Game Room
Hide
430032LY
Plan Number
3,742
Sq. Ft.
3
Bed
2.5+
Bath
2
Story
Cars
Main Level
2nd Floor
View Plan Details
Total Heated Area
3,742 sq. ft.
1st Floor
3,179 sq. ft.
563 sq. ft.
Porch, Front
47 sq. ft.
Deck
496 sq. ft.
Bedrooms
Full bathrooms
Half bathrooms
Standard Foundations
Slab
Exterior Walls
2x4
Width
96' 1"
Depth
90' 6"
Type
Attached
Area
855 sq. ft.
Count
3 Cars
Entry Location
Courtyard
First Floor
10'
Second Floor
Room
Ceiling Type
Height
Foyer
22' 0''
Living Room
23' 5''
Master Bedroom
14' 0''
Primary Pitch
5 on 12
Framing Type
Stick
Hill Country
Mediterranean
Tuscan
Bedrooms - Split
Game/Rec Room
Jack & Jill Bath
Laundry - Main Level
Library/Study
Master Suite - 1st Floor
Optionally Finished Bonus Room
Walk-in Pantry
Wet Bar
Photo Gallery