LogoLogo TaglineLogo Tagline
Loading...

Modification Request for Plan 623312DJ

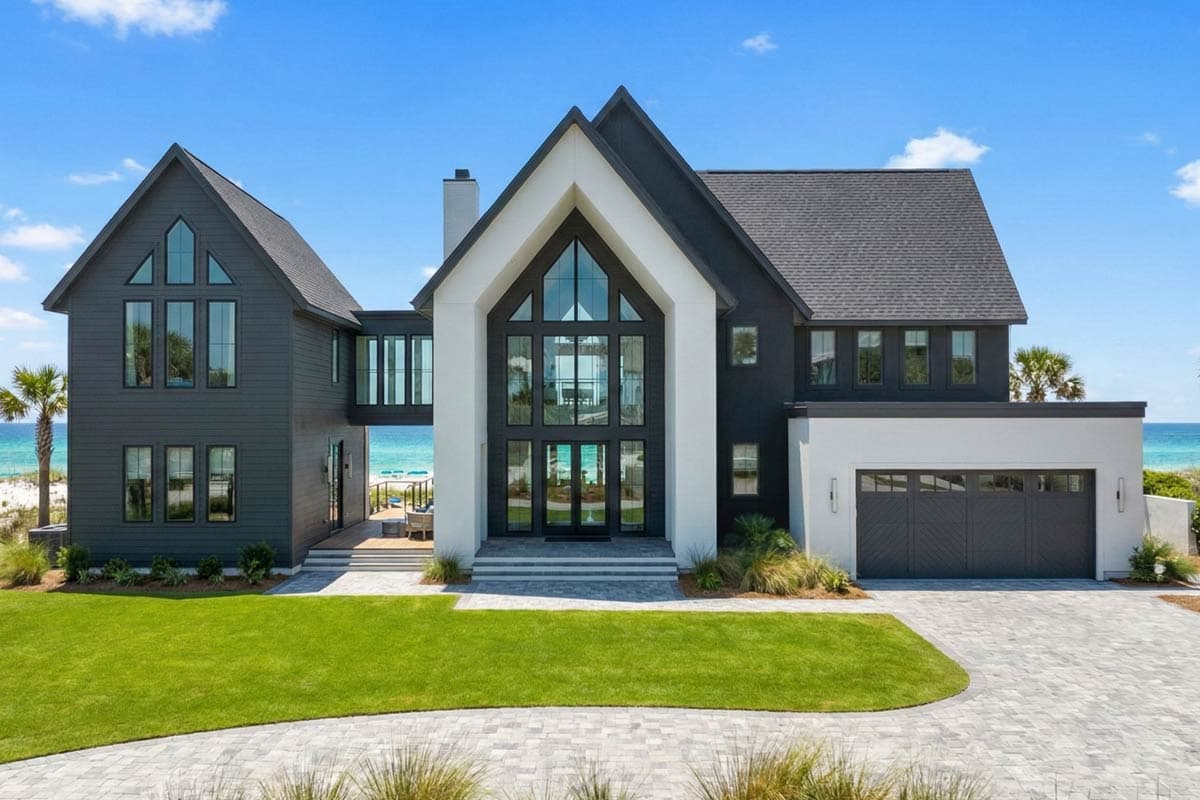
Lake House Plan with Dog Trot and Guest Suite - 4271 Sq Ft
Main Level

Plan 623312DJ: Lake House Plan with Dog Trot and Guest Suite - 4271 Sq Ft - Floor Plan - Main Level - Contemporary, New American, Scandinavian, Transitional

Main Level

2nd Floor

Plan 623312DJ: Lake House Plan with Dog Trot and Guest Suite - 4271 Sq Ft - Floor Plan - 2nd Floor - Contemporary, New American, Scandinavian, Transitional

2nd Floor

Optional Lower Level Layout ($ Paid Option)

Plan 623312DJ: Lake House Plan with Dog Trot and Guest Suite - 4271 Sq Ft - Floor Plan - Optional Lower Level Layout ($ Paid Option) - Contemporary, New American, Scandinavian, Transitional

Optional Lower Level Layout ($ Paid Option)