Start Your Journey
Find Your Plan
Customize Your Plan
Estimate Your Costs
Support
Professional Partners
19 plans
Trending
Dogtrot House Plans
Dogtrot House Plans
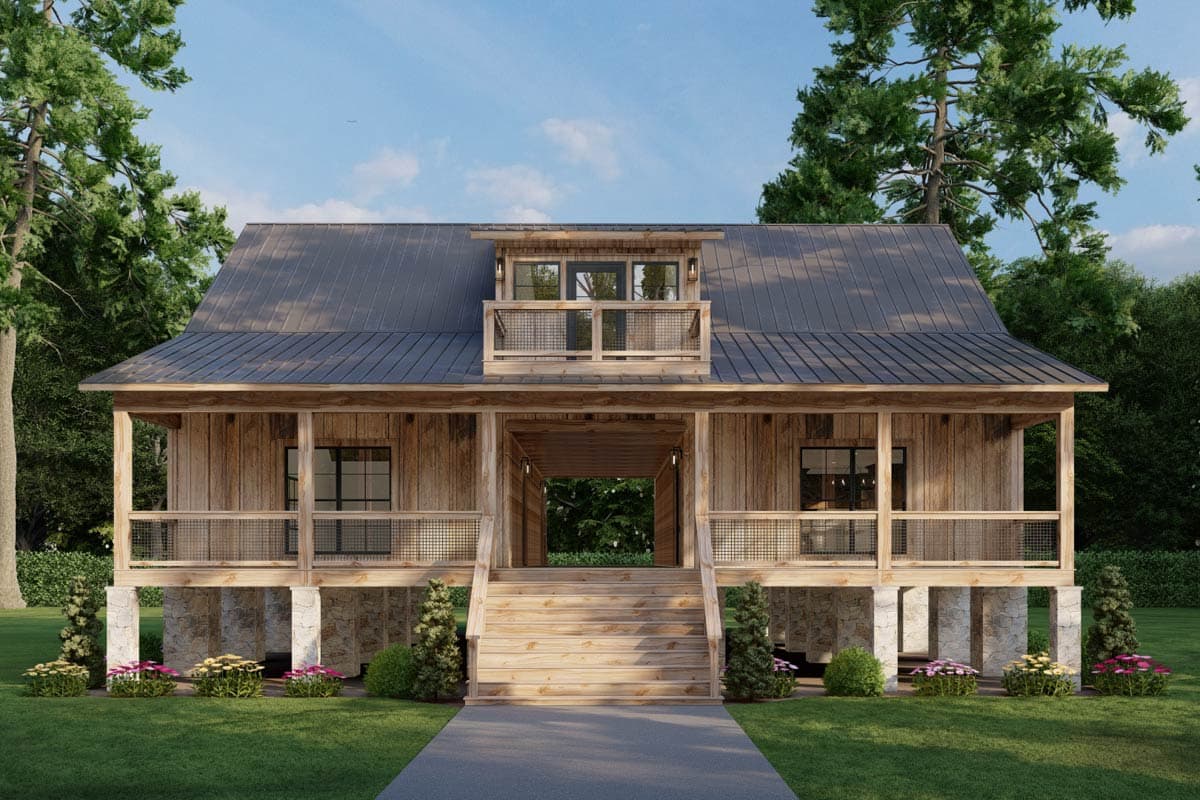
92318MX
Plan Number
starting at
$1,195
1,112
Sq. Ft.
1 - 4
Bed
2 - 3
Bath
2
Story
Hide
70916MK
Plan Number
starting at
$1,550
$1,317.50
2,506
Sq. Ft.
3
Bed
2.5
Bath
2
Story

Hide
Exclusive
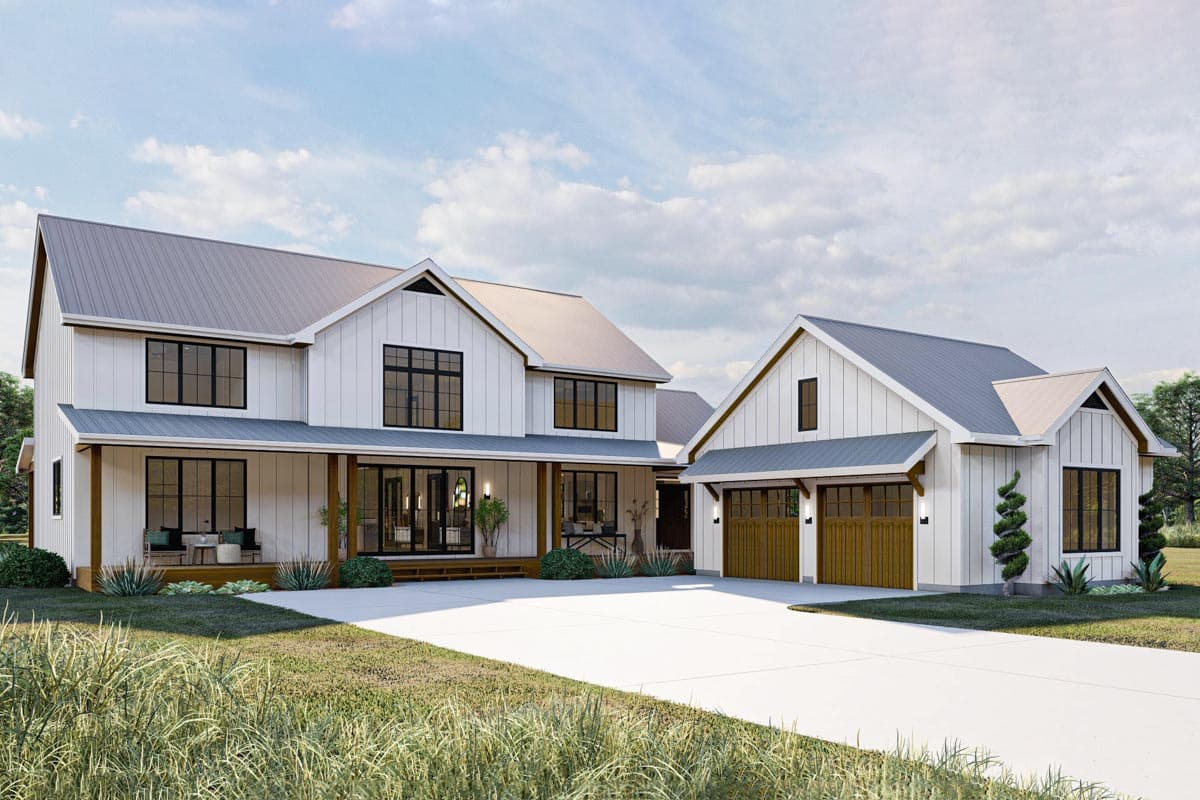
92377MX
Plan Number
starting at
$1,295
1,555
Sq. Ft.
3
Bed
2
Bath
1
Story
Hide
623096DJ
Plan Number
starting at
$1,899
$1,614.15
3,379
Sq. Ft.
5
Bed
3.5
Bath
2
Story
2
Cars

Hide
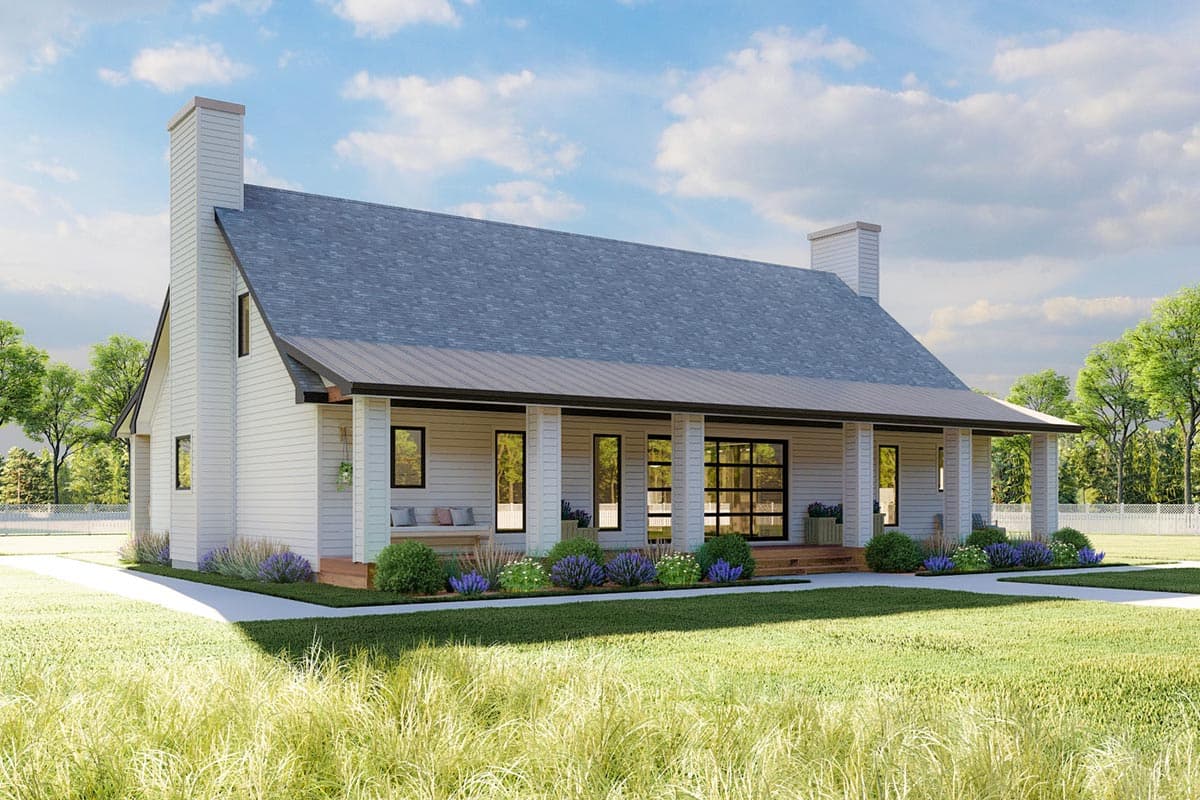
405012FDC
Plan Number
starting at
$1,699
$1,444.15
2,412
Sq. Ft.
4
Bed
3
Bath
1
Story
Hide
623103DJ
Plan Number
starting at
$1,999
$1,699.15
3,664
Sq. Ft.
3
Bed
3.5
Bath
1
Story

Hide
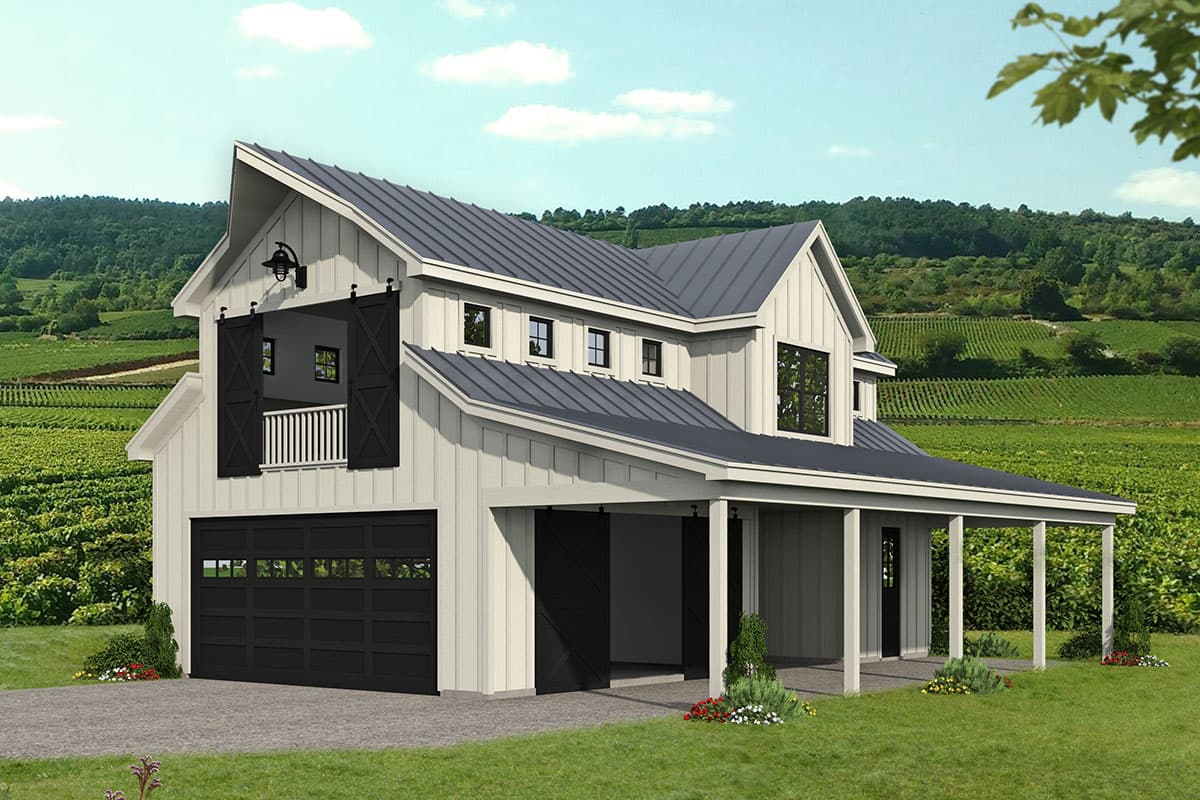
777029MTL
Plan Number
starting at
$1,298
$1,103.30
2,310
Sq. Ft.
4 - 5
Bed
3
Bath
1
Story
Hide
68550VR
Plan Number
starting at
$1,575
$1,338.75
1,031
Sq. Ft.
0
Bed
1
Bath
2
Story
2
Cars

Hide
Exclusive
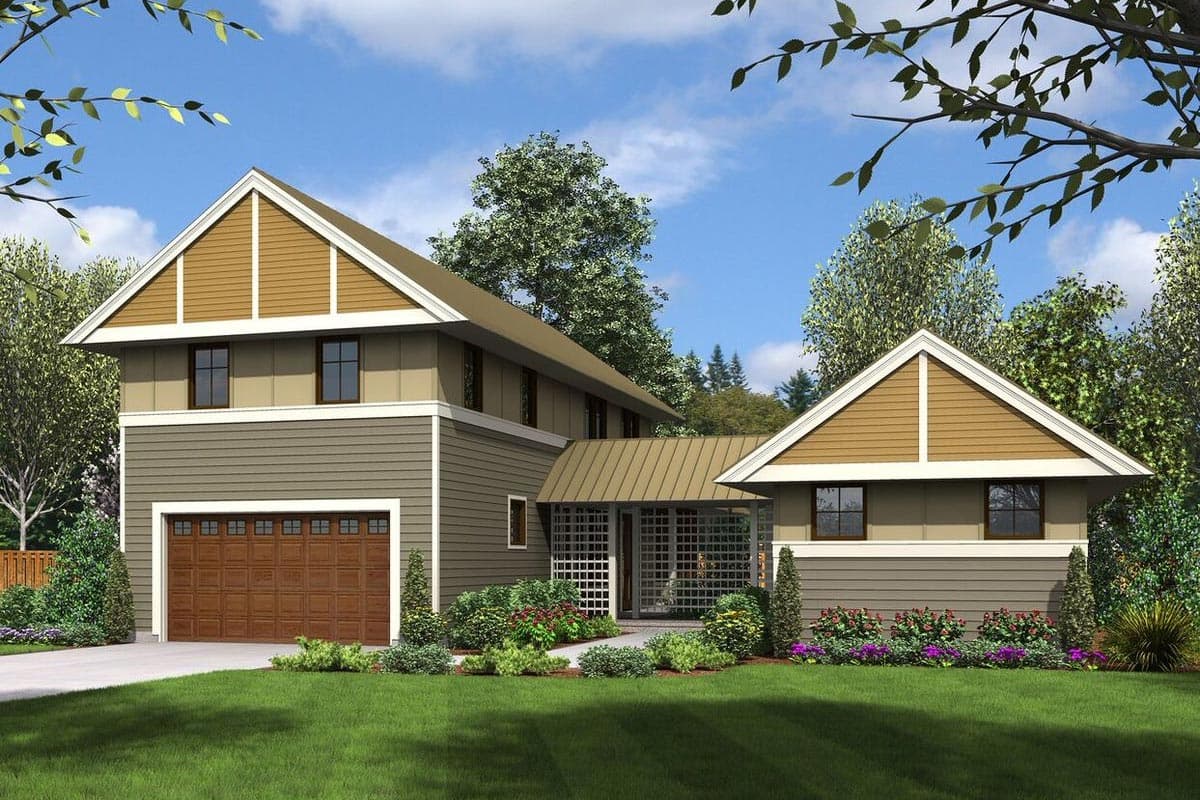
92383MX
Plan Number
starting at
$1,395
2,219
Sq. Ft.
3 - 4
Bed
2.5 - 4.5
Bath
1
Story
2
Cars
Hide
69609AM
Plan Number
starting at
$1,957
$1,663.45
2,204
Sq. Ft.
3 - 4
Bed
2.5 - 3.5
Bath
2
Story
2
Cars

Hide
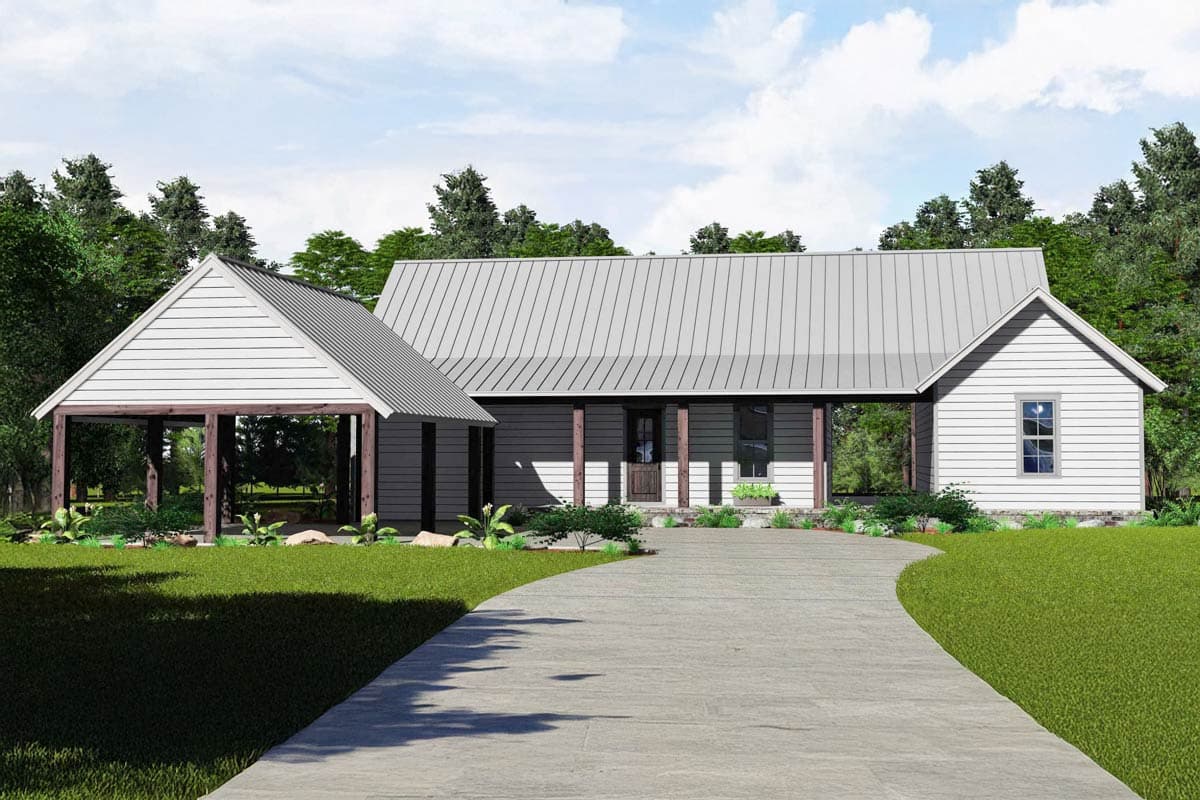
70935MK
Plan Number
starting at
$1,350
$1,147.50
2,830
Sq. Ft.
3
Bed
3.5
Bath
2
Story
Hide
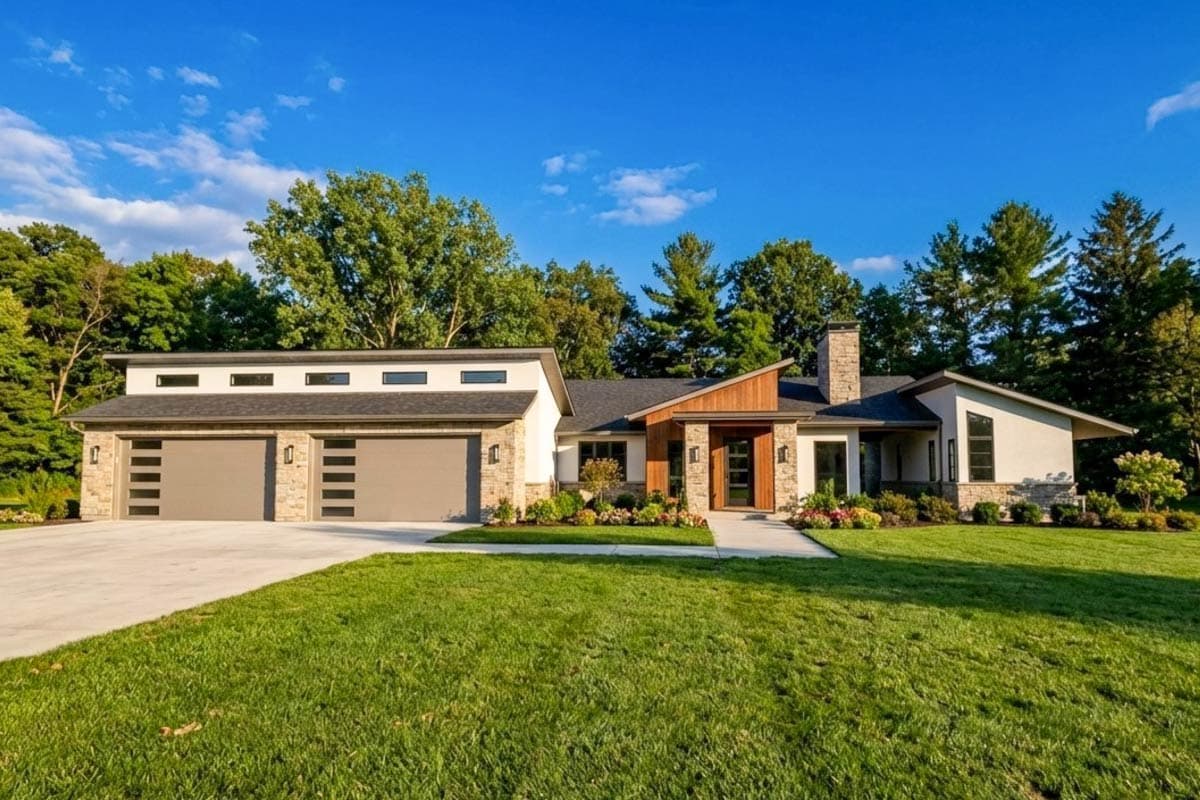
510256WDY
Plan Number
starting at
$1,395
$1,185.75
2,590
Sq. Ft.
2
Bed
2
Bath
1
Story
2
Cars
Hide
Exclusive
915066CHP
Plan Number
starting at
$1,245
2,088
Sq. Ft.
3
Bed
2.5
Bath
1
Story
3
Cars
Dogtrot House Plans FAQs
Filter
Clear All
Search for a keyword
Total Heated Area (Sq. Ft.)
Bedrooms
Bathrooms
Plan Type
Footprint
Floors
Styles
Number of Vehicles
Garage Type
Garage Location

Bedroom and Bath Options

Kitchen and Dining

Laundry Location

Additional Rooms

Outdoor Features
Foundation
Special Features
Exterior Walls
Collections
Lot Features