Menu
Favorites
All Plans
Cart
Help
Modification Request for Plan 666029RAF
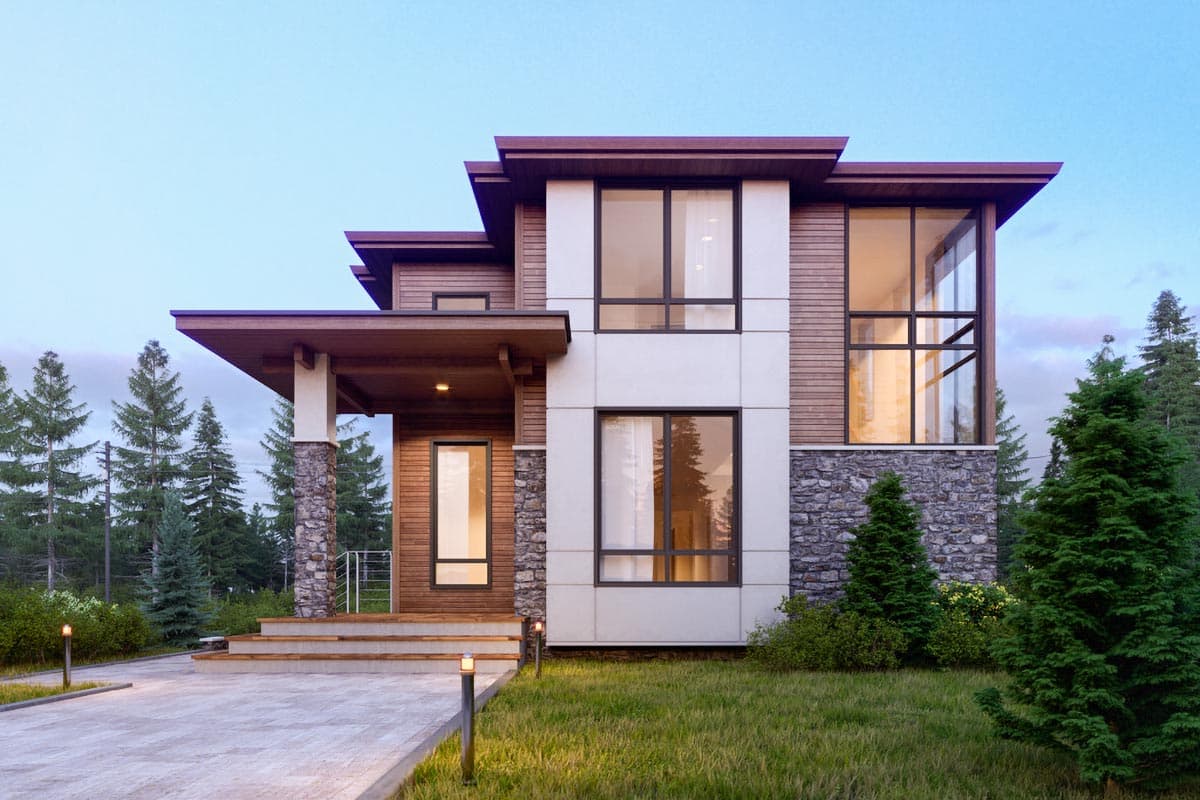
Light-Filled Contemporary with Two Kitchens for a Rear and Side Sloping Lot
Hide
666029RAF
Plan Number
3,936
Sq. Ft.
5 - 6
Bed
4
Bath
2
Story
Cars
Main Level
2nd Floor
Lower Level
View Plan Details
Total Heated Area
3,936 sq. ft.
1,166 sq. ft.
1st Floor
1,534 sq. ft.
1,236 sq. ft.
Porch, Front
104 sq. ft.
Deck
178 sq. ft.
Bedrooms
5 or 6
Full bathrooms
Standard Foundations
Crawl
Exterior Walls
2x6
Width
28' 0"
Depth
64' 0"
Type
Attached
Area
481 sq. ft.
Count
2 Cars
First Floor
10'
Second Floor
9'
Primary Pitch
5 on 12
Framing Type
Truss
Contemporary
Modern
Den
In-Law Suite
Laundry - Upstairs
Master Suite - Upstairs
Walk-in Pantry
Photo Gallery
Sloping Lot