Menu
Favorites
All Plans
Cart
Help
Modification Request for Plan 340126STR
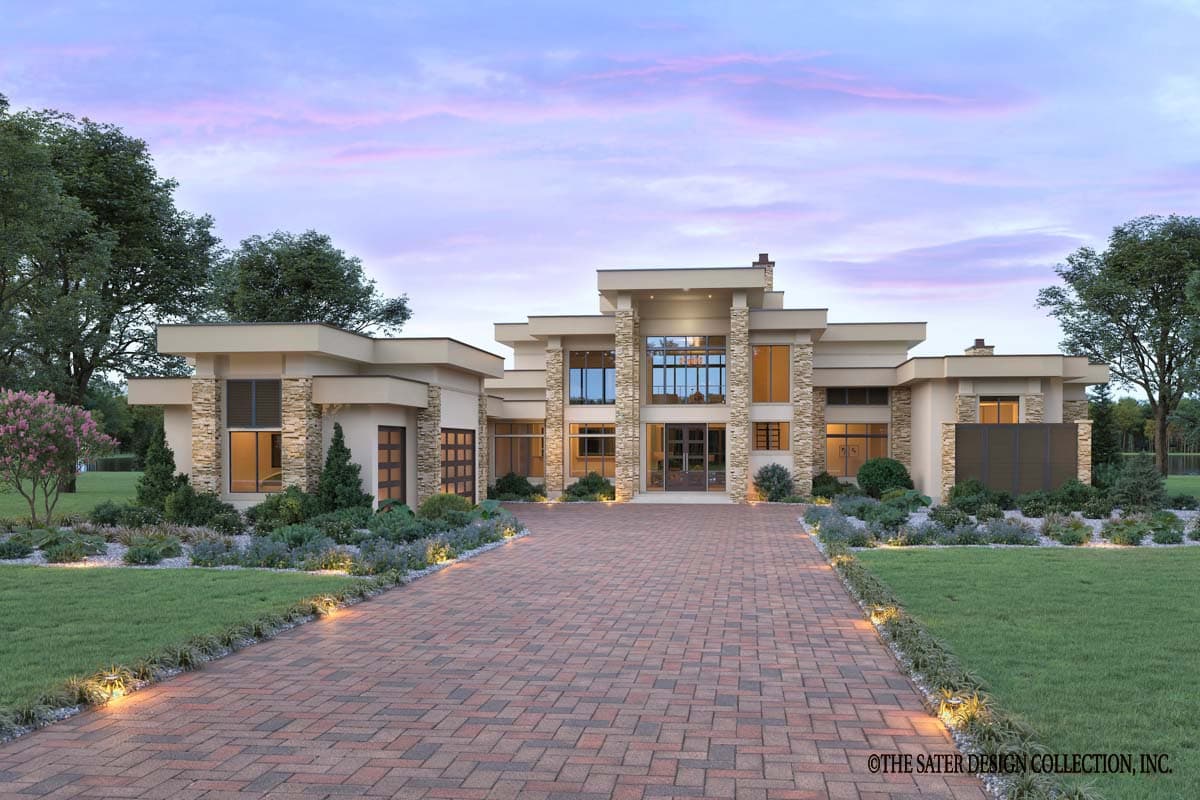
Modern Coastal House Plan with Views to the Back from All Rooms - 6033 Sq Ft
Hide
340126STR
Plan Number
6,033
Sq. Ft.
4
Bed
5
Bath
2
Story
Cars
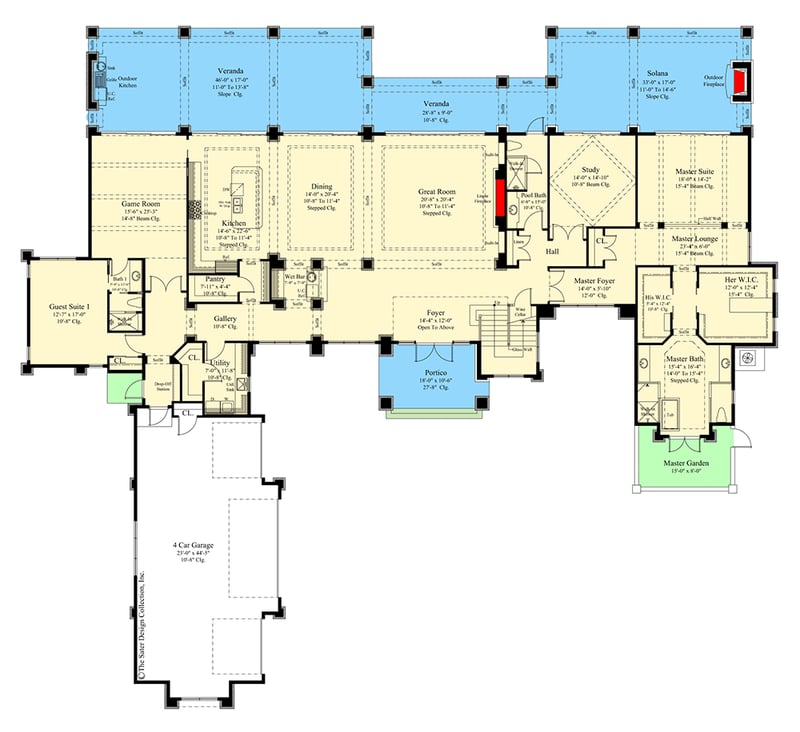
Main Level
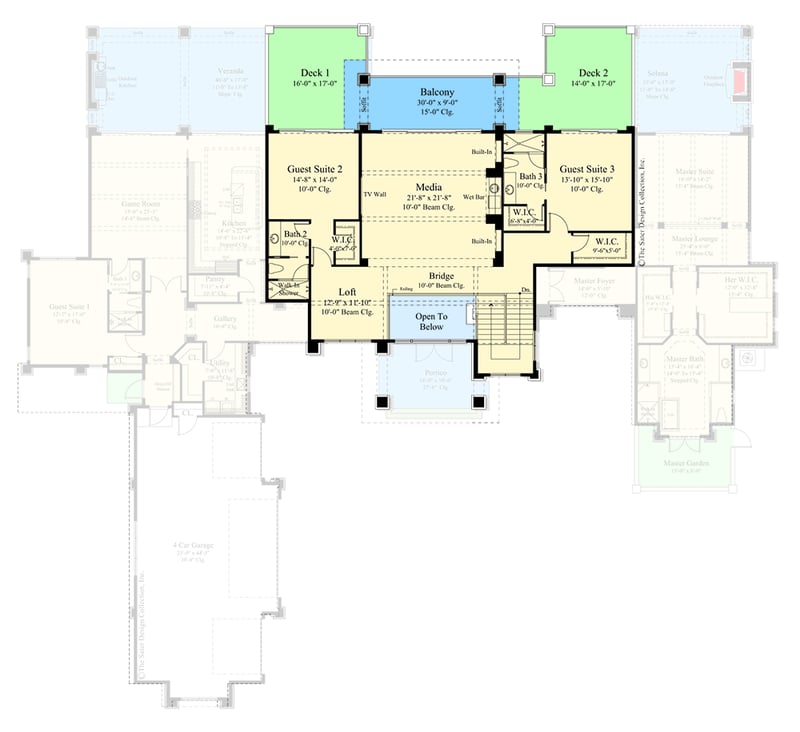
2nd Floor
View Plan Details
Total Heated Area
6,033 sq. ft.
1st Floor
4,390 sq. ft.
1,643 sq. ft.
Porch, Rear
1,603 sq. ft.
Deck
579 sq. ft.
Entry
184 sq. ft.
Balcony / Veranda
208 sq. ft.
Bedrooms
Full bathrooms
Standard Foundations
Stem Wall
Exterior Walls
2x6
Width
122' 8"
Depth
110' 8"
Max Ridge Height
31' 4"
Type
Attached
Area
1035 sq. ft.
Count
4 Cars
Entry Location
Side
Coastal
Coastal Contemporary
Contemporary
Florida-Style
Mid Century Modern
Modern
Bedrooms - Split
Flex Room
Game/Rec Room
Home Office
Home Theater
Laundry - Main Level
Library/Study
Loft
Master Suite - 1st Floor
Media Room
Optionally Finished Bonus Room
Outdoor Fireplace
Outdoor Kitchen
Playroom
Walk-in Pantry
Wet Bar
Wine Room
Luxury