Menu
Favorites
All Plans
Cart
Help
Modification Request for Plan 580065DFT
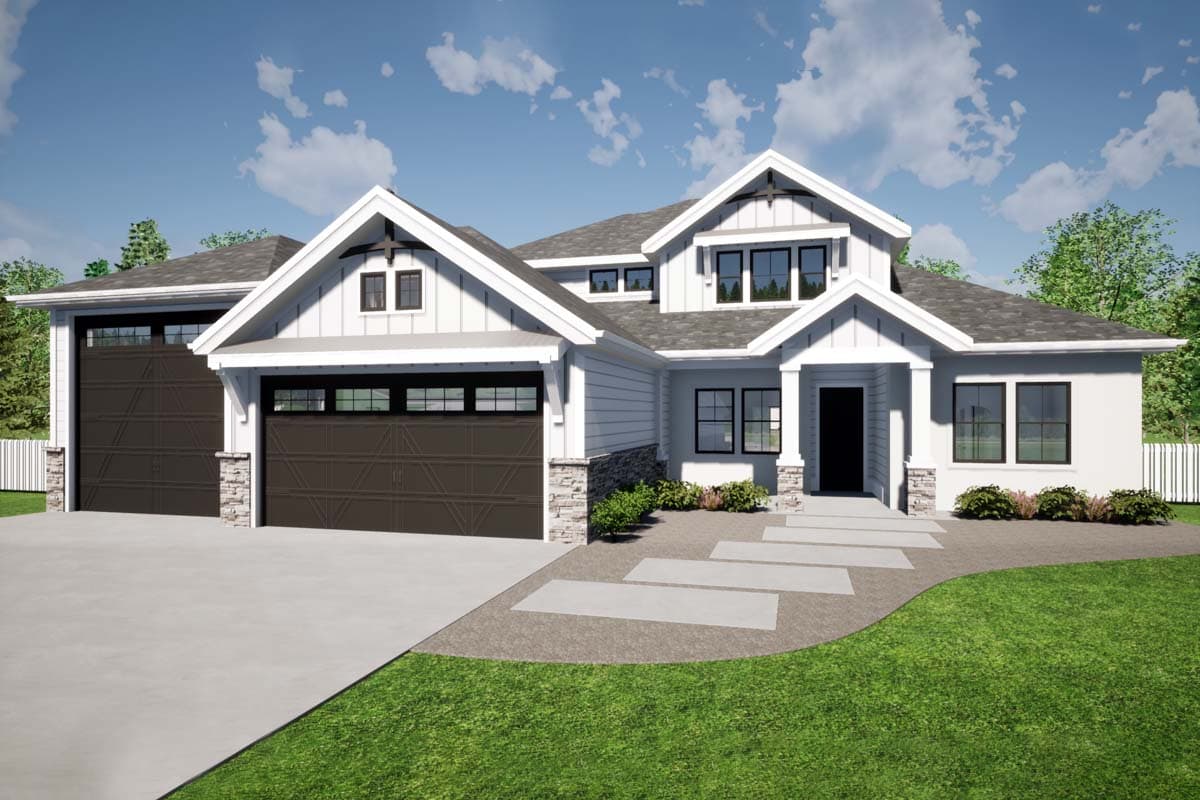
New American House Plan with 3 Beds Plus Flex Room and an RV Garage - 3621 Sq Ft
Hide
Exclusive
580065DFT
Plan Number
3,621
Sq. Ft.
3
Bed
4
Bath
2
Story
Cars
Main Level
2nd Floor
View Plan Details
Total Heated Area
3,621 sq. ft.
1st Floor
2,712 sq. ft.
909 sq. ft.
Porch, Front
139 sq. ft.
Covered Patio
342 sq. ft.
Bedrooms
Full bathrooms
Standard Foundations
Crawl, Slab
Exterior Walls
2x6
Width
64' 0"
Depth
84' 4"
Type
Attached, RV Garage
Area
1104 sq. ft.
Count
2 Cars
Entry Location
Front
Lower Level
10'
Upper Level
8' 0''
Primary Pitch
8 on 12
Secondary Pitch
6 on 12
Craftsman
New American
Bedrooms - Split
Breakfast Nook
Flex Room
Jack & Jill Bath
Laundry Access from Master Suite
Laundry - Main Level
Library/Study
Loft
Master Suite - 1st Floor
Media Room
Mudroom
Optionally Finished Bonus Room
Outdoor Fireplace
Two Story Great Room