Menu
Favorites
All Plans
Cart
Help
Modification Request for Plan 66304WE
Old World Warmth
Hide
66304WE
Plan Number
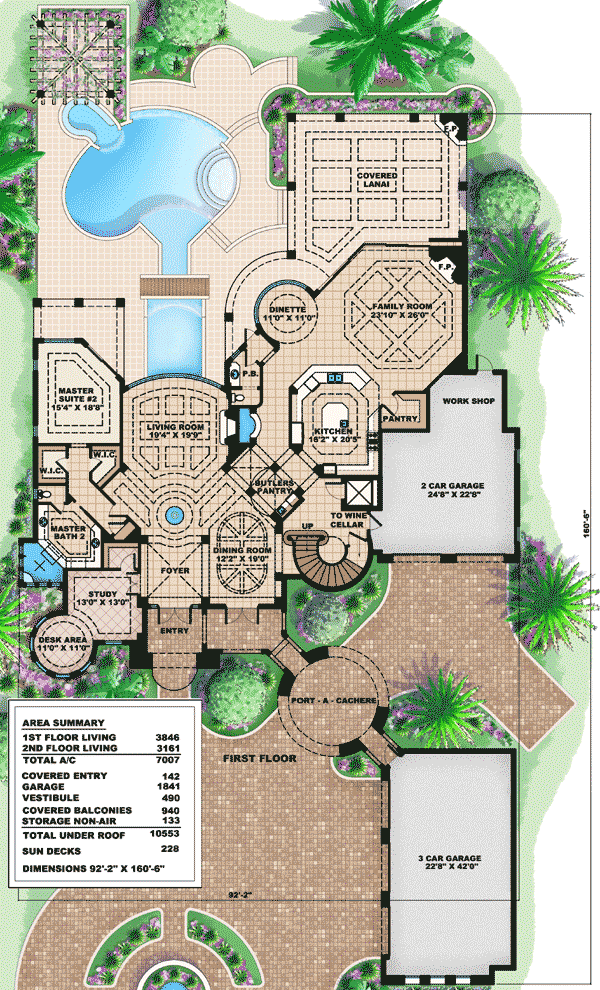
7,007
Sq. Ft.
5
Bed
5.5
Bath
2
Story
Cars
Main Level
2nd Floor
View Plan Details
Total Heated Area
7,007 sq. ft.
1st Floor
3,846 sq. ft.
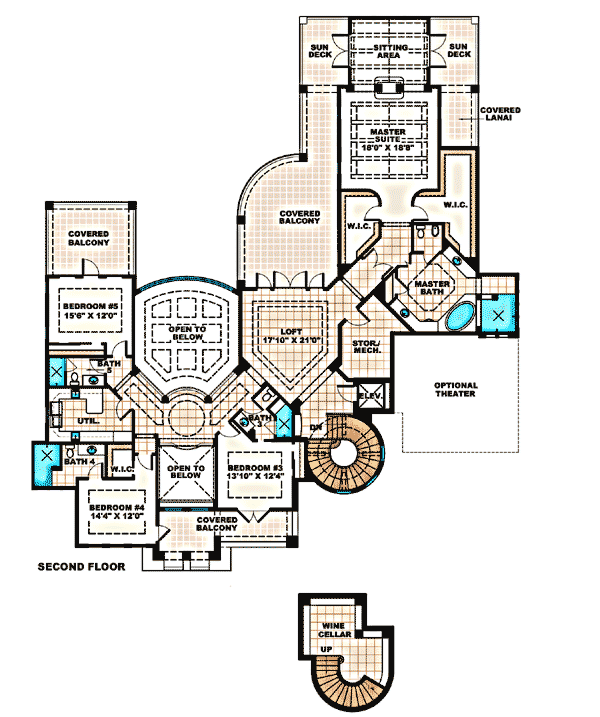
3,161 sq. ft.
Lanai
940 sq. ft.
Entry
142 sq. ft.
Balcony / Veranda
228 sq. ft.
Bedrooms
Full bathrooms
Half bathrooms
1
Standard Foundations
Slab
Exterior Walls
Block / CMU (main floor)
Optional Type(s)
2x6
Width
92' 2"
Depth
160' 6"
Type
Attached
Area
1841 sq. ft.
Count
5 Cars
Entry Location
Front
Framing Type
Truss
European
Mediterranean
Spanish
Elevator
Laundry - Main Level
Loft
Master Suite - 1st Floor
Master Suite - Sitting Area
Master Suite - Upstairs
Walk-in Pantry
Luxury