Menu
Favorites
All Plans
Cart
Help
Modification Request for Plan 66332WE
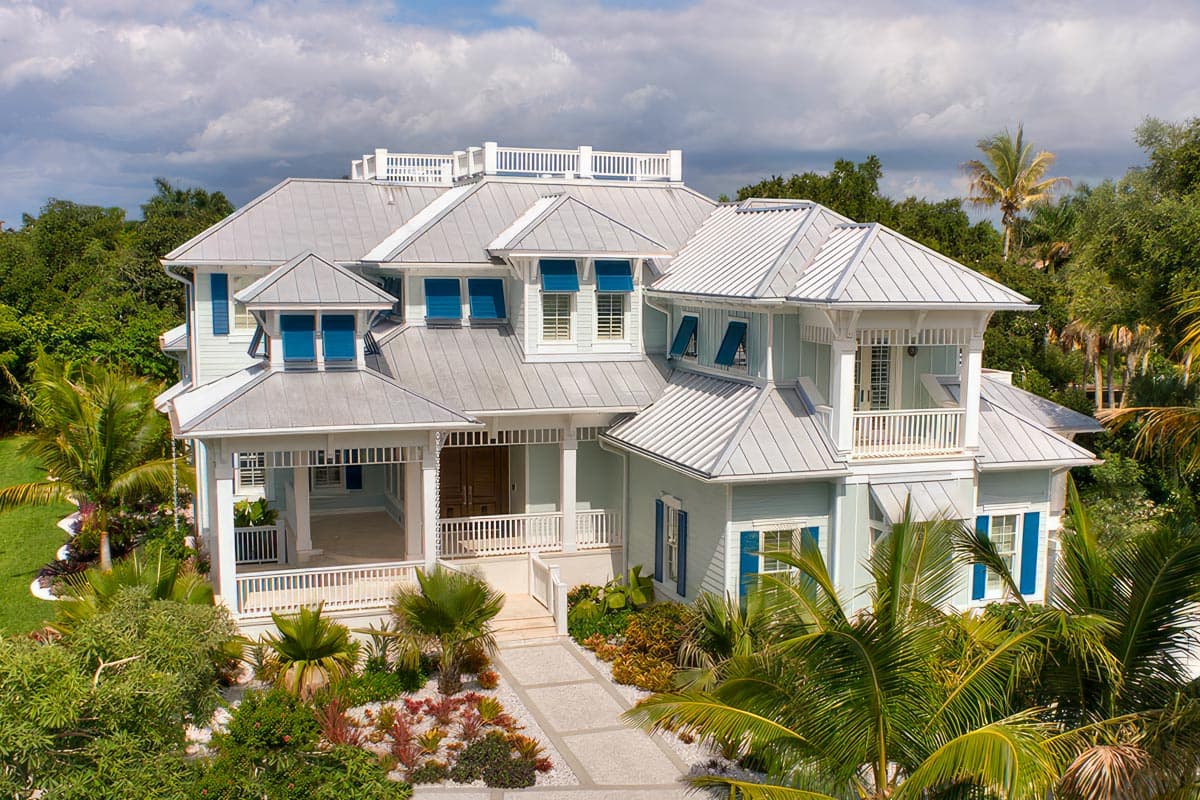
Palatial Florida Home Plan
Hide
66332WE
Plan Number
5,814
Sq. Ft.
5
Bed
5.5
Bath
2
Story
3
Cars
Main Level
2nd Floor
View Plan Details
Total Heated Area
5,814 sq. ft.
1st Floor
3,491 sq. ft.
2,323 sq. ft.
Entry
444 sq. ft.
Balcony / Veranda
568 sq. ft.
Lanai
890 sq. ft.
Bedrooms
Full bathrooms
Half bathrooms
1
Standard Foundations
Slab
Exterior Walls
Block / CMU (main floor)
Optional Type(s)
2x6
Width
77' 2"
Depth
101' 0"
Max Ridge Height
30' 0"
Type
Attached
Area
1075 sq. ft.
Count
3 Cars
Entry Location
Front, Side
First Floor
10'
Second Floor
Primary Pitch
8 on 12
Secondary Pitch
6 on 12
Framing Type
Truss
Beach
Coastal
Florida-Style
Southern
Elevator
Laundry - Upstairs
Library/Study
Loft
Master Suite - 1st Floor
Outdoor Fireplace
Outdoor Kitchen
Wet Bar
Luxury
Photo Gallery
Premium Collection