Menu
Favorites
All Plans
Cart
Help
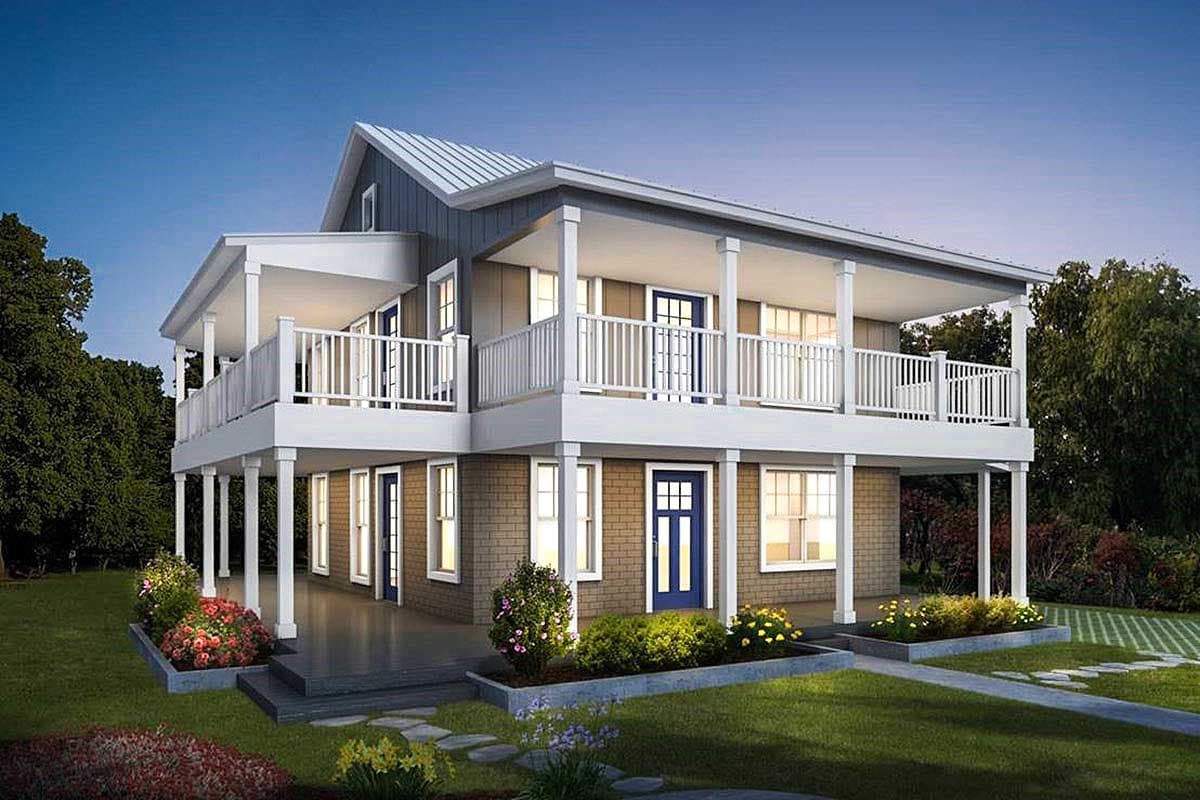
Modification Request for Plan 430019LY
Porch and Terrace Surround
Hide
430019LY
Plan Number
1,993
Sq. Ft.
2
Bed
Bath
Story
Main Level
2nd Floor
Basement
View Plan Details
Total Heated Area
1,993 sq. ft.
Lower Level
262 sq. ft.
1st Floor
882 sq. ft.
849 sq. ft.
Porch, Combined
636 sq. ft.
Deck
543 sq. ft.
Storage
44 sq. ft.
Bedrooms
Full bathrooms
Standard Foundations
Basement, Slab
Exterior Walls
Block / CMU (main floor)
Width
42' 2"
Depth
43' 0"
First Floor
8'
Second Floor
7' 9"
Primary Pitch
7 on 12
Secondary Pitch
2 on 12
Framing Type
Stick
Cottage
Hill Country
Southern
Vacation
Laundry Access from Master Suite
Laundry - Upstairs
Master Suite - Sitting Area
Master Suite - Upstairs
Wet Bar
Wraparound Porch