LogoLogo TaglineLogo Tagline
Loading...

Modification Request for Plan 81636AB

Prairie Style Home Plan with Elevator andLower Level Expansion - 2876 Sq Ft
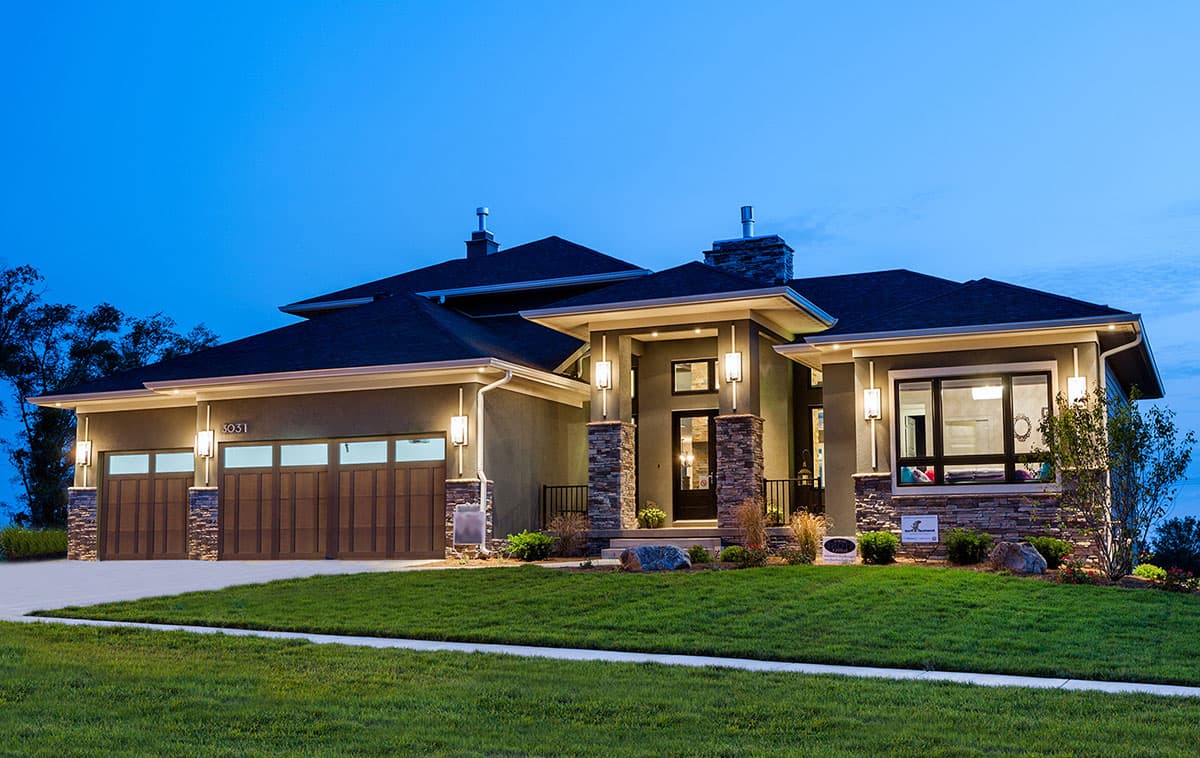
Main Level

Plan 81636AB: Prairie Style Home Plan with Elevator andLower Level Expansion - 2876 Sq Ft - Floor Plan - Main Level - Contemporary, Mid Century Modern, New American, Northwest, Prairie

Main Level

2nd Floor

Plan 81636AB: Prairie Style Home Plan with Elevator andLower Level Expansion - 2876 Sq Ft - Floor Plan - 2nd Floor - Contemporary, Mid Century Modern, New American, Northwest, Prairie

2nd Floor

Optionally Finished Lower Level
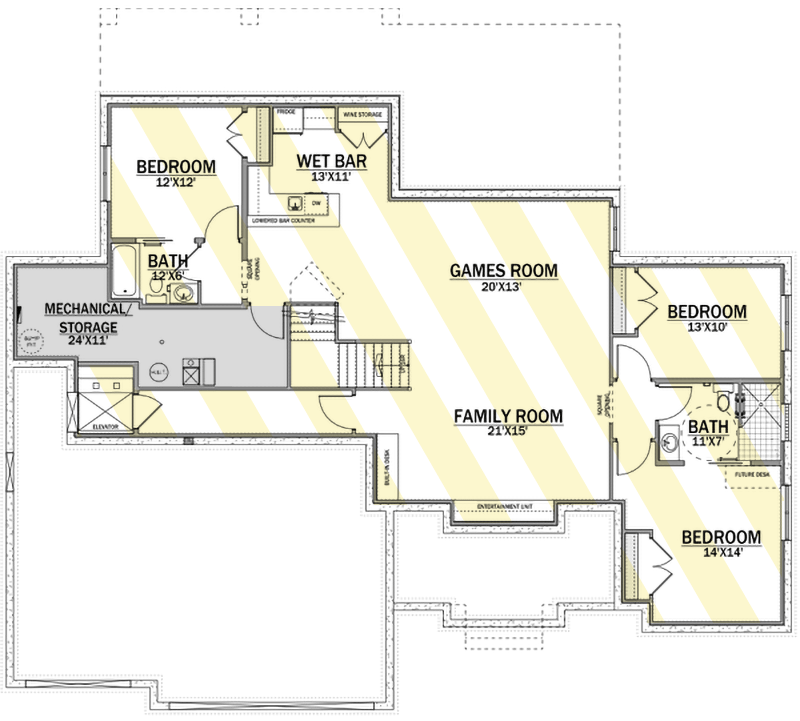
Plan 81636AB: Prairie Style Home Plan with Elevator andLower Level Expansion - 2876 Sq Ft - Floor Plan - Optionally Finished Lower Level - Contemporary, Mid Century Modern, New American, Northwest, Prairie

Optionally Finished Lower Level