Menu
Favorites
All Plans
Cart
Help
Modification Request for Plan 69599AM
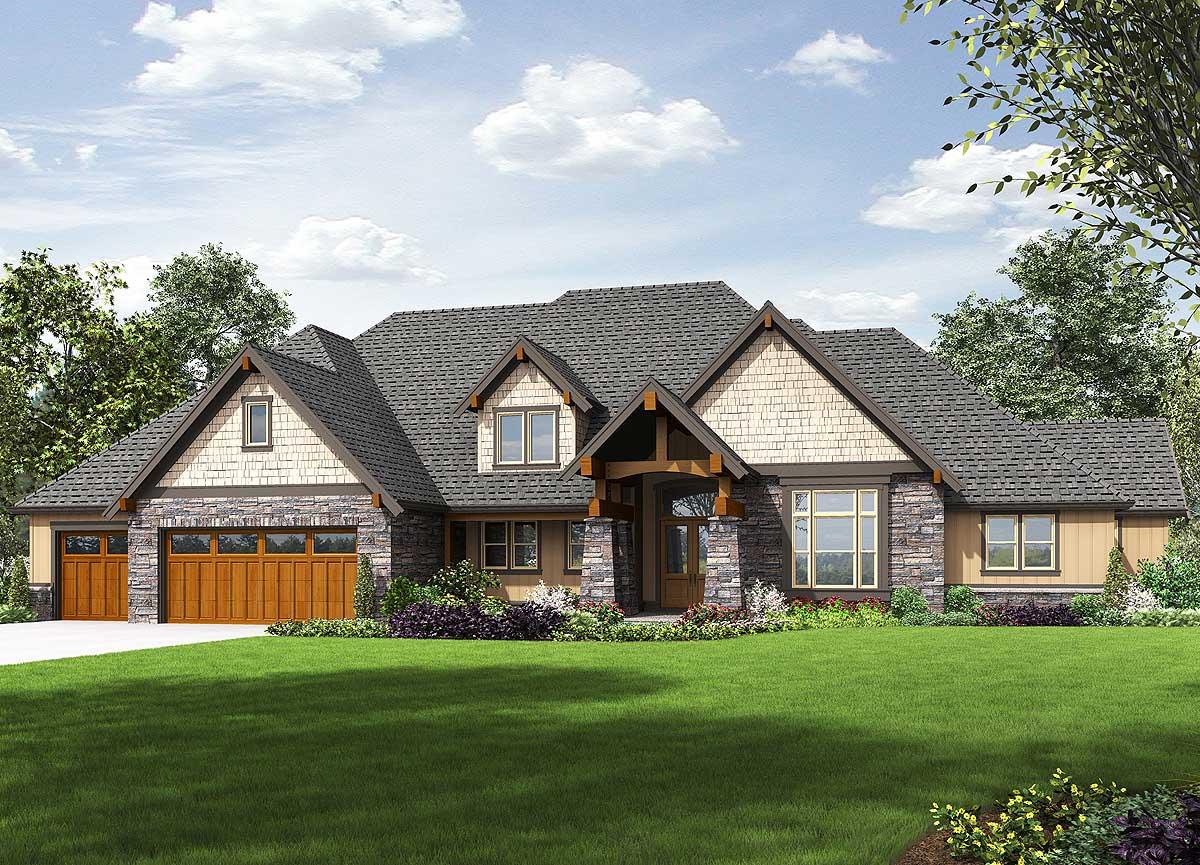
Rugged Craftsman with 4 Beds and Bonus
Hide
69599AM
Plan Number
3,844
Sq. Ft.
4
Bed
3.5
Bath
2
Story
Cars
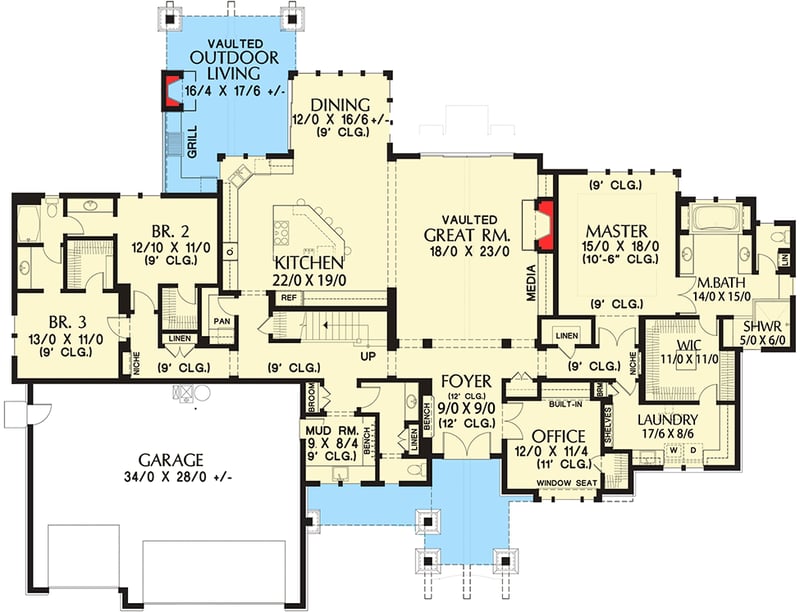
Main Level
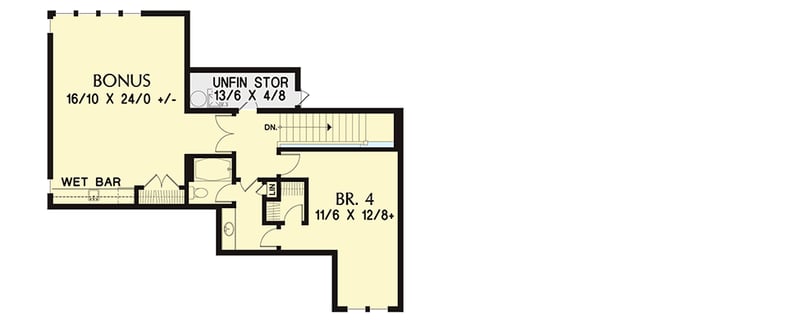
2nd Floor
View Plan Details
Total Heated Area
3,844 sq. ft.
1st Floor
3,408 sq. ft.
436 sq. ft.
Bonus
475 sq. ft.
Storage
64 sq. ft.
Bedrooms
Full bathrooms
3
Half bathrooms
1
Standard Foundations
Crawl, Slab
Exterior Walls
2x6
Width
99' 0"
Depth
75' 0"
Max Ridge Height
32' 6"
Type
Attached
Area
967 sq. ft.
Count
2 Cars
Entry Location
Front
First Floor
9'
Framing Type
Truss
Craftsman
Mountain
Ranch
Rustic
Bedrooms - Split
Jack & Jill Bath
Laundry Access from Master Suite
Laundry - Main Level
Master Suite - 1st Floor
Optionally Finished Bonus Room
Outdoor Fireplace
Outdoor Kitchen
Walk-in Pantry
Wet Bar