Menu
Favorites
All Plans
Cart
Help
Modification Request for Plan 4297MJ
Second Floor Game Room
Hide
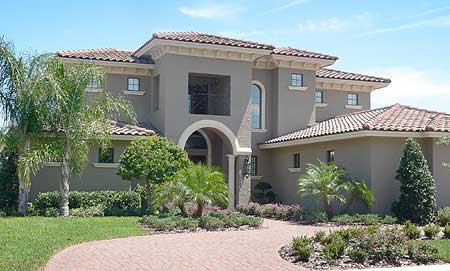
4297MJ
Plan Number
4,082
Sq. Ft.
4
Bed
4.5
Bath
2
Story
3
Cars
Main Level
2nd Floor
View Plan Details
Total Heated Area
4,082 sq. ft.
1st Floor
2,986 sq. ft.
1,096 sq. ft.
Covered Patio
813 sq. ft.
Bedrooms
Full bathrooms
Half bathrooms
1
Standard Foundations
Slab
Exterior Walls
Block / CMU (main floor)
Width
75' 6"
Depth
96' 2"
Max Ridge Height
28' 2"
Type
Attached
Area
816 sq. ft.
Count
3 Cars
Entry Location
Side
First Floor
10'
Second Floor
Primary Pitch
4 on 12
Florida-Style
Mediterranean
Southern
Game/Rec Room
Laundry - Main Level
Master Suite - 1st Floor
Two Kitchen Islands
Walk-in Pantry
Luxury
Photo Gallery