LogoLogo TaglineLogo Tagline
Loading...

Modification Request for Plan 22679DR

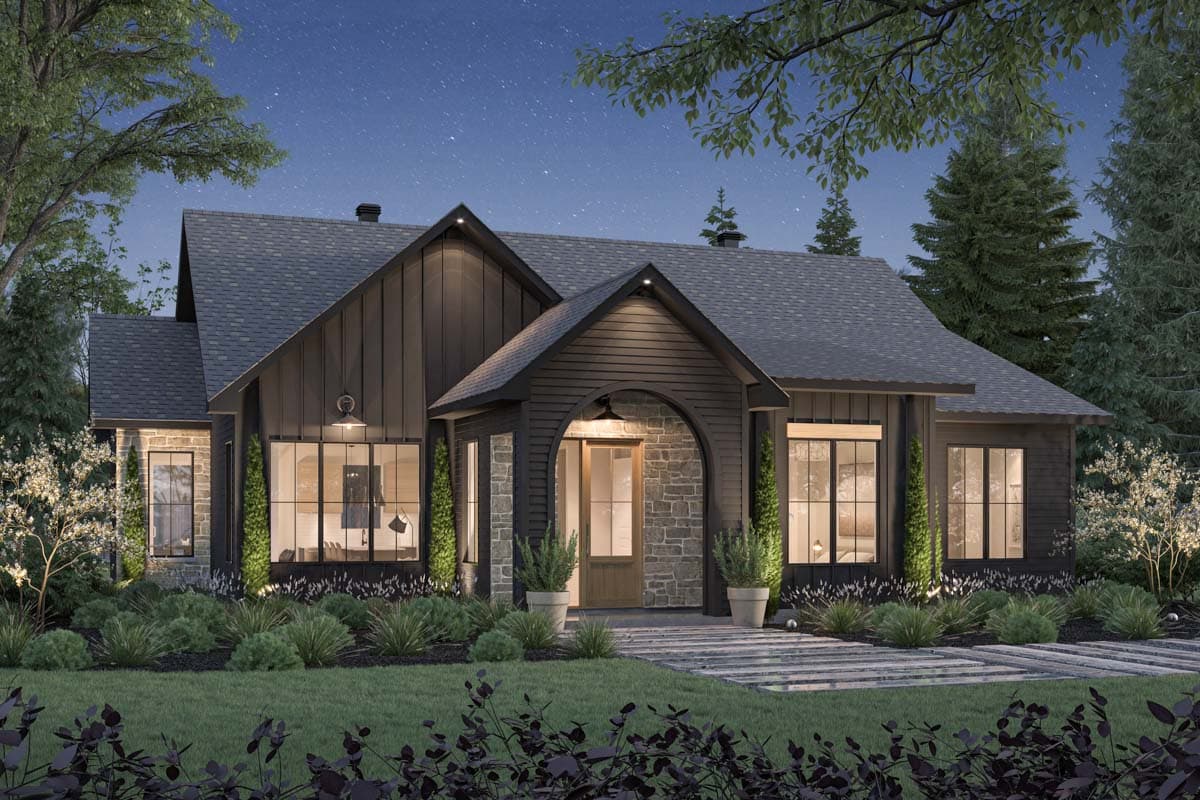
Transitional House Plan with Cathedral Ceiling Living Room - 1612 Sq Ft
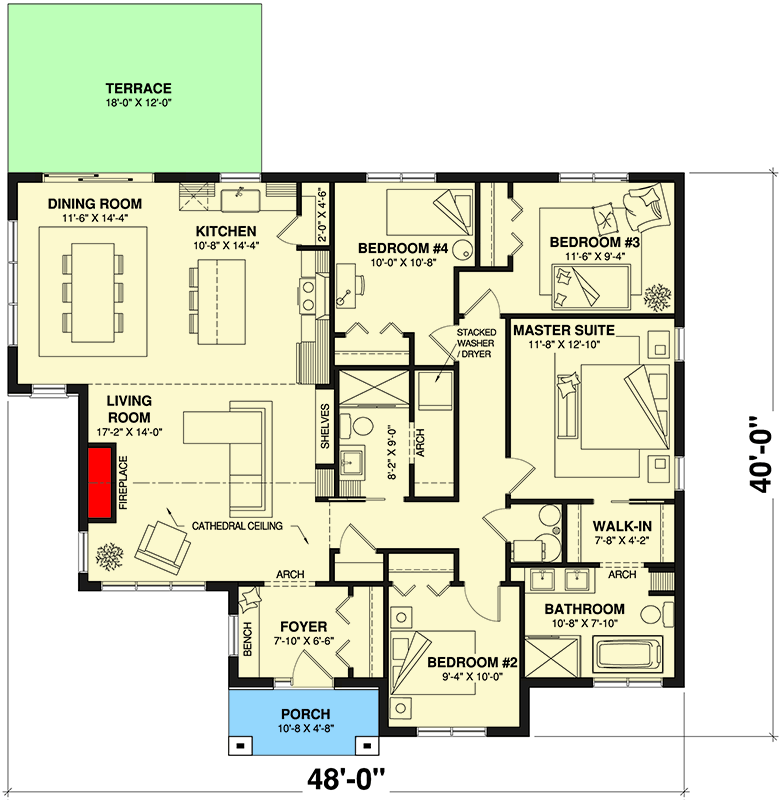
Main Level

Plan 22679DR: Transitional House Plan with Cathedral Ceiling Living Room - 1612 Sq Ft - Floor Plan - Main Level - Cottage, New American, Ranch, Transitional

Main Level

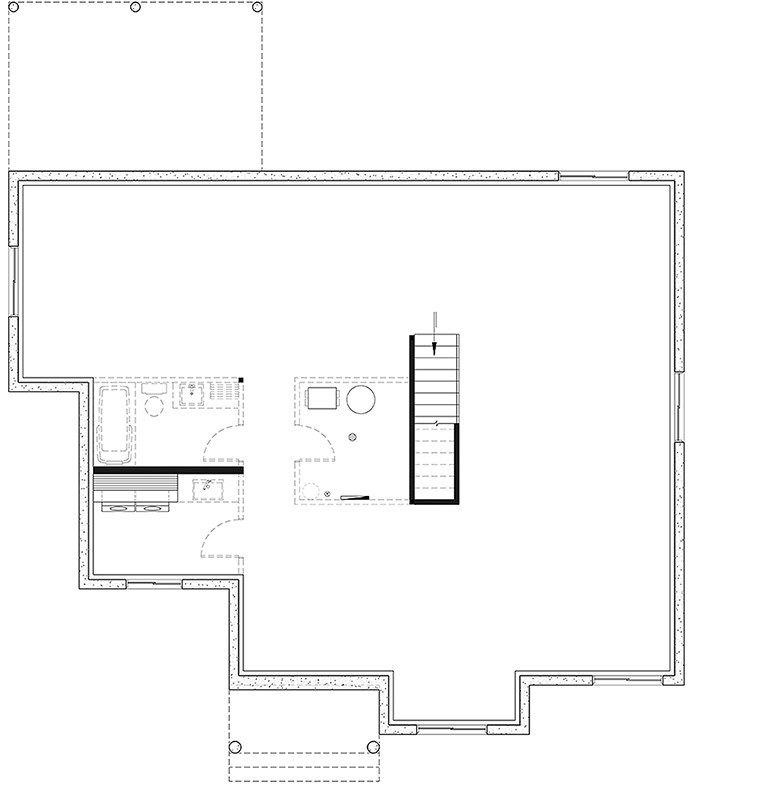
Unfinished Basement

Plan 22679DR: Transitional House Plan with Cathedral Ceiling Living Room - 1612 Sq Ft - Floor Plan - Unfinished Basement - Cottage, New American, Ranch, Transitional

Unfinished Basement

Basement Stairs Location
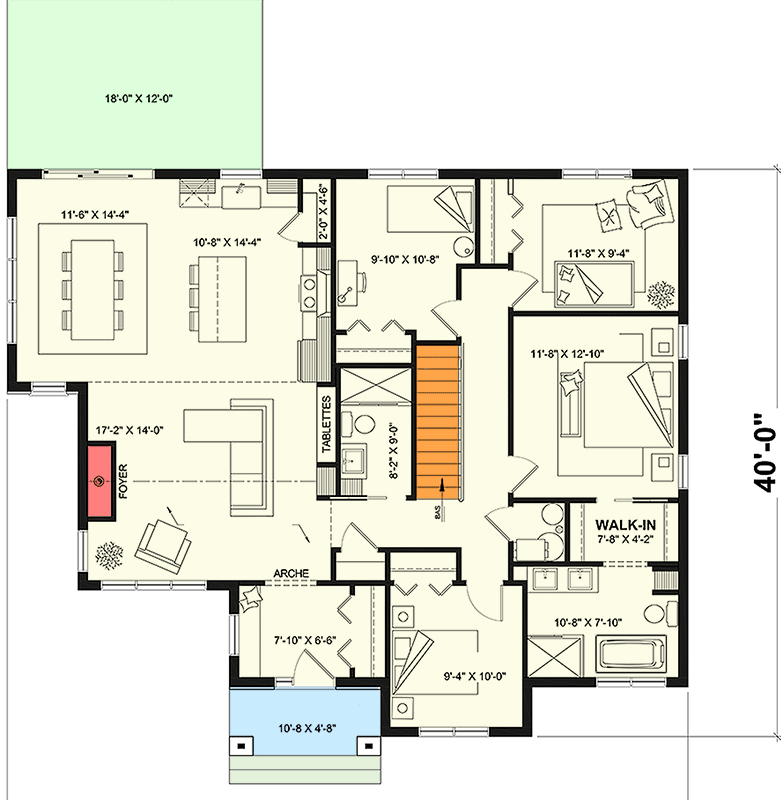
Plan 22679DR: Transitional House Plan with Cathedral Ceiling Living Room - 1612 Sq Ft - Floor Plan - Basement Stairs Location - Cottage, New American, Ranch, Transitional

Basement Stairs Location