Menu
Favorites
All Plans
Cart
Help
Modification Request for Plan 970076VC
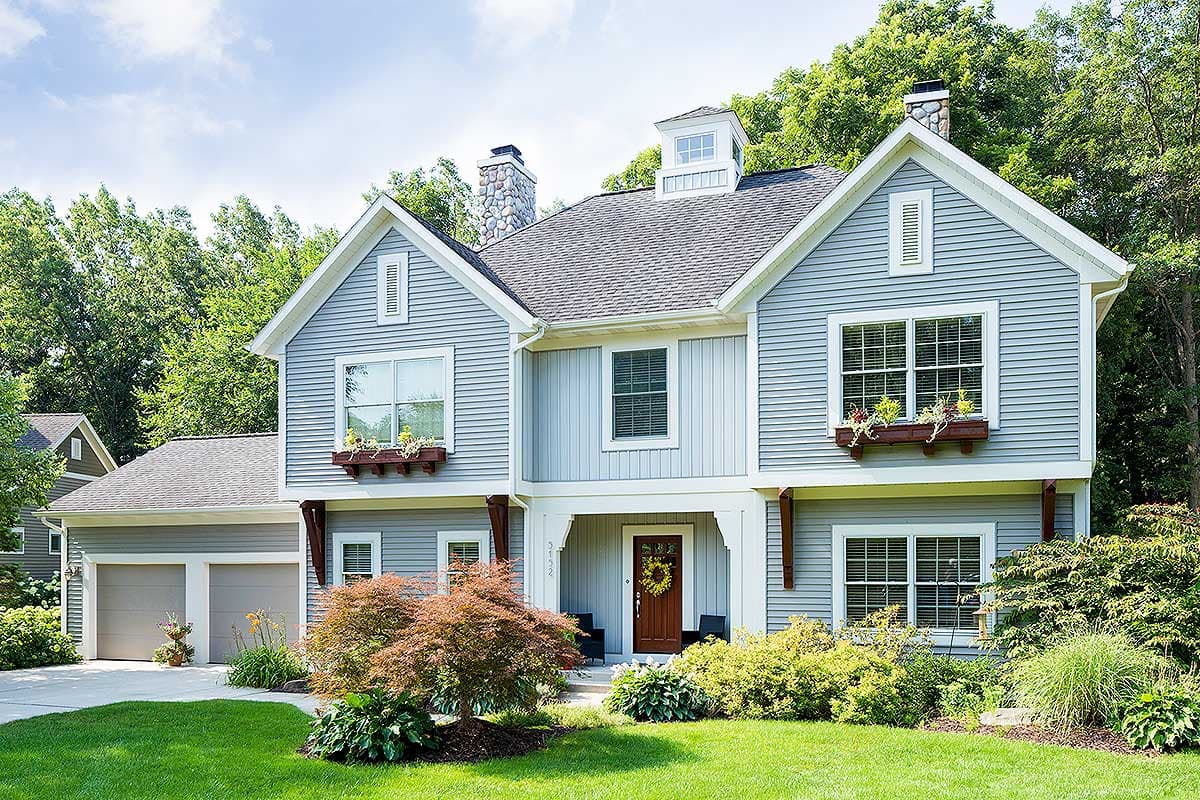
Versatile Open-Concept 4-Bedroom House Plan
Hide
970076VC
Plan Number
2,517
Sq. Ft.
4
Bed
2.5
Bath
2
Story
Cars
Main Level
2nd Floor
View Plan Details
Total Heated Area
2,517 sq. ft.
1st Floor
1,197 sq. ft.
1,320 sq. ft.
Screened Porch
134 sq. ft.
Bedrooms
Full bathrooms
Half bathrooms
1
Standard Foundations
Basement, Walkout
Exterior Walls
2x4
Width
68' 0"
Depth
40' 0"
Type
Attached
Area
542 sq. ft.
Count
2 Cars
Entry Location
Front
First Floor
9'
Second Floor
8'
Country
New American
Traditional
Den
Home Office
Library/Study
Loft
Master Suite - Upstairs
Photo Gallery