If you're choosing a carport plan to go with your house plan, you're probably looking for two things: covered parking that fits your vehicles, and a design that matches the style of the house. These four carport plans cover modern farmhouse, rustic, modern, and contemporary styles. Each one shares a specific detail with its style of house plan, such as a gable roof, exposed timber, or wood slats.
Some include built-in storage. Others keep the space open for parking and outdoor use. If you're still deciding whether your house plan needs an attached garage, our side-by-side look at
house plans with and without attached garages can help. Here's a closer look at each one.
A Modern Farmhouse Carport With Built-In Storage
Loading plan...

If you want your carport to handle storage as well as parking, plan
720165DA includes a 108-square-foot storage nook for garden tools, bikes, and other gear. Its gable roof is the same simple shape used on many
modern farmhouse house plans, and the renderings show white siding with dark trim. Inside, a vaulted ceiling rises above two parking spaces, and the plan notes that the area above the cars can be used for additional storage.
A Rustic Two-Car Carport With Exposed Timber Framing
Loading plan...
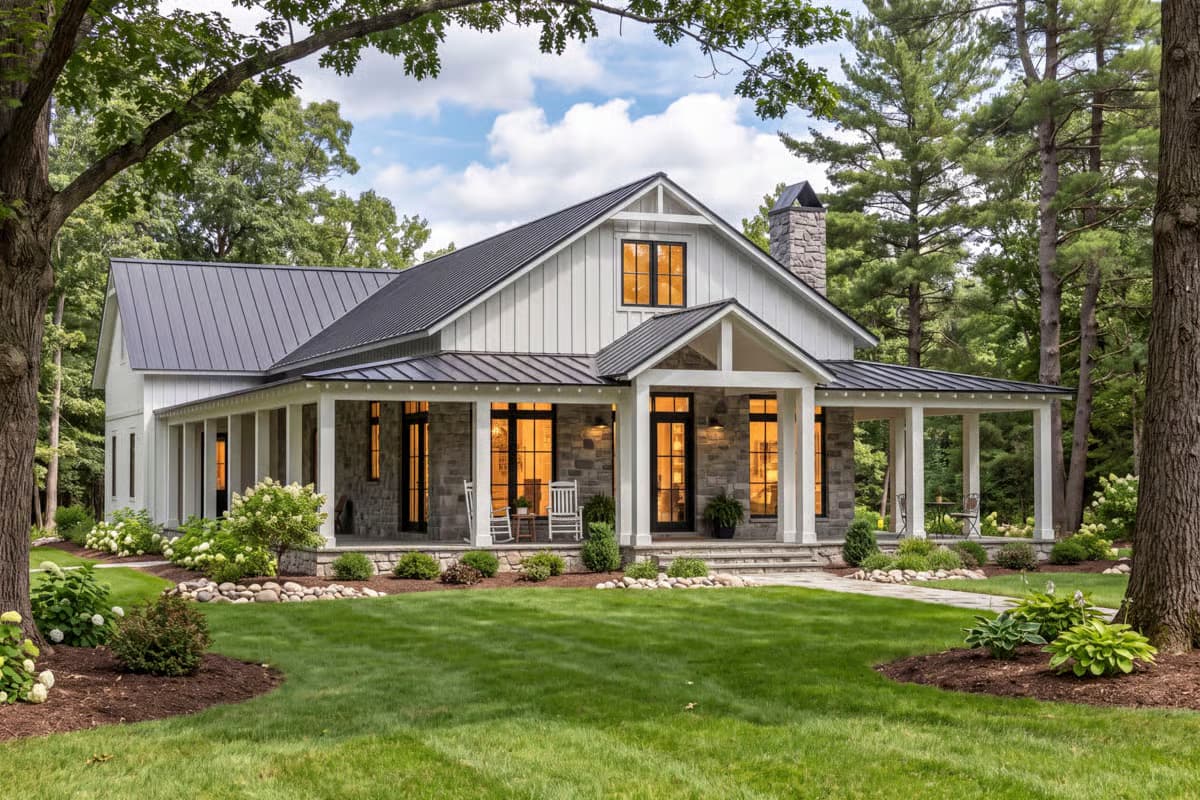
If your house plan leans on natural wood, plan
810054RBT carries that same material out to the driveway. Heavy wood posts and timber trusses stay exposed, the same kind of framing found on the porches of many
rustic house plans. The 24' x 24' footprint covers two vehicles, and the open sides leave room for a picnic table or a weekend project when the cars are out.
A Modern One-Car Carport With a Storage Room
Loading plan...
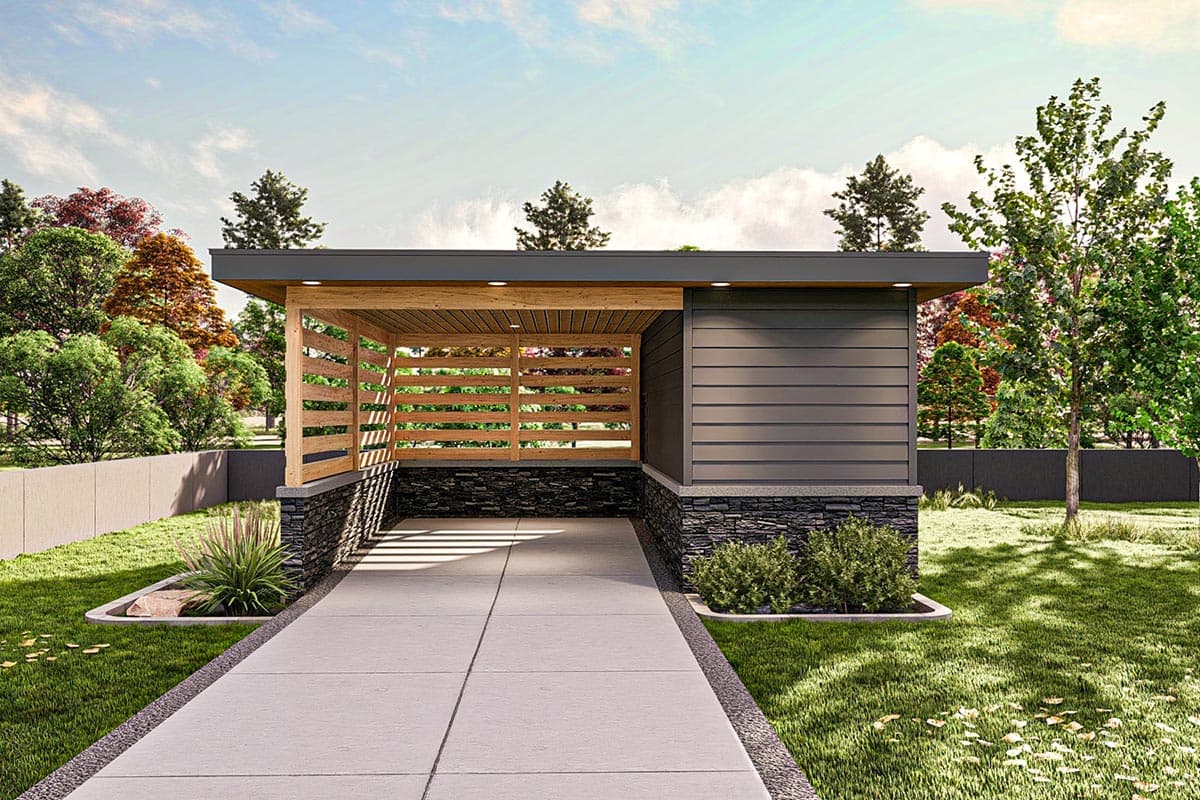
If you need one covered parking space plus room for tools or a workbench, plan
623275DJ pairs a single parking spot with a 192-square-foot storage room. Wood slats line two sides for privacy and airflow, and a flat roof keeps the structure low. Those details fit well with
modern house plans that mix wood, stone, and siding on the exterior, and the renderings also show a stacked stone base below the siding.
A Contemporary Two-Car Carport With Privacy Slats
Loading plan...
If you want two covered spaces with some privacy from the street, plan
68746VR adds horizontal slats to a 440-square-foot, two-car carport. The slats repeat the horizontal lines found on many
contemporary house plans, and a low-slope roof keeps the structure low beside the house.
Frequently Asked Questions
How do I choose a carport plan that matches my house plan?
Compare the exterior renderings of both plans and look for one or two shared details, such as the roof shape, the post style, or an accent material like stone or wood. Choosing the carport alongside your house plan makes those details easier to line up.
What's the difference between a carport and a garage?
A carport is a covered structure with a roof and supporting posts, usually open on at least one side. A garage is fully enclosed with walls and overhead doors. Some carport plans also include enclosed storage, like two of the plans above.
Can I change the materials on a carport plan?
Siding, roofing, and post details can typically be adjusted through a modification. Request a free quote on the plan page to confirm what's possible for a specific plan.
Do I need a permit to build a carport?
In many areas, a permanent carport requires a permit. Rules vary by location, so check with your local building department before you build. Site plans and any required engineering stamps are handled locally.
Which Carport Plan Pairs With Your House Plan?
Each of these plans connects to its style in a different way: a gable roof with a storage nook, exposed timber framing, a mix of wood and stone, or horizontal slats. The best match depends on your house plan's exterior and whether you need storage along with covered parking.
If you're choosing a carport alongside your house plan, a few comparisons can help:
Exterior renderings. Place both plans' renderings side by side to see whether the roofline, siding, and materials line up.
Roof shape. A carport with the same kind of roof as your house plan, such as a gable, flat, or low-sloped roof, helps the two look consistent.
Posts and columns. Details like the stone-based columns on many
craftsman house plans or the square posts on many
country house plans can carry over to a carport too.
Storage. If your house plan has limited garage or storage space, a carport with a storage room or nook can handle the extra. For fully enclosed parking and storage, explore our latest
detached garage plans.
Browse the full
carport plans collection to compare more styles, sizes, and storage options. If a carport plan is close but doesn't quite match your house plan,
our modification services can help you adjust it.