If you're drawn to modern cottage house plans, you're probably after two things at once: a clean, contemporary look on the outside, and a layout that doesn't waste an inch on the inside. These four plans hit that mark in different ways, ranging from 737 to 1,200 square feet. Some lean into open, single-level living. Others add a loft or a finished lower level to stretch the square footage without growing the roofline.
Here's a closer look at each one.
A Split-Bedroom Cottage Plan Under 750 Square Feet
Loading plan...
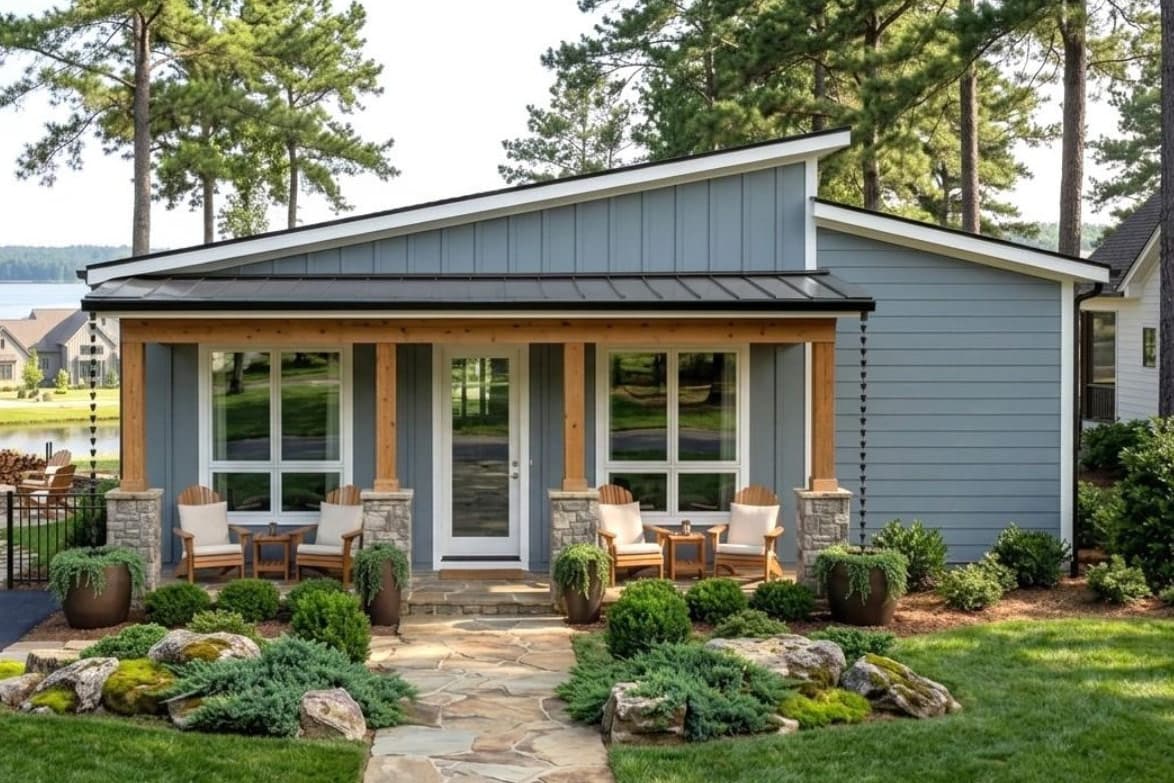
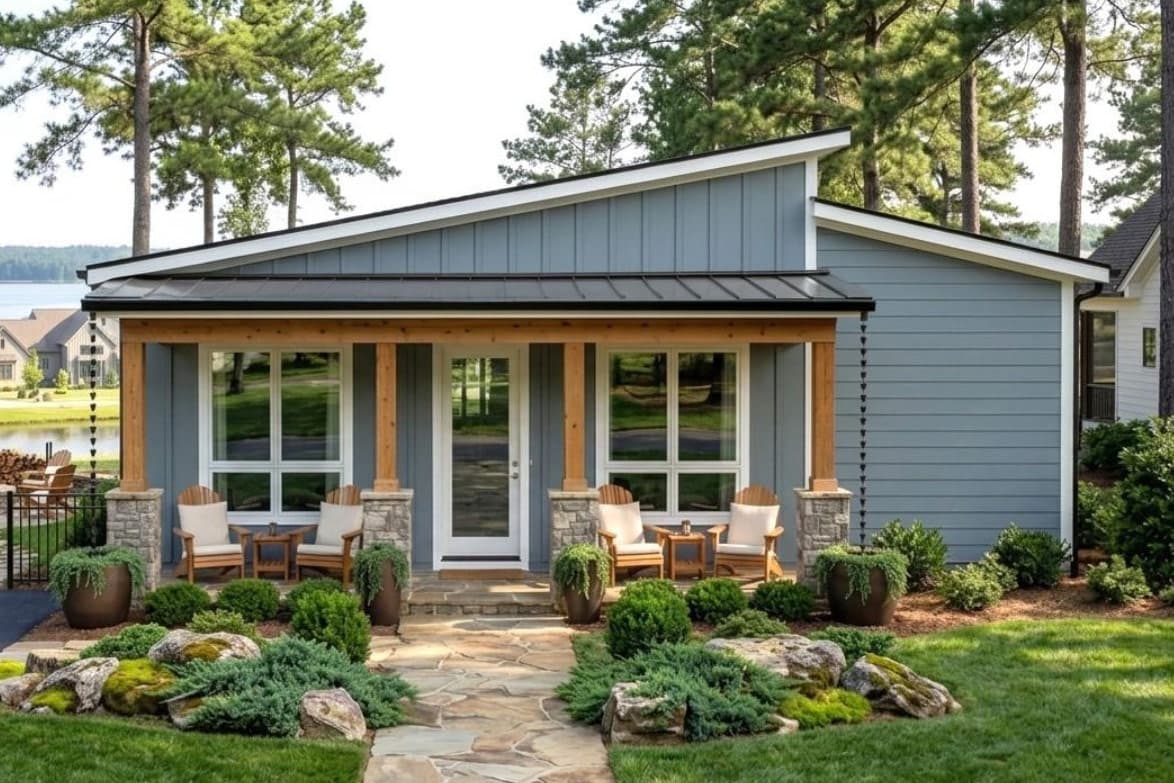
If two full baths matters more to you than square footage, plan 420202WNT is built around that trade-off: two bedrooms and two full baths in just 737 square feet, made possible by a
split-bedroom layout that separates the primary suite from the second bedroom. That separation adds privacy between the two rooms, useful whether the second bedroom serves as a guest space or a home office. A 10-foot ceiling runs across the main living area, keeping the open kitchen and living room from feeling boxed in at this footprint. The primary suite also connects directly to the main-level laundry room, so laundry doesn't mean a trip to another part of the house.
A Two-Bedroom Cottage Plan With Main-Level Living and a Loft
Loading plan...
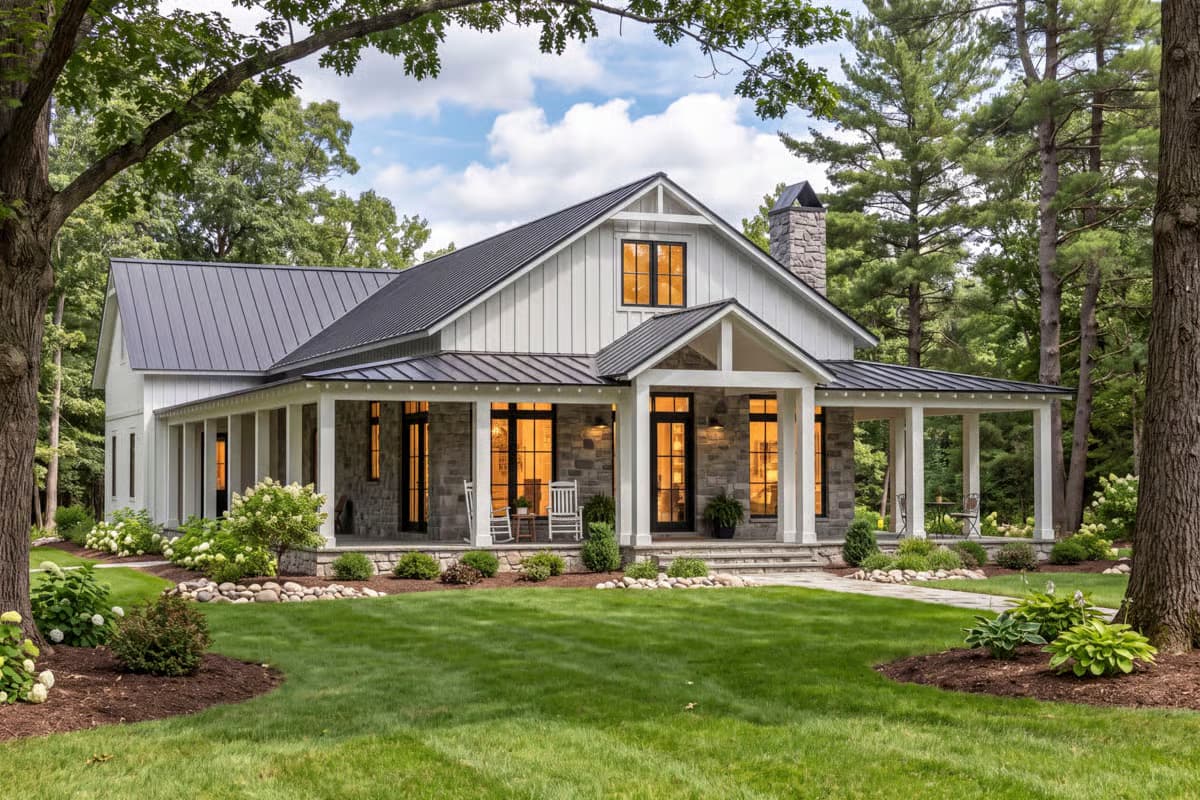
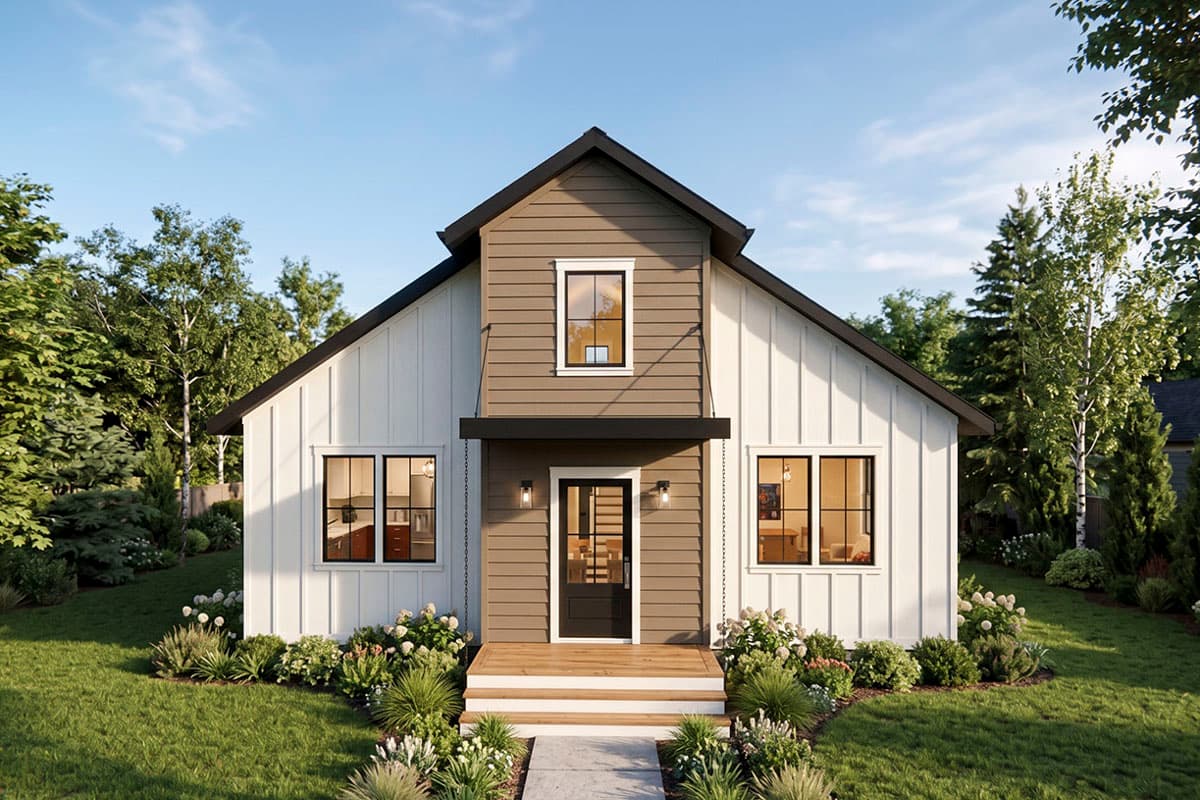
If you'd rather skip the stairs day to day but still want room for a hobby or overnight guests, plan 180030VNW keeps both bedrooms on the main level and tucks a loft upstairs for everything else. Nine-foot ceilings run through most of the first floor, with a vaulted section over the dining room, marked by exposed beams, adding some visual height without changing the ceiling in the kitchen or living room.
The loft — about 8x16 feet and reached by a ladder — works as a reading nook, hobby space, or overflow storage. The two main-level bedrooms share a hall bath, which keeps the plan efficient at 1,102 square feet.
A Flexible Cottage Plan With a Vaulted Great Room
Loading plan...
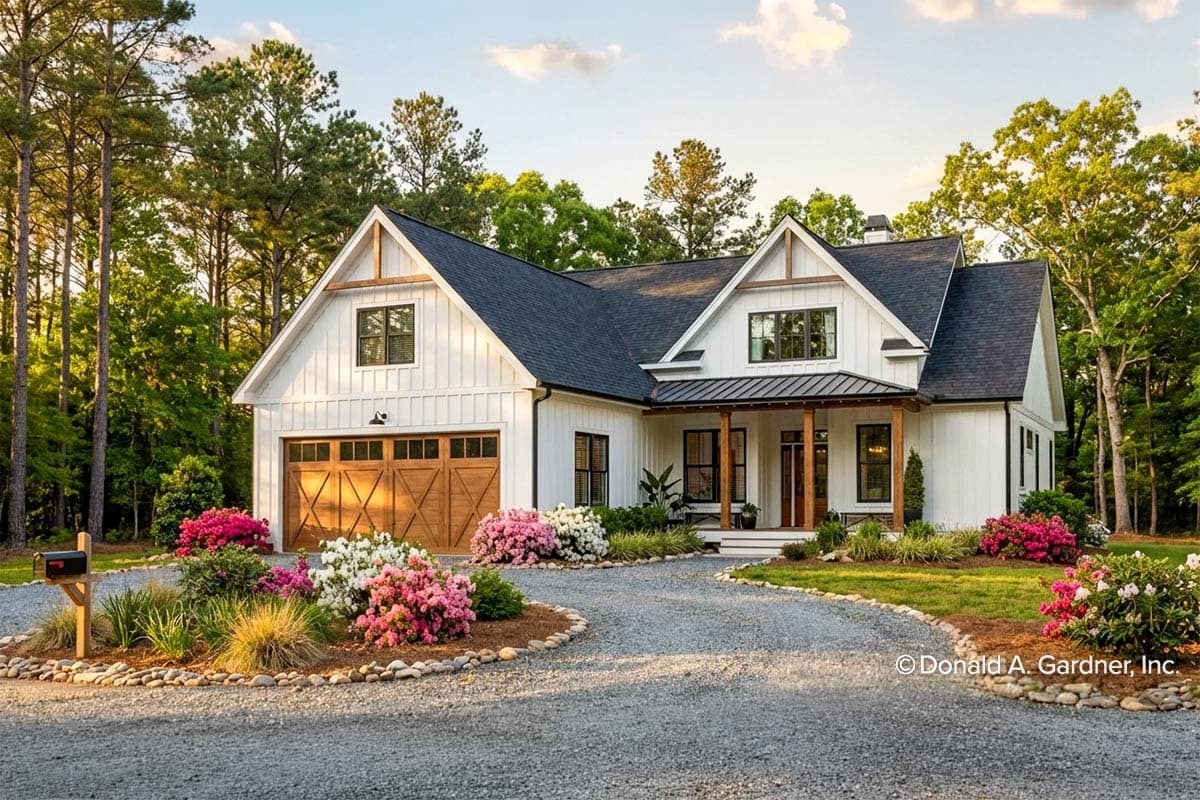
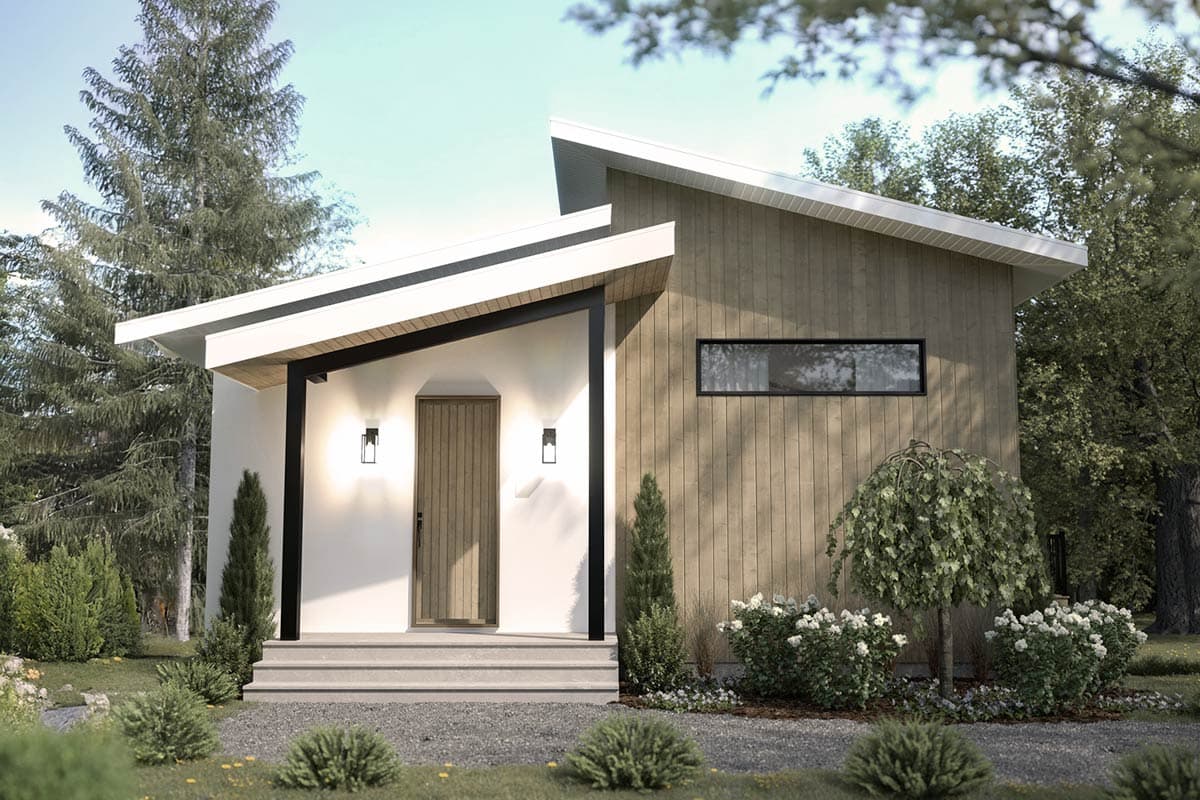
If you want room to grow without adding onto the house later, plan 22729DR includes an optional finished lower level that can double the home's livable space down the line. On the main floor, a vaulted great room reaches 13'2", anchoring the kitchen, dining, and living areas in one open space. A mudroom off the entry gives the household a spot to manage shoes and bags before they reach the main living area, and a laundry chute connects the main level to the lower level. The bedroom count is genuinely flexible — the plan can be configured with one to
four bedrooms, so extra rooms can become a home office or a library instead.
A 3-Bedroom Cottage Plan With Tray Ceilings at 1,200 Square Feet
Loading plan...
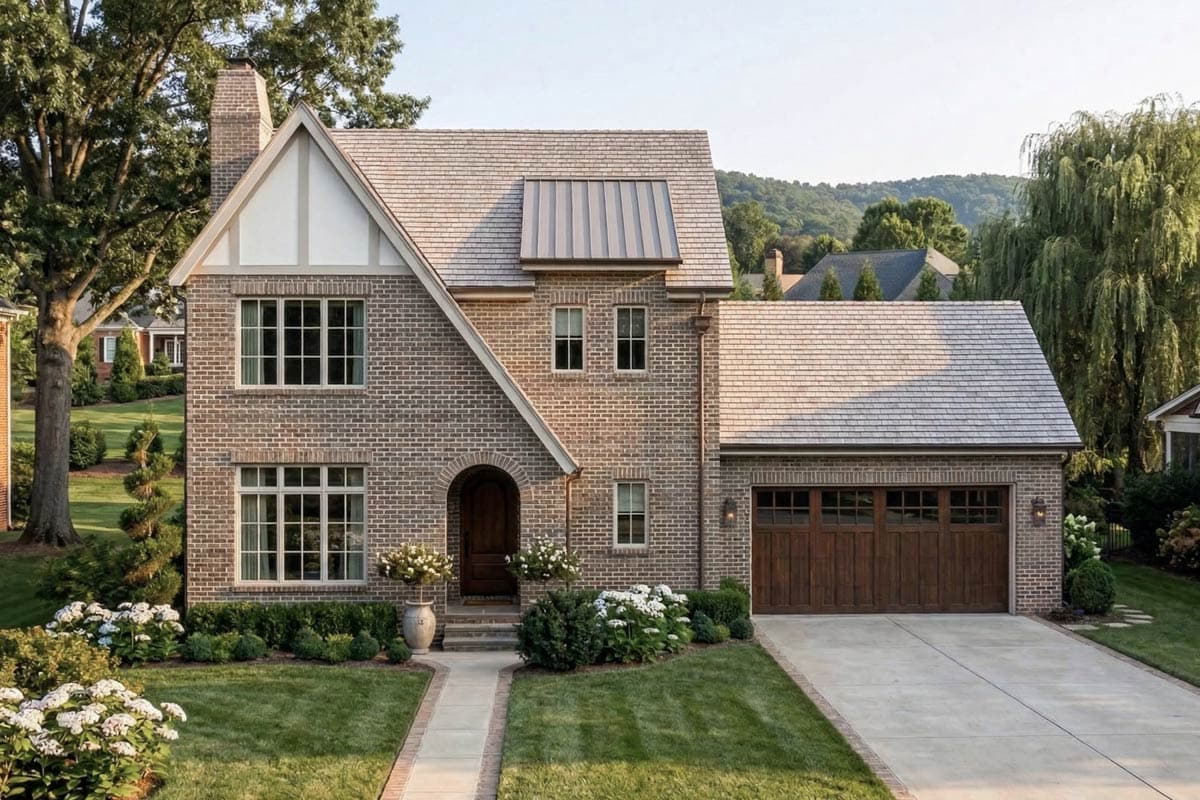
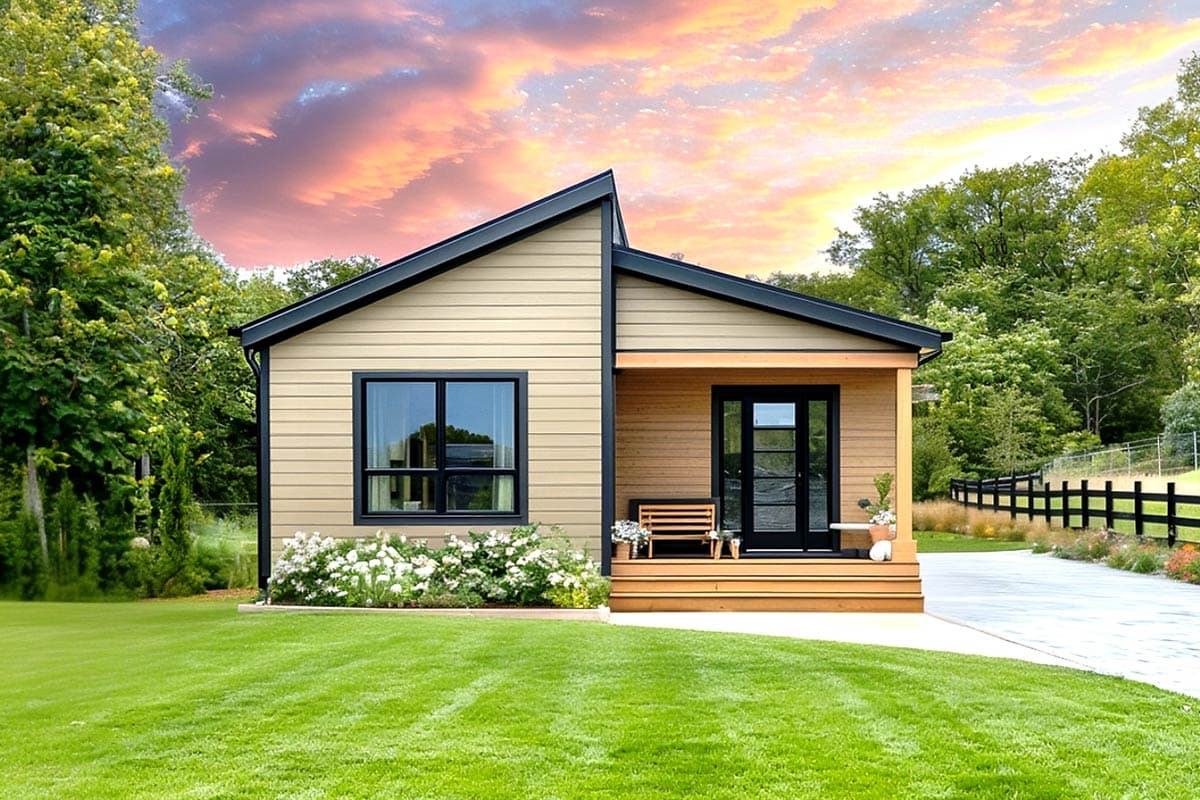
If a third bedroom needs to double as a home office some days, plan 421010HFC's flex room setup is worth a look: 2-3 bedrooms within 1,200 square feet, with 11-foot tray ceilings in the living room, dining room, and primary bedroom adding height where it's most noticeable. The kitchen includes bar seating, giving the space a spot for quick breakfasts. A stacked laundry area with a nearby pantry keeps storage close to the kitchen, and a covered front porch adds an outdoor spot for morning coffee.
Which Modern Cottage House Plan Fits How You Live?
Each of these plans takes a different approach to a small footprint — a split layout, a loft, a vaulted great room, or a flex room. The right one depends on how many bedrooms you actually need day to day, and whether you'd rather have that flexibility now or add it later.
Browse the full collection of cottage house plans to compare more sizes and layouts, or take a look at
modern house plans if you want to see how the style holds up at larger square footages. If one of these layouts is close but not quite right,
our modification services can help you adjust it to fit. And if you want to see how a floor plan translates to real square footage before you buy,
Walk Your Plans can help with that too.