There’s something especially appealing about one-story house plans with wraparound porches in summer. They offer shade, provide covered outdoor space, and create more places to step outside while still staying connected to the house.
These four new plans each take a different approach. One wraps around a narrow coastal-inspired design. Another extends the main living spaces of a compact farmhouse. A contemporary plan gives the feature a wider, more modern look, while a modern barndominium places the porch close to the kitchen and great room.
Together, they show how much variety can fit within one shared idea.
A Porch That Frames the Main Living Spaces
Loading plan...
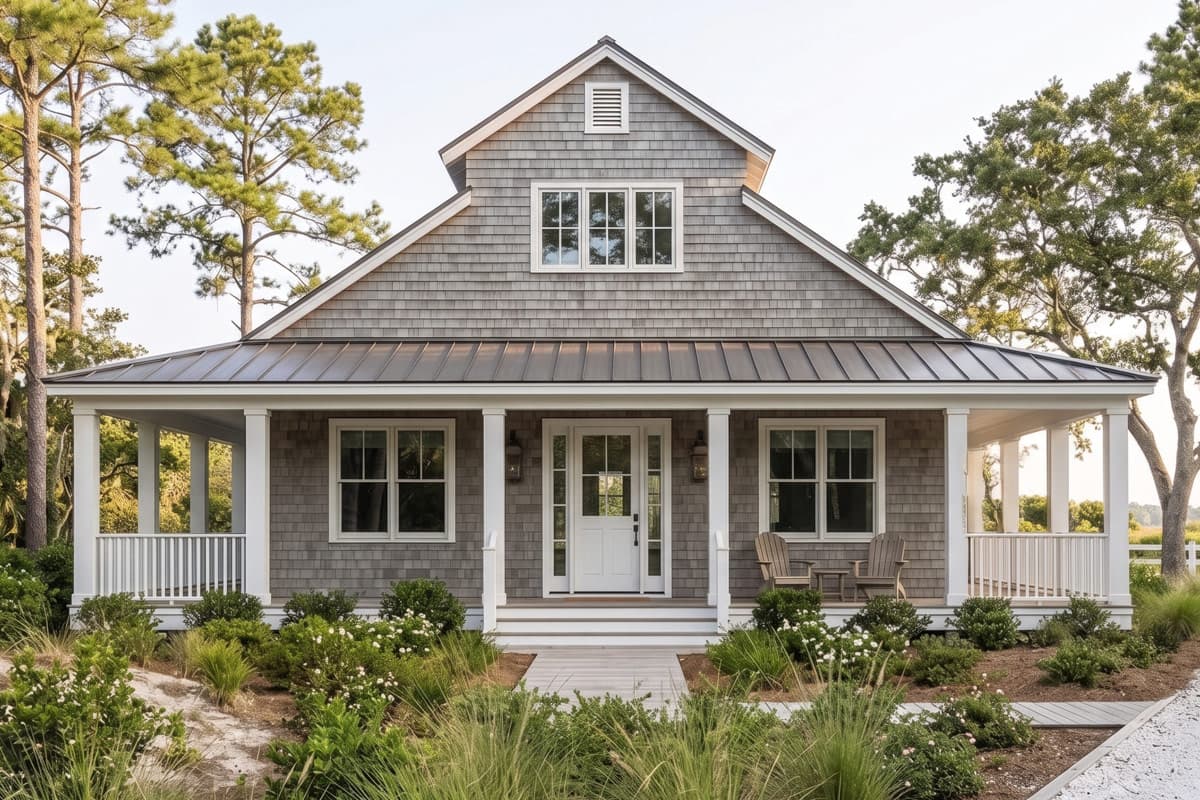
This 1,800-square-foot
coastal house plan makes the most of its
narrow footprint with a porch that stretches across the front and continues along both sides.
The living room, dining area, and kitchen are grouped together at the front of the home, with doors opening to the porch from more than one point. That gives the main living spaces a close connection to the covered outdoor area and lets the porch wrap around the front of the open layout.
Three bedrooms are tucked toward the rear, along with a
flex room that can serve as a fourth bedroom or office. Learn more about
why 3-bedroom house plans still feel just right.
Shingle siding, simple rooflines, and a metal porch roof give the exterior a light coastal look, while the porch adds depth and dimension around three sides of the home.
A Compact Farmhouse with a Strong Great Room Connection
Loading plan...
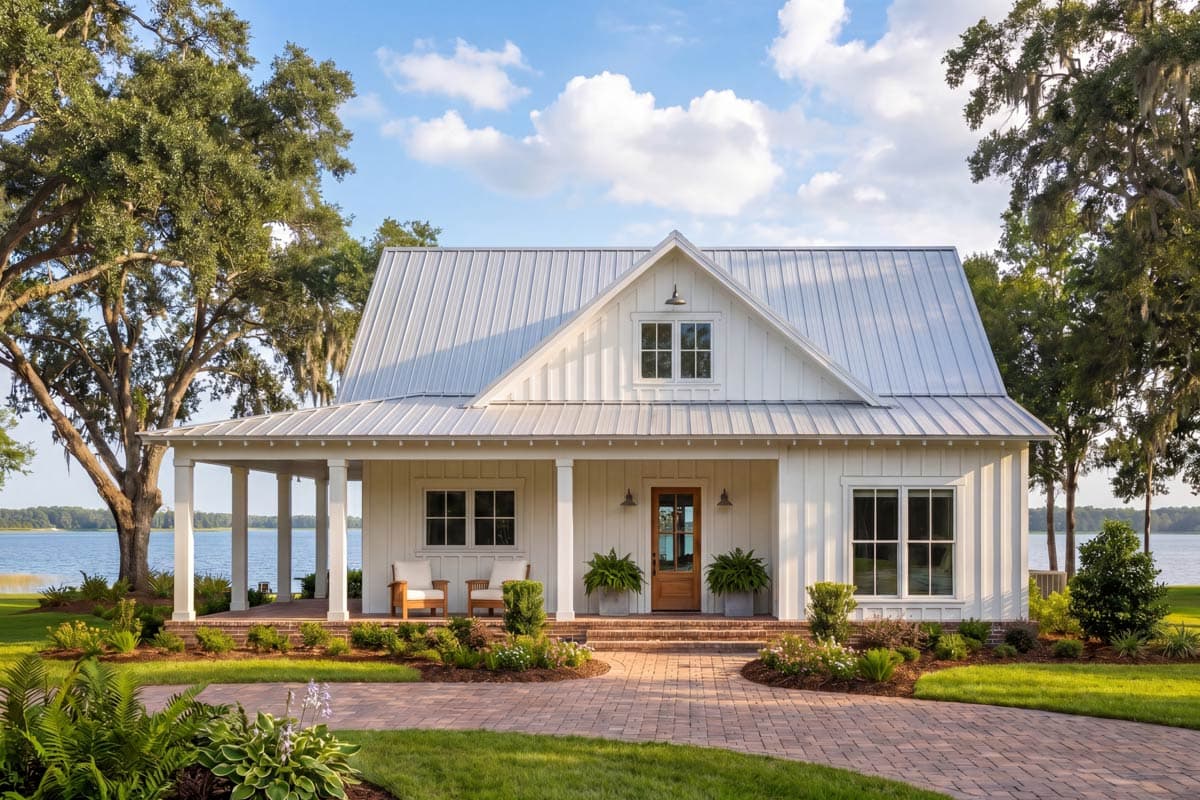
This compact
modern farmhouse places the vaulted great room at the center of the plan, with a porch that stretches across the front and wraps around one side.
A door from the great room opens directly to the side porch, while the kitchen and eating bar sit just a few steps away. That keeps the main living spaces close to the covered outdoor area and gives the porch a clear connection to the heart of the home.
The
two bedrooms sit on opposite sides of the floor plan, and a fireplace gives the great room a strong focal point.
Board-and-batten siding, a metal roof, and the deep porch complete the farmhouse exterior and add dimension along the front and side of the home.
A Contemporary Take on the Wraparound Porch
Loading plan...
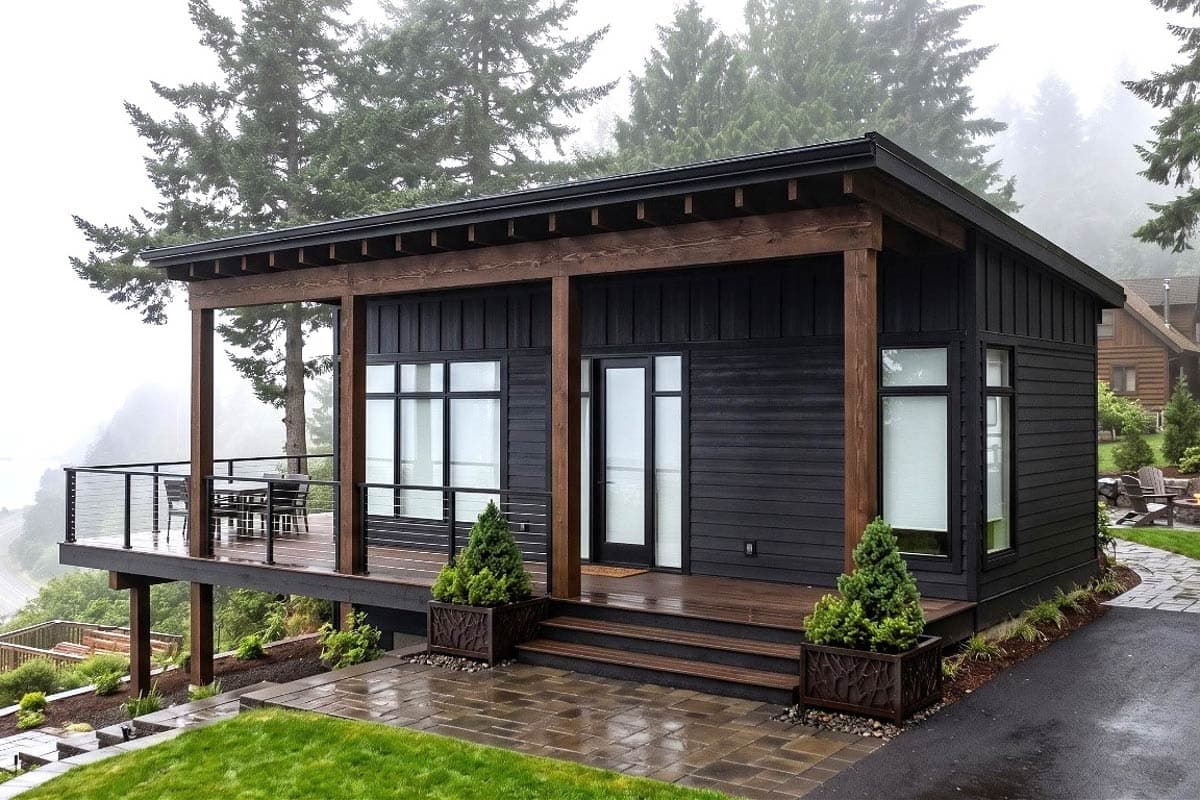
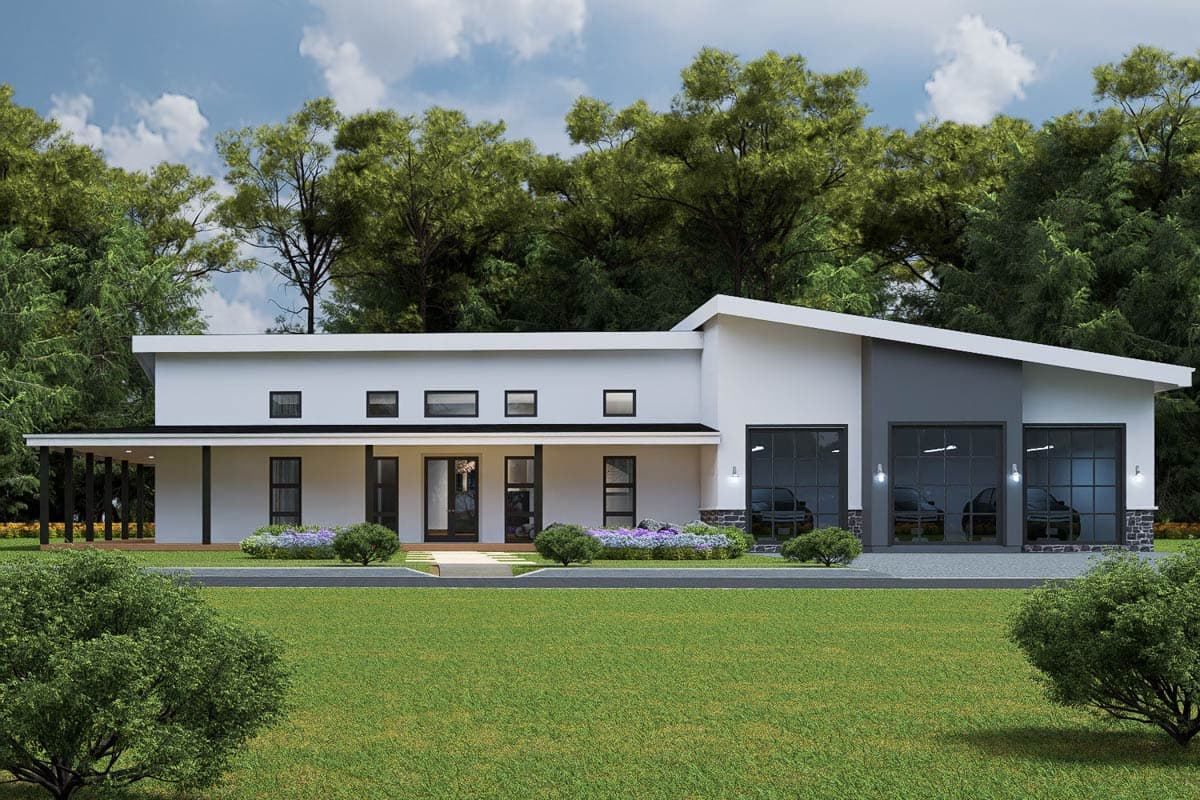
This wide contemporary house plan places the wraparound porch along the main living spaces, with covered areas extending across the front, side, and rear.
Doors from the living and dining areas create easy access outside, while the porch’s length leaves room for separate seating and dining areas. The rear section also stays close to the kitchen, adding another convenient connection to the outdoor space.
The layout includes
four bedrooms, a private office, and a three-car garage. The primary suite sits apart from the secondary bedrooms, creating separation within the larger floor plan.
Low-sloped rooflines, large windows, and the broad porch give this
one-story house plan a strong contemporary presence.
A Modern Barndominium with a Convenient Side Entry
Loading plan...
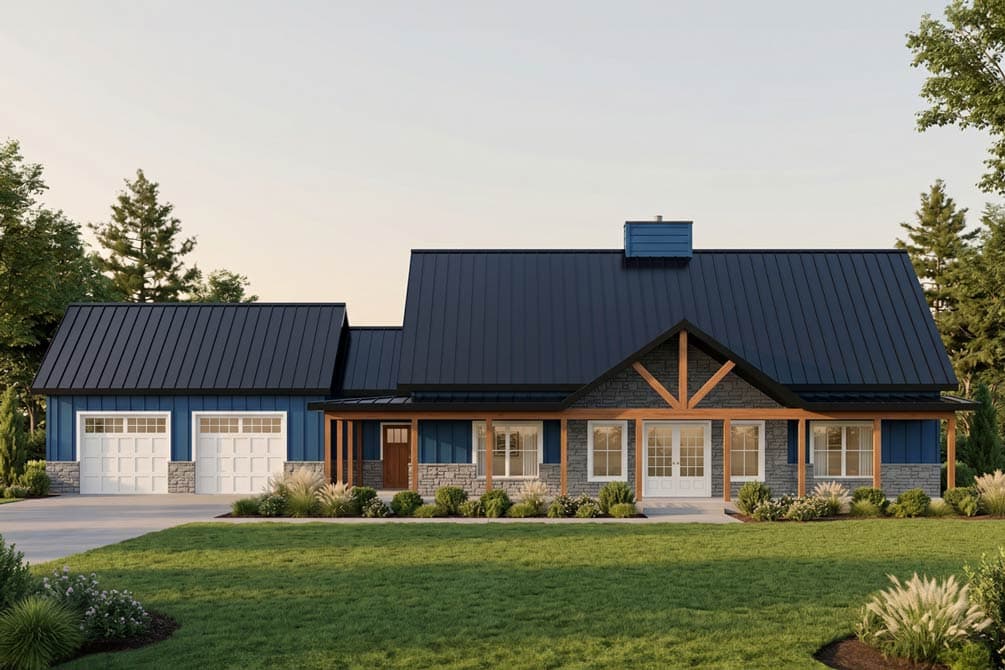
This 2,206-square-foot modern
barndominium includes 640 square feet of covered porch space, giving the porch a strong presence across the front and side of the home.
A door from the side porch opens directly into the mudroom, creating a convenient entry for anyone coming in from the yard or working outside. Across the front, large windows and doors bring plenty of daylight into the kitchen, great room, and primary bedroom.
The
three-bedroom layout places the primary suite on one side of the home and the secondary bedrooms on the other. Just off the two-car garage, the mudroom and laundry room create a practical utility area.
Timber details, stone accents, and metal roofing give the home its modern barndominium character, while the broad front porch reinforces its welcoming exterior.
Four Plans, Four Ways to Wrap Around
These four one-story house plans show that a wraparound porch can do much more than shape the exterior. It can create an extra entry near the mudroom, bring more daylight into the main living spaces, or keep covered outdoor areas close to the kitchen, dining area, and great room.
As you compare
house plans with wraparound porches, look closely at how the porch connects to the rooms inside. Those details can help you picture where you might sit, host friends, step in from the yard, or simply enjoy a little more shade during porch season.
Whether your style leans
coastal,
farmhouse,
contemporary, or
barndominium, each of these
new plans brings its own approach to one-story living and covered outdoor space.