Menu
Favorites
All Plans
Cart
Help
Modification Request for Plan 623145DJ
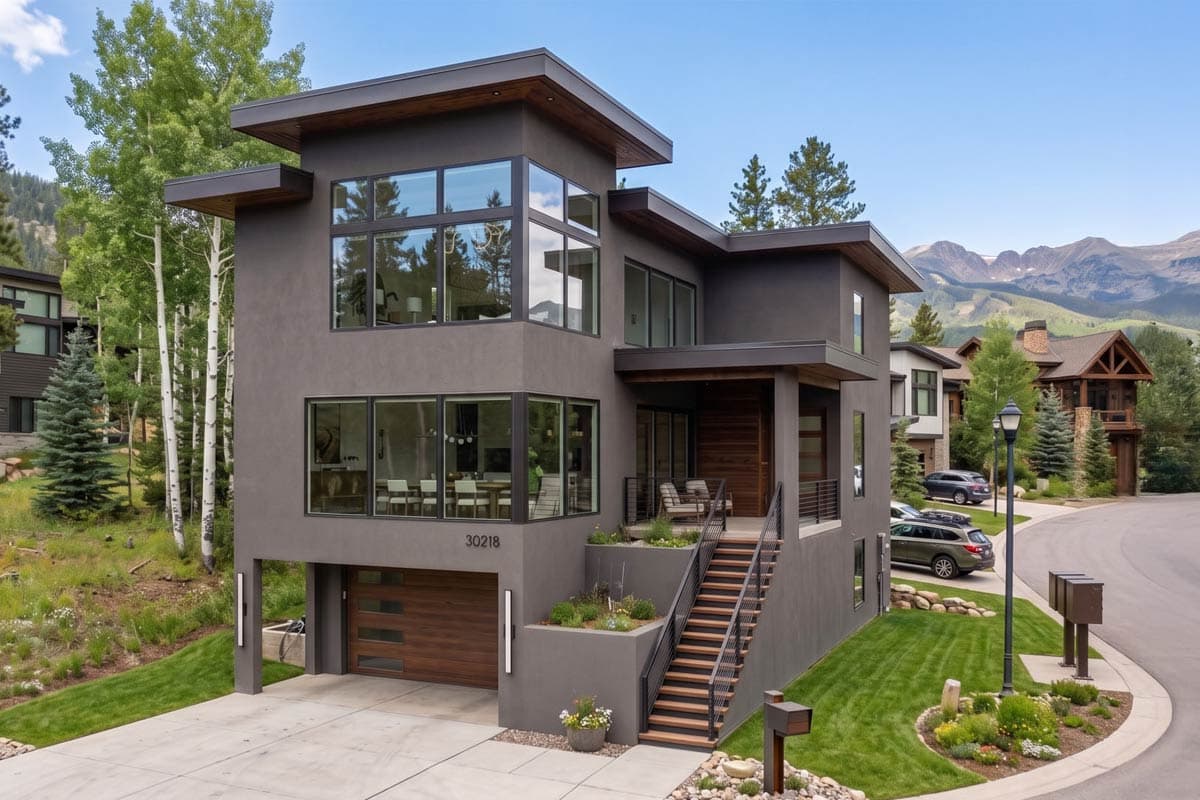
2-Story 3-Bed Modern-Style House Plan Under 3000 Square Feet
Hide
623145DJ
Plan Number
2,920
Sq. Ft.
3
Bed
2.5
Bath
2
Story
Cars
Main Level
2nd Floor
Ground Level
View Plan Details
Total Heated Area
2,920 sq. ft.
Lower Level
233 sq. ft.
1st Floor
1,388 sq. ft.
1,299 sq. ft.
Porch, Combined
175 sq. ft.
Bedrooms
Full bathrooms
Half bathrooms
1
Standard Foundations
Walkout
Exterior Walls
2x4
Optional Type(s)
2x6
Width
32' 0"
Depth
66' 0"
Max Ridge Height
25' 7"
Type
Drive Under
Area
437 sq. ft.
Count
2 Cars
Entry Location
Front
Contemporary
Mid Century Modern
Modern
Mountain
Northwest
Prairie
Transitional
Bedrooms - Clustered
Formal Dining
Jack & Jill Bath
Laundry - Upstairs
Loft
Master Suite - Upstairs
Mudroom
Walk-in Pantry
Sloping Lot
Unlimited Build License