Menu
Favorites
All Plans
Cart
Help
Modification Request for Plan 430039LY
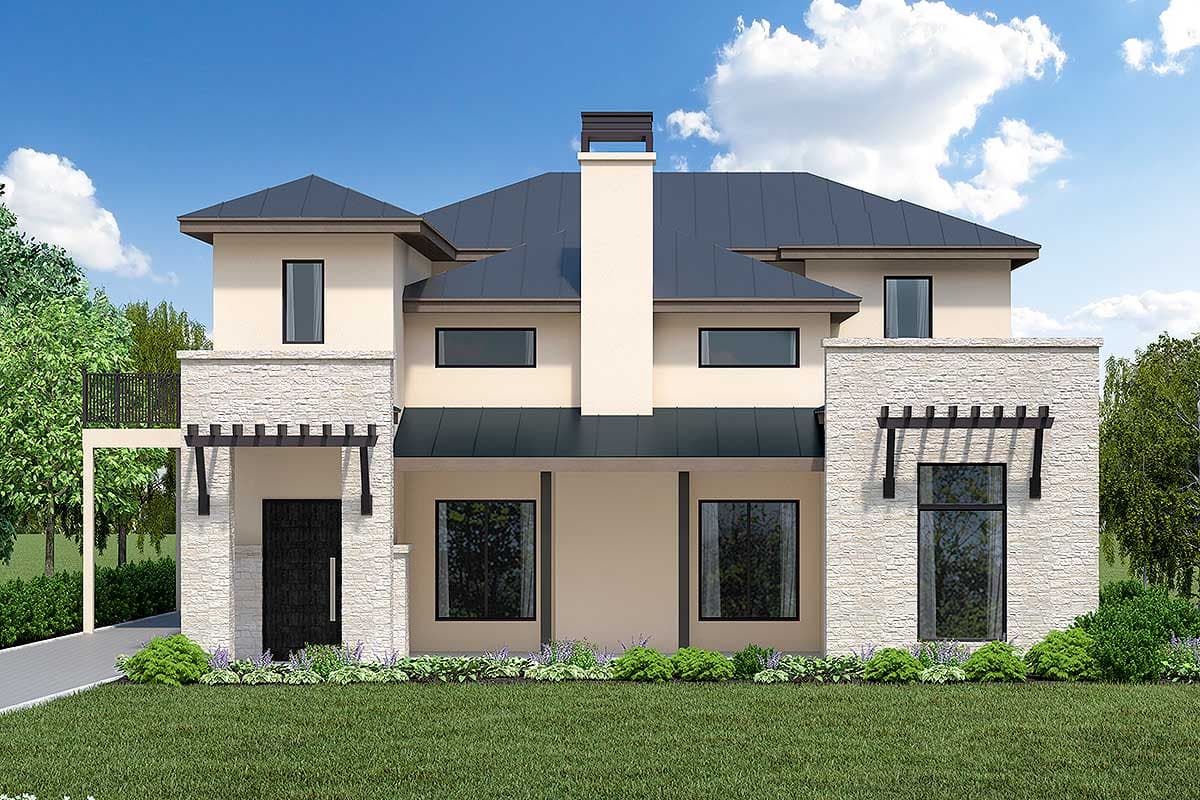
3-Bedroom House Plan with Den, Main-Floor Master and Detached 2-Car Garage
Hide
430039LY
Plan Number
2,760
Sq. Ft.
3
Bed
Bath
2
Story
Cars
Main Level
2nd Floor
View Plan Details
Total Heated Area
2,760 sq. ft.
1st Floor
1,968 sq. ft.
792 sq. ft.
Porch, Combined
214 sq. ft.
Deck
521 sq. ft.
Bedrooms
Full bathrooms
Standard Foundations
Slab
Exterior Walls
2x6
Width
40' 2"
Depth
109' 10"
Type
Detached
Area
604 sq. ft.
Count
2 Cars
Entry Location
Side
First Floor
10'
Second Floor
Room
Ceiling Type
Height
Kitchen
10' 0''
Living Room
Coffered
Master Bedroom
Vaulted
Primary Pitch
5 on 12
Framing Type
Stick
Contemporary
European
Hill Country
Mediterranean
Den
Jack & Jill Bath
Laundry - Main Level
Library/Study
Loft
Master Suite - 1st Floor
Optionally Finished Bonus Room
Two Story Great Room
Walk-in Pantry
Wet Bar