Menu
Favorites
All Plans
Cart
Help
Modification Request for Plan 765049TWN
3000 Square Foot Beach Home Plan
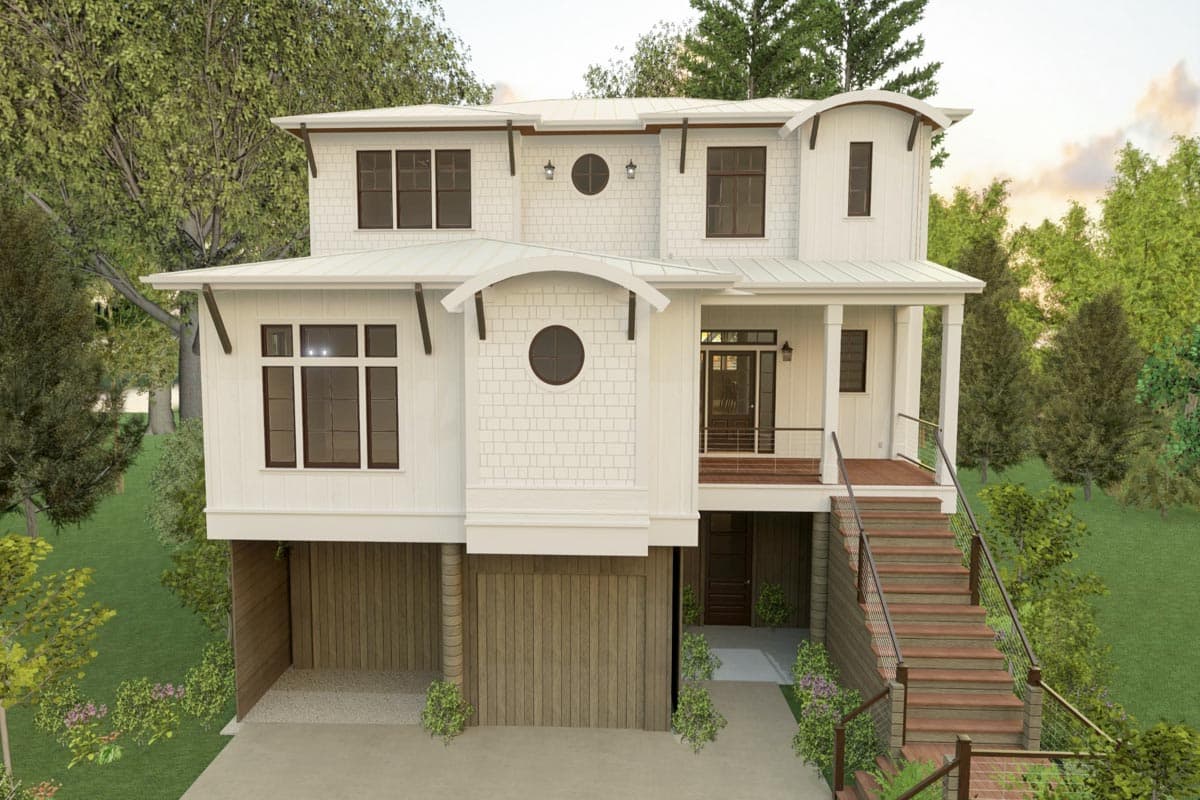
Hide
765049TWN
Plan Number
3,588
Sq. Ft.
4
Bed
4.5
Bath
2
Story
Cars
First Floor
2nd Floor
Ground Level
View Plan Details
Total Heated Area
3,588 sq. ft.
1st Floor
2,111 sq. ft.
1,477 sq. ft.
Porch, Front
127 sq. ft.
Porch, Rear
328 sq. ft.
Porch, Combined
455 sq. ft.
Deck
419 sq. ft.
Covered Patio
829 sq. ft.
Bedrooms
Full bathrooms
Half bathrooms
1
Standard Foundations
Pier
Exterior Walls
2x6
Width
42' 0"
Depth
76' 8"
Max Ridge Height
38' 4"
Type
Attached, Drive Under
Area
2010 sq. ft.
Count
2 Cars
Entry Location
Front
Lower Level
10'
Second Floor
9'
Primary Pitch
4 on 12
Framing Type
Stick And Truss
Beach
Coastal
Coastal Contemporary
Low Country
New Orleans
Shingle
Bedrooms - Split
Elevator
Home Office
Laundry - Lower Level
Laundry - Main Level
Master Suite - 1st Floor
Master Suite - Upstairs
Outdoor Fireplace
Outdoor Kitchen
Stacked Porches
Two Kitchen Islands
Two Master Suites
Walk-in Pantry
Wet Bar
Lake House Plans