LogoLogo TaglineLogo Tagline
Loading...

Modification Request for Plan 654018KNA

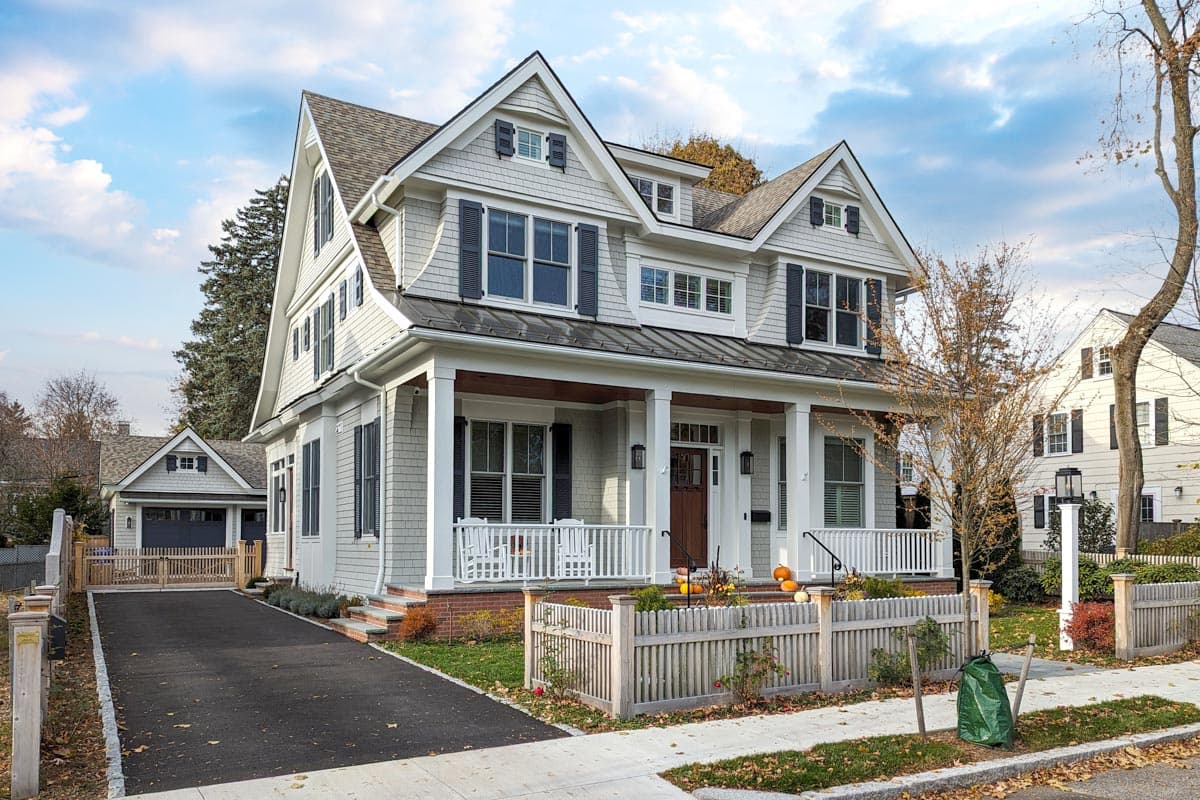
5-Bed Modern Colonial House Plan with 3rd Floor Flex Room - 2799 Sq Ft
Main Level

Plan 654018KNA: 5-Bed Modern Colonial House Plan with 3rd Floor Flex Room - 2799 Sq Ft - Floor Plan - Main Level - Colonial, Contemporary, Cottage, New American, Traditional

Main Level

2nd Floor

Plan 654018KNA: 5-Bed Modern Colonial House Plan with 3rd Floor Flex Room - 2799 Sq Ft - Floor Plan - 2nd Floor - Colonial, Contemporary, Cottage, New American, Traditional

2nd Floor

Second Level - Optional Sauna (Included)

Plan 654018KNA: 5-Bed Modern Colonial House Plan with 3rd Floor Flex Room - 2799 Sq Ft - Floor Plan - Second Level - Optional Sauna (Included) - Colonial, Contemporary, Cottage, New American, Traditional

Second Level - Optional Sauna (Included)

Third Level

Plan 654018KNA: 5-Bed Modern Colonial House Plan with 3rd Floor Flex Room - 2799 Sq Ft - Floor Plan - Third Level - Colonial, Contemporary, Cottage, New American, Traditional

Third Level

Third Level - Optional 6th Bedroom (Included)

Plan 654018KNA: 5-Bed Modern Colonial House Plan with 3rd Floor Flex Room - 2799 Sq Ft - Floor Plan - Third Level - Optional 6th Bedroom (Included) - Colonial, Contemporary, Cottage, New American, Traditional

Third Level - Optional 6th Bedroom (Included)

Unfinished Basement

Plan 654018KNA: 5-Bed Modern Colonial House Plan with 3rd Floor Flex Room - 2799 Sq Ft - Floor Plan - Unfinished Basement - Colonial, Contemporary, Cottage, New American, Traditional

Unfinished Basement

Optionally Finished Lower Level (Included)

Plan 654018KNA: 5-Bed Modern Colonial House Plan with 3rd Floor Flex Room - 2799 Sq Ft - Floor Plan - Optionally Finished Lower Level (Included) - Colonial, Contemporary, Cottage, New American, Traditional

Optionally Finished Lower Level (Included)