Menu
Favorites
All Plans
Cart
Help
Modification Request for Plan 680154VR
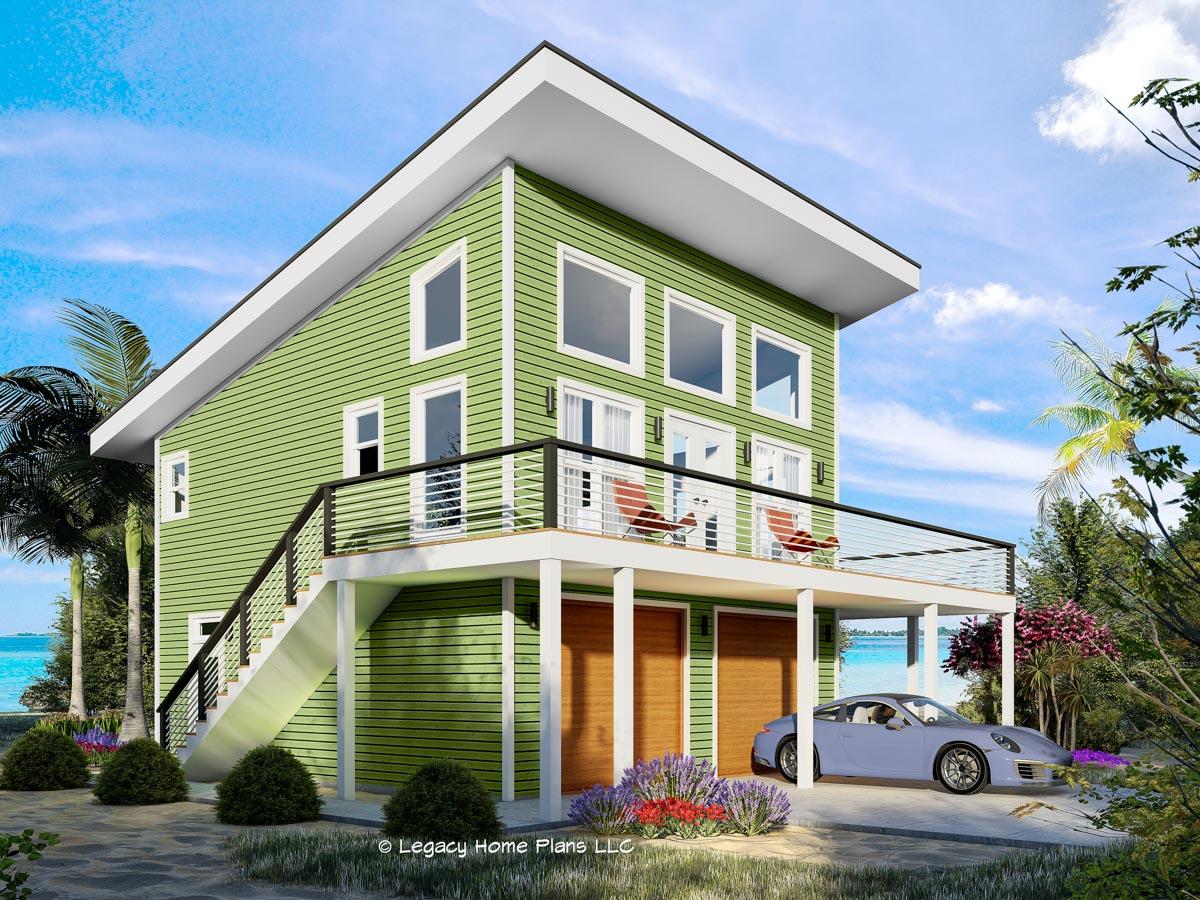
706 Square Foot Modern ADU with Wraparound Deck
Hide
680154VR
Plan Number
706
Sq. Ft.
3
Bed
Bath
2
Story
Cars
Main Level
2nd Floor
View Plan Details
Total Heated Area
706 sq. ft.
Deck
594 sq. ft.
Bedrooms
Full bathrooms
Standard Foundations
Slab
Exterior Walls
2x6
Width
38' 0"
Depth
48' 0"
Max Ridge Height
30' 6"
Type
Attached, Drive Under
Area
Count
2 Cars
Entry Location
Front
Primary Pitch
3 on 12
Framing Type
Stick
Contemporary
Mid Century Modern
Modern
Breakfast Nook
Laundry - Upstairs
Loft
Master Suite - Upstairs
Two Story Great Room