Start Your Journey
Find Your Plan
Customize Your Plan
Estimate Your Costs
Support
Professional Partners
12,352 plans
Trending
Single-Family Homes
1 Floor
One Story & Single Level House Plans
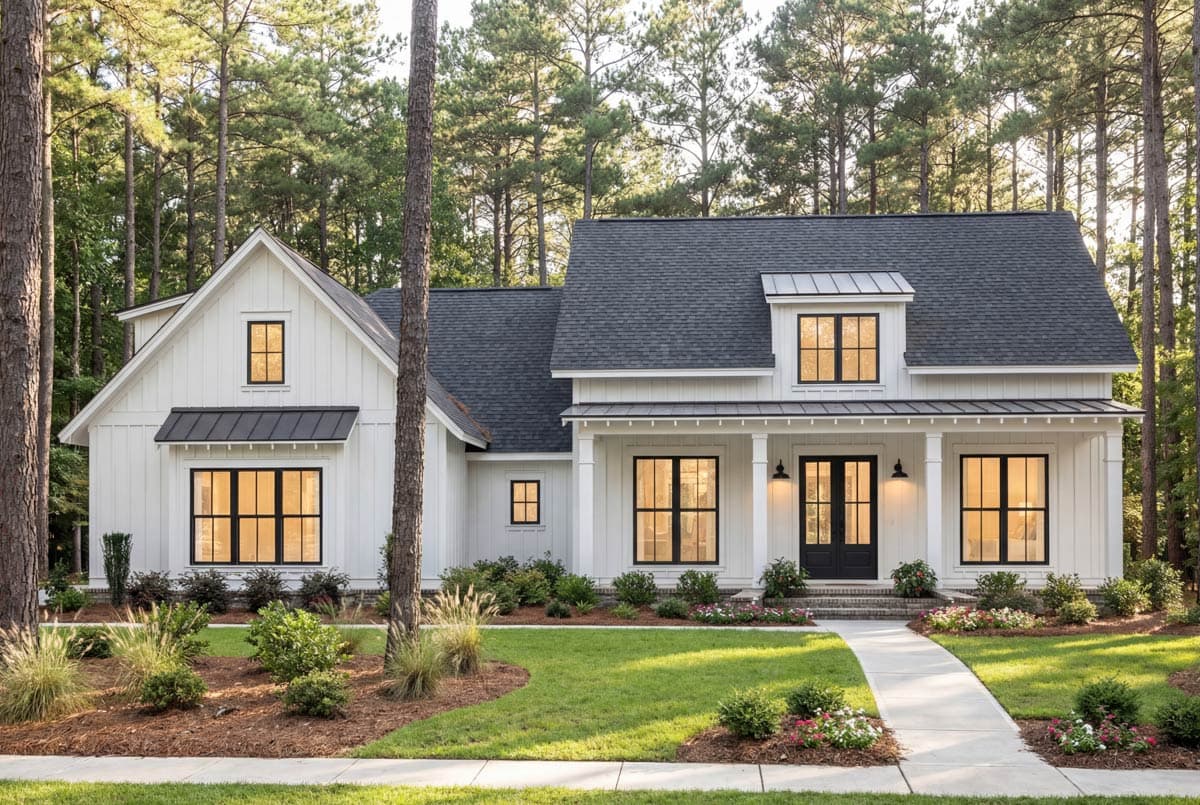
56478SM
Plan Number
starting at
$1,345
$1,143.25
2,400
Sq. Ft.
4 - 5
Bed
3.5 - 4.5
Bath
1
Story
3
Cars
Hide
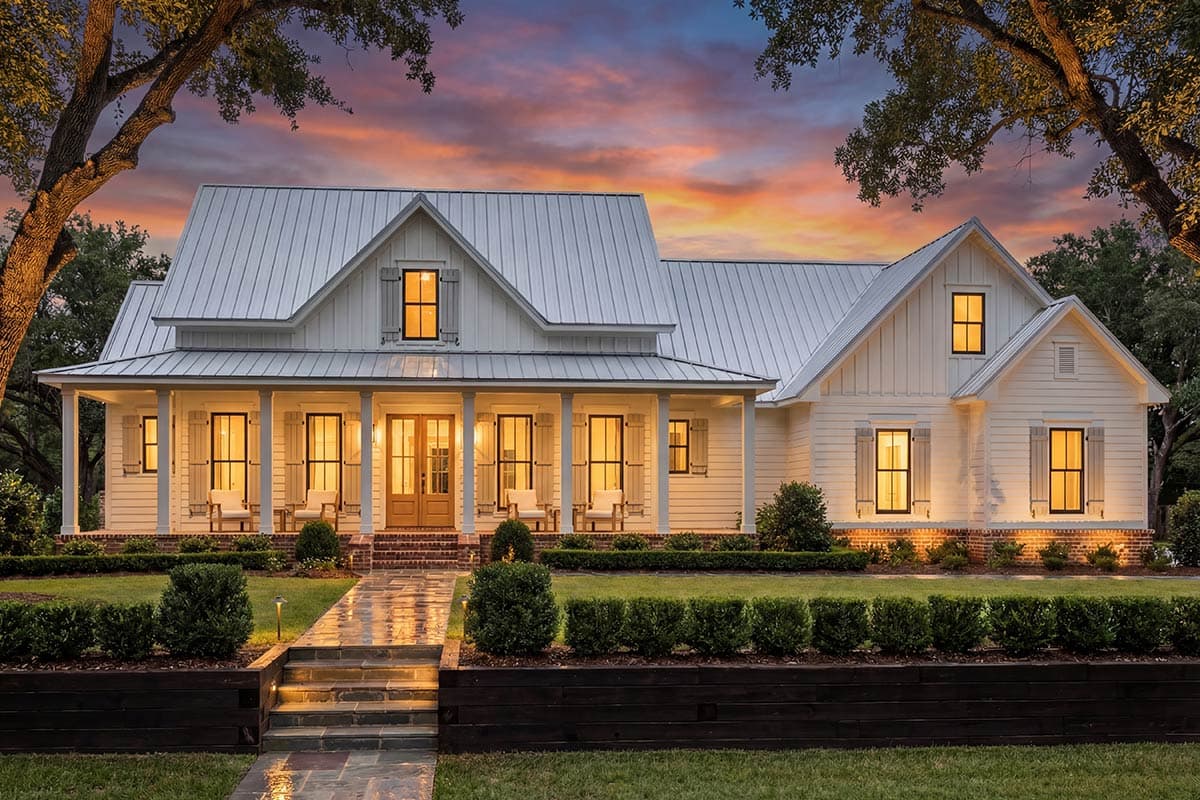
170018ADS
Plan Number
starting at
$1,245
$1,058.25
4,093
Sq. Ft.
3 - 4
Bed
4
Bath
2
Story
4
Cars
Hide
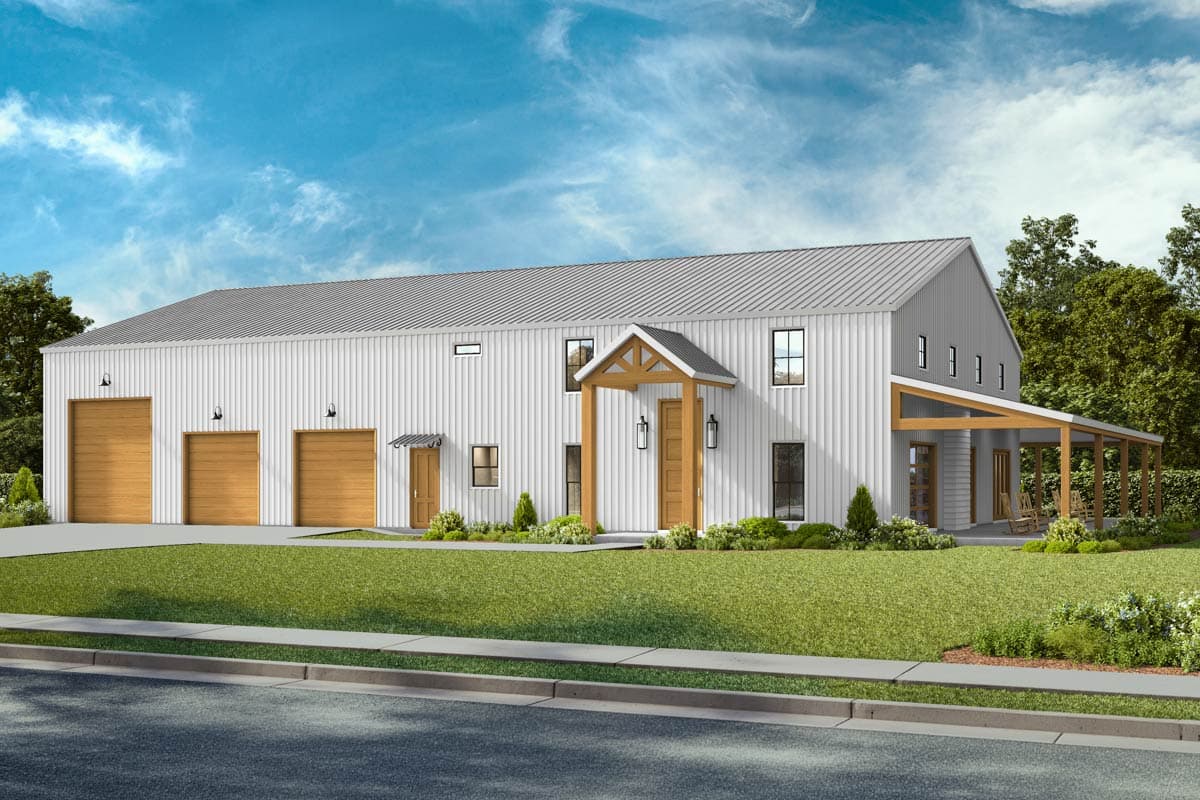
72138DA
Plan Number
starting at
$1,725
$1,466.25
1,404
Sq. Ft.
3
Bed
2
Bath
1
Story
2
Cars

Hide
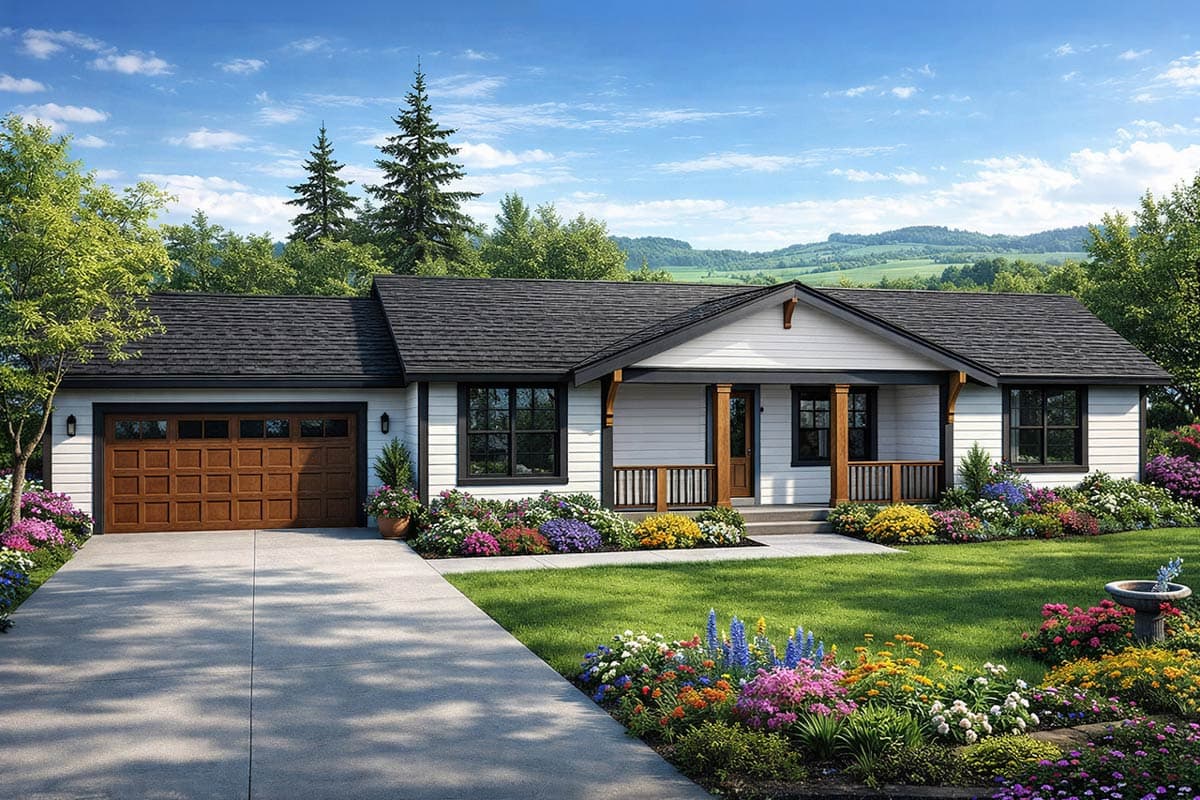
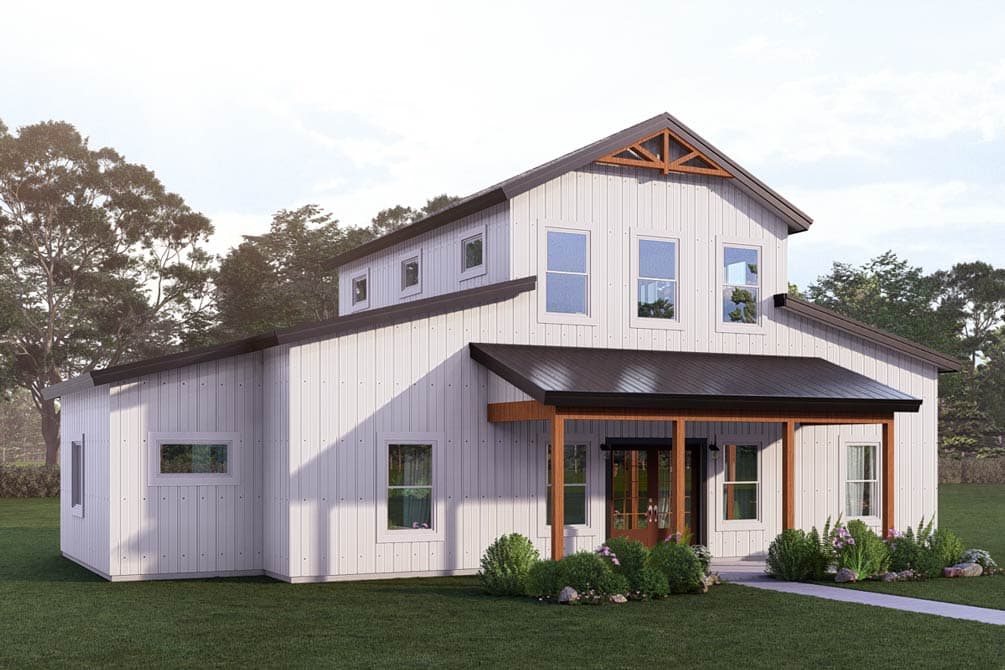
405159FDC
Plan Number
starting at
$1,199
$1,019.15
1,070
Sq. Ft.
1
Bed
1.5
Bath
1
Story
2
Cars
Hide
405152FDC
Plan Number
starting at
$1,399
$1,189.15
1,476
Sq. Ft.
3
Bed
2
Bath
1
Story

Hide
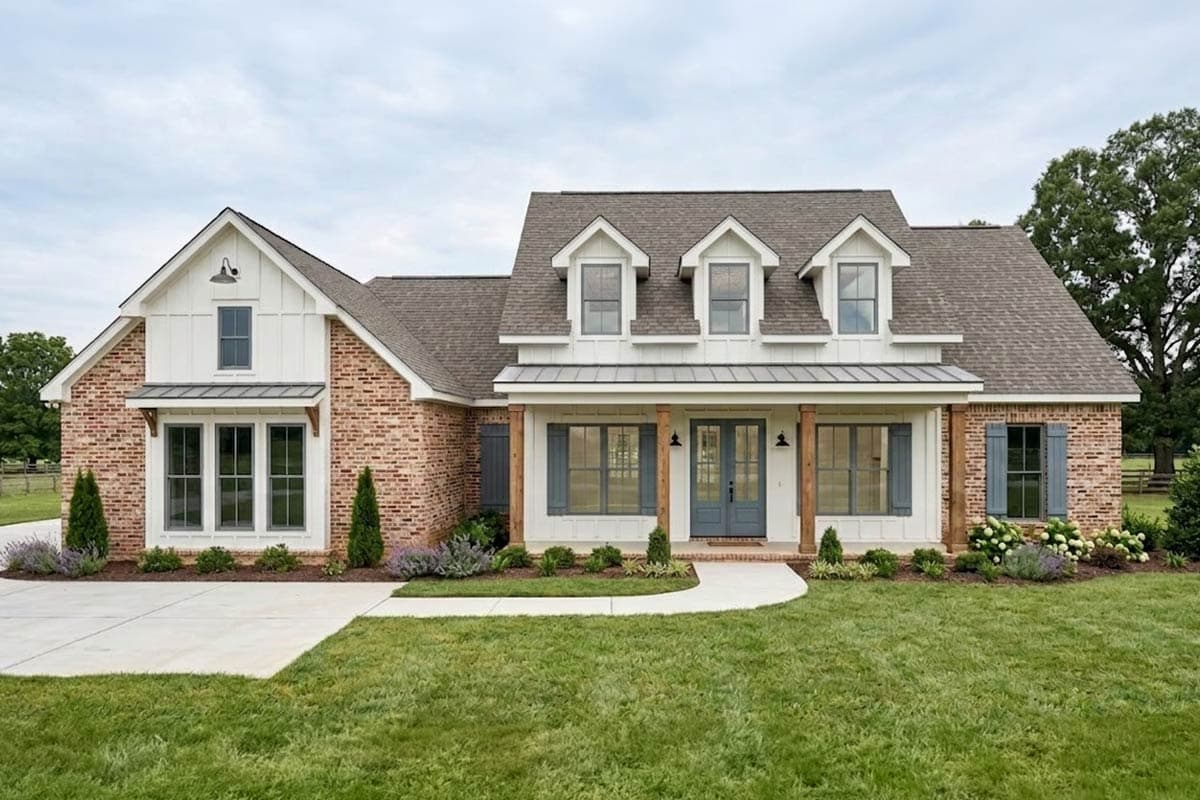
22024SL
Plan Number
starting at
$800
$680
1,197
Sq. Ft.
2
Bed
1
Bath
1
Story
Hide
Exclusive
185037PHD
Plan Number
starting at
$1,195
2,317
Sq. Ft.
4
Bed
3
Bath
1
Story
3
Cars
56440SM
Plan Number
starting at
$1,295
$1,100.75
2,166
Sq. Ft.
4
Bed
2.5 - 3.5
Bath
1
Story
2
Cars
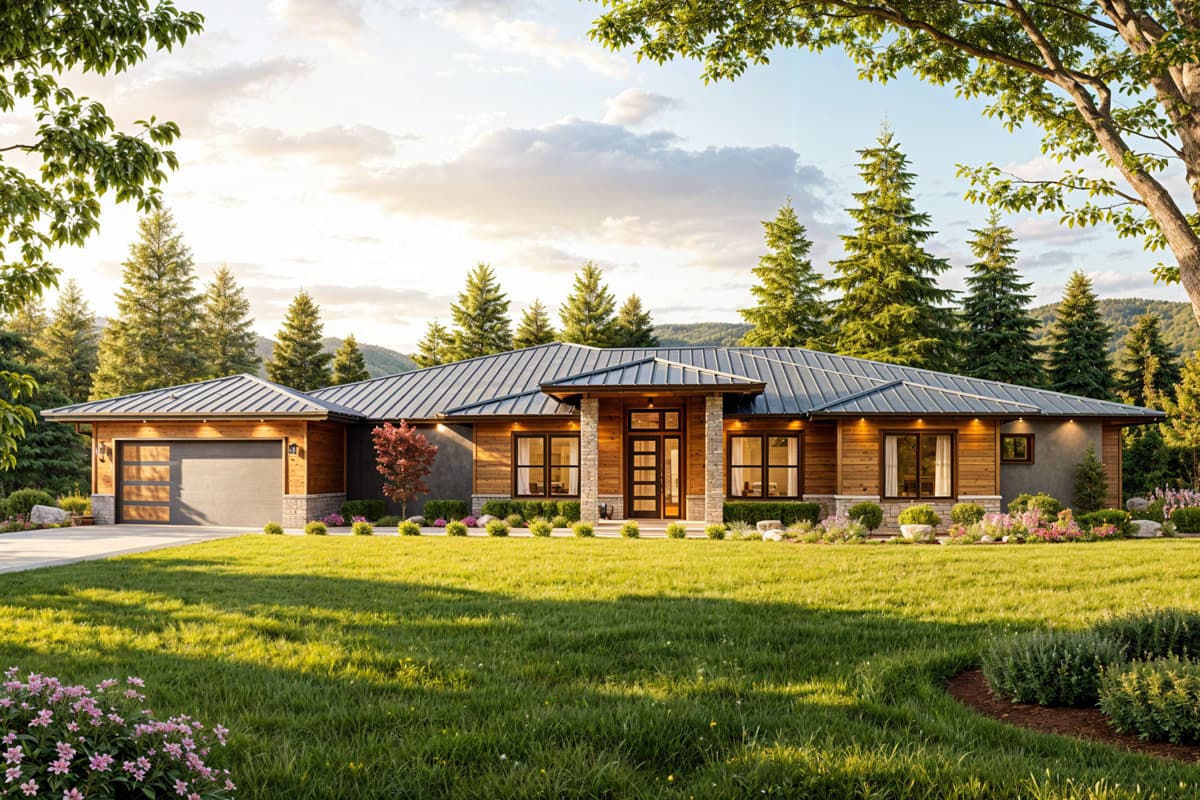
56547SM
Plan Number
starting at
$1,845
$1,568.25
3,877
Sq. Ft.
4
Bed
3.5 - 4.5
Bath
1
Story
3
Cars
Hide
Exclusive
85495MS
Plan Number
starting at
$3,513
4,134
Sq. Ft.
4
Bed
3.5
Bath
1
Story
2
Cars

Hide
135253GRA
Plan Number
starting at
$1,250
$1,062.50
1,679
Sq. Ft.
2 - 3
Bed
2 - 3
Bath
1
Story
2
Cars
56510SM
Plan Number
starting at
$1,295
$1,100.75
2,085
Sq. Ft.
3
Bed
2.5
Bath
1
Story
2
Cars
56521SM
Plan Number
starting at
$1,445
$1,228.25
3,127
Sq. Ft.
4
Bed
3.5
Bath
1
Story
3
Cars

Hide
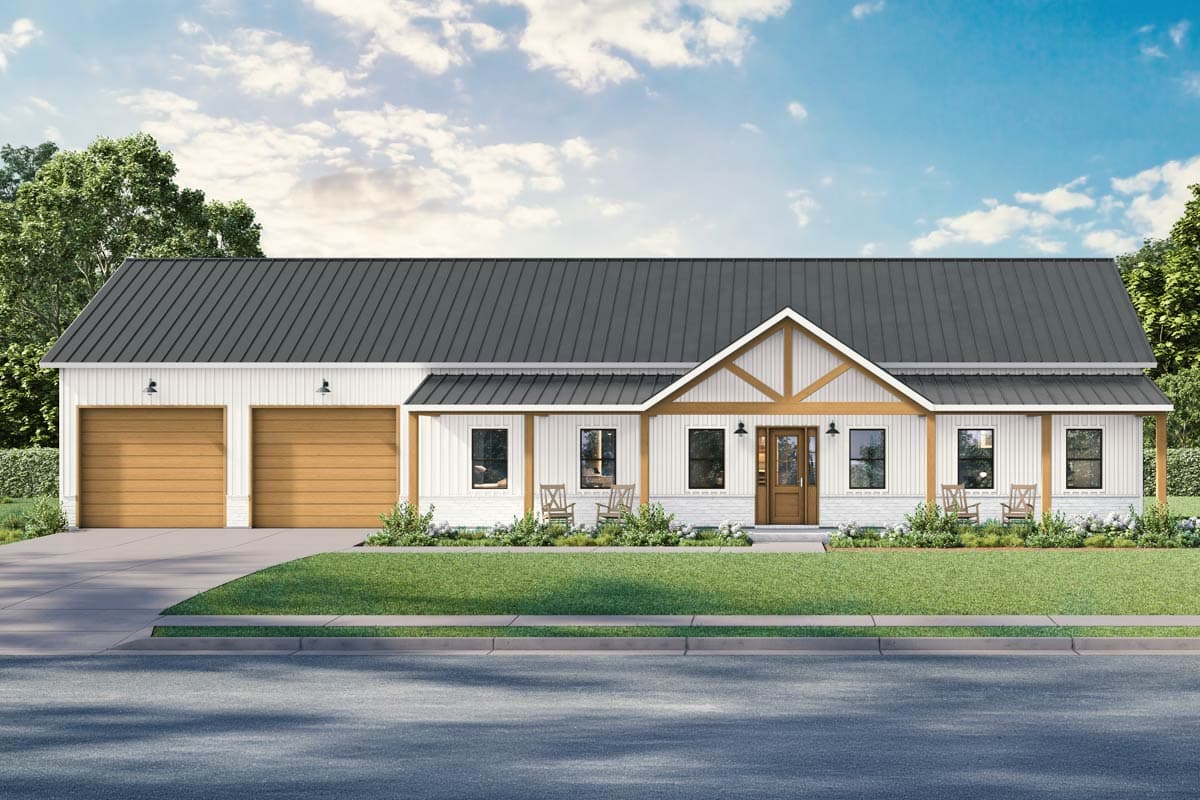
700510SND
Plan Number
starting at
$4,000
$3,400
7,495
Sq. Ft.
9
Bed
8.5+
Bath
1
Story
4
Cars
Hide
170017ADS
Plan Number
starting at
$1,245
$1,058.25
2,372
Sq. Ft.
3
Bed
2.5
Bath
1
Story
2
Cars
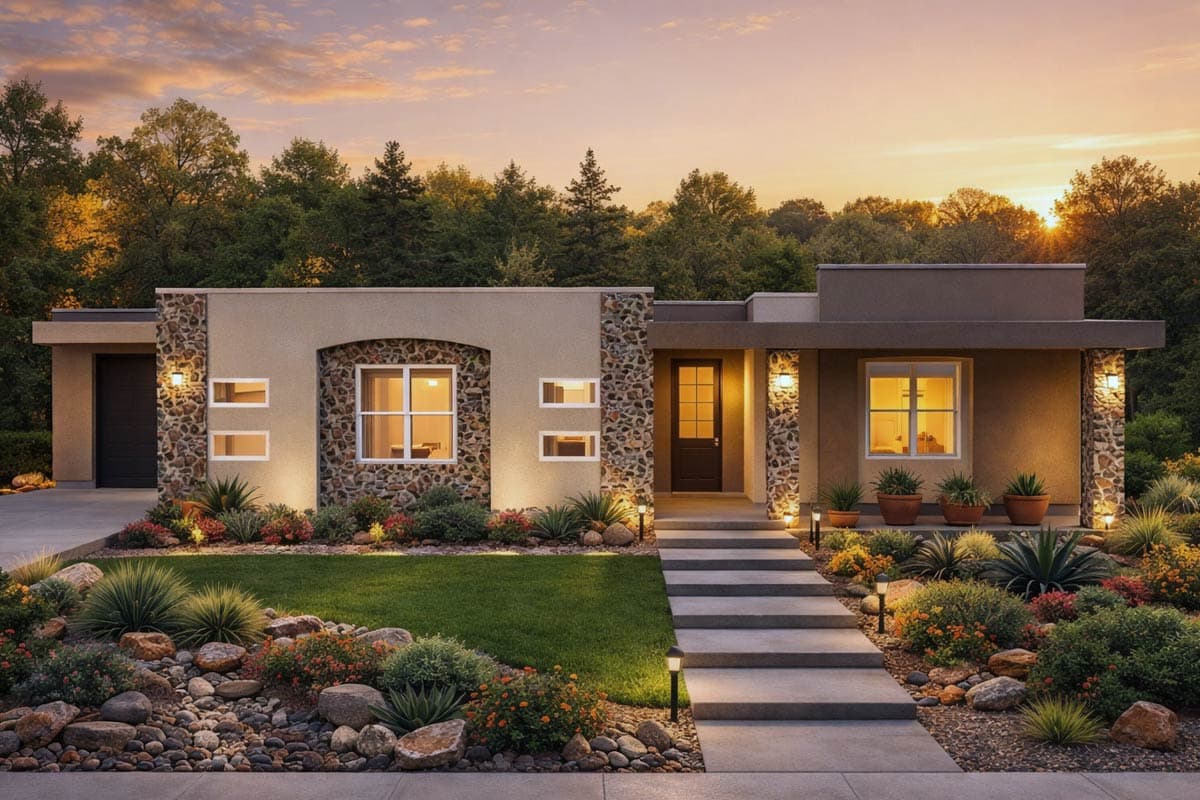
51942HZ
Plan Number
starting at
$1,445
$1,228.25
2,000
Sq. Ft.
3
Bed
2.5
Bath
1
Story
2
Cars
Hide
506061BRY
Plan Number
starting at
$1,395
$1,185.75
2,460
Sq. Ft.
3 - 4
Bed
2.5
Bath
1
Story
3
Cars
51758HZ
Plan Number
starting at
$1,445
$1,228.25
2,282
Sq. Ft.
3 - 4
Bed
2.5 - 3.5
Bath
1
Story
3
Cars

Hide
56549SM
Plan Number
starting at
$1,445
$1,228.25
3,292
Sq. Ft.
4 - 5
Bed
3.5+
Bath
1
Story
3
Cars
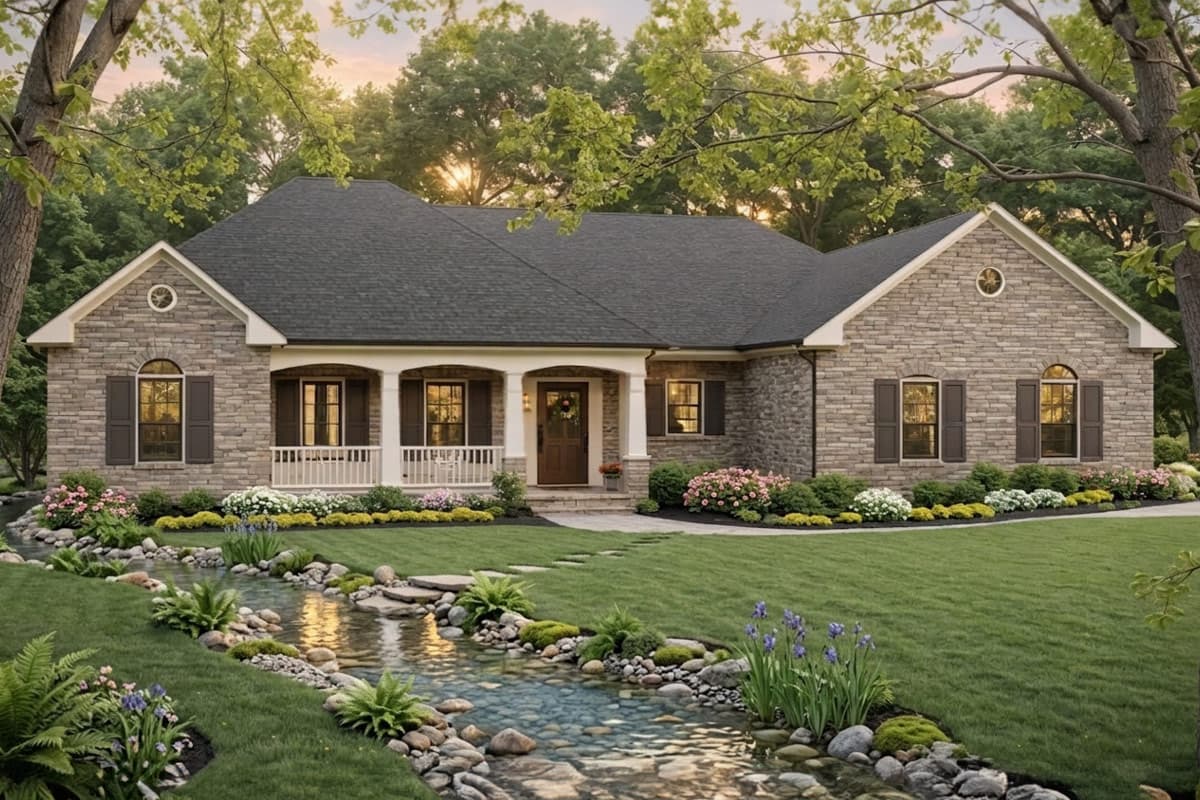
51814HZ
Plan Number
starting at
$1,495
$1,270.75
2,553
Sq. Ft.
3 - 4
Bed
2.5 - 3.5
Bath
1
Story
3
Cars
Hide
51384MM
Plan Number
1,800
Sq. Ft.
3 - 4
Bed
2 - 3
Bath
1
Story
2
Cars
One Story & Single Level House Plans FAQs
Filter
Clear All
Search for a keyword
Total Heated Area (Sq. Ft.)
Bedrooms
Bathrooms
Plan Type
Footprint
Floors
Styles
Number of Vehicles
Garage Type
Garage Location

Bedroom and Bath Options

Kitchen and Dining

Laundry Location

Additional Rooms

Outdoor Features
Foundation
Special Features
Exterior Walls
Collections
Lot Features