Menu
Favorites
All Plans
Cart
Help
Modification Request for Plan 9801SW
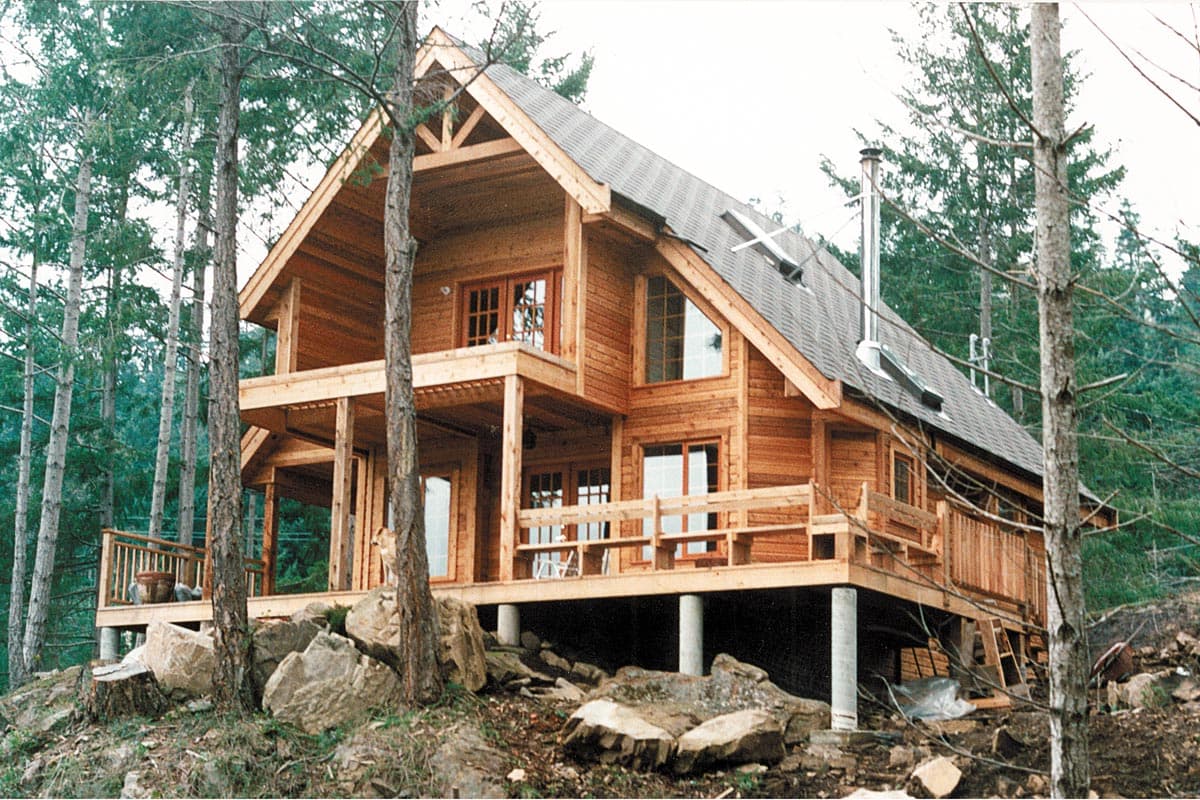
Designed to Capture Views
Hide
9801SW
Plan Number
1,154
Sq. Ft.
2
Bed
Bath
Story
Main Level
2nd Floor
View Plan Details
Total Heated Area
1,154 sq. ft.
1st Floor
672 sq. ft.
482 sq. ft.
Porch, Combined
240 sq. ft.
Deck
96 sq. ft.
Bedrooms
Full bathrooms
Standard Foundations
Crawl
Exterior Walls
2x6
Width
36' 0"
Depth
42' 6"
Max Ridge Height
25' 0"
First Floor
8'
Second Floor
10'
Primary Pitch
12 on 12
Framing Type
Stick
Cabin
Cottage
Country
Mountain
Rustic
Vacation
Laundry - Main Level
Loft
Master Suite - Upstairs
Wraparound Porch
Canadian House Plans
Lake House Plans
Photo Gallery