Menu
Favorites
All Plans
Cart
Help
Modification Request for Plan 785013KPH
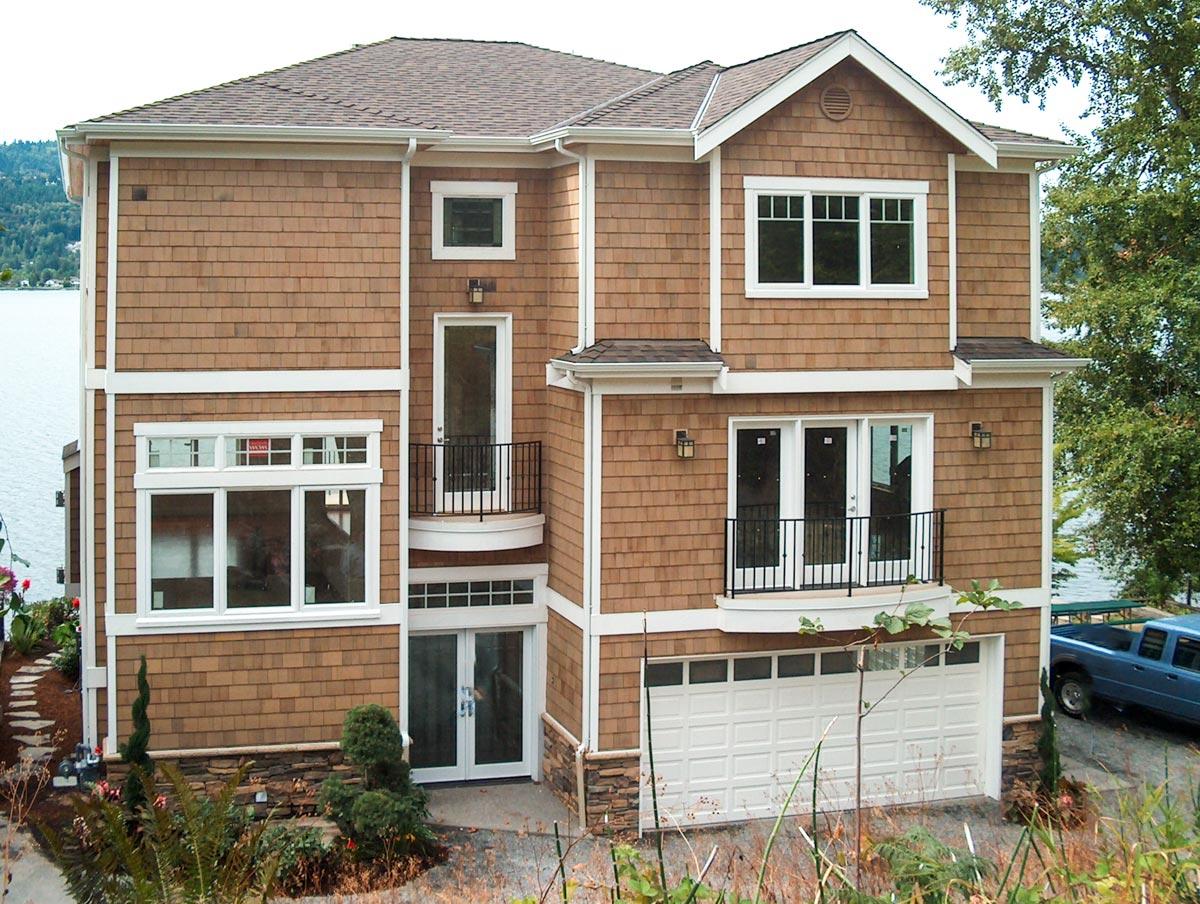
Fabulous 3-Bed House Plan with Beautiful Views
Hide
785013KPH
Plan Number
3,326
Sq. Ft.
3
Bed
3.5+
Bath
Story
2
Cars
Entry Level
Main Level
Upper Level
View Plan Details
Total Heated Area
3,326 sq. ft.
1st Floor
799 sq. ft.
2nd Floor
1,265 sq. ft.
3rd Floor
1,266 sq. ft.
Deck
201 sq. ft.
Bedrooms
Full bathrooms
Half bathrooms
Standard Foundations
Walkout
Exterior Walls
2x6
Width
39' 0"
Depth
37' 0"
Type
Drive Under
Area
395 sq. ft.
Count
2 Cars
Entry Location
Front
Framing Type
Truss
Coastal
Contemporary
Northwest
Shingle
Vacation
Den
In-Law Suite
Laundry Access from Master Suite
Laundry - Lower Level
Laundry - Upstairs
Master Suite - Upstairs
Split Level
Photo Gallery