Menu
Favorites
All Plans
Cart
Help
Modification Request for Plan 50169PH
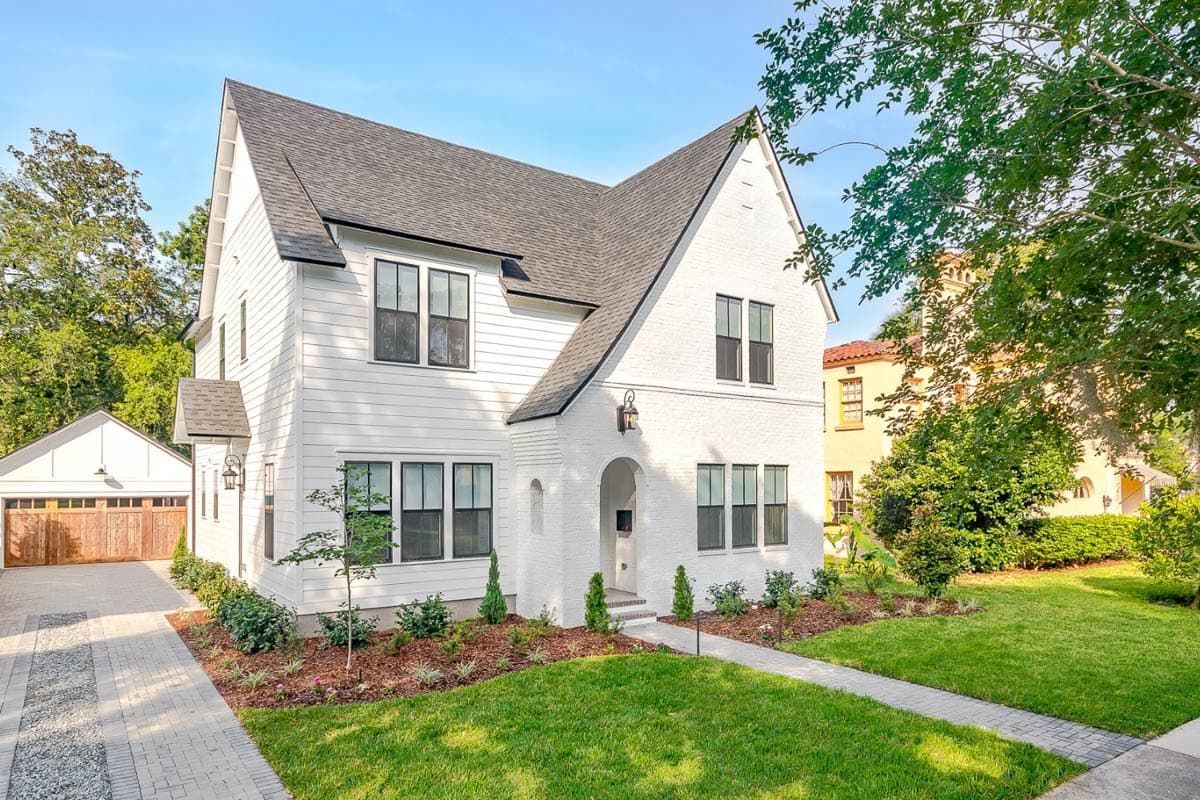
Fabulous 4-Bedroom House Plan with Second-Level Master Bed
Hide
50169PH
Plan Number
3,174
Sq. Ft.
4
Bed
3
Bath
2
Story
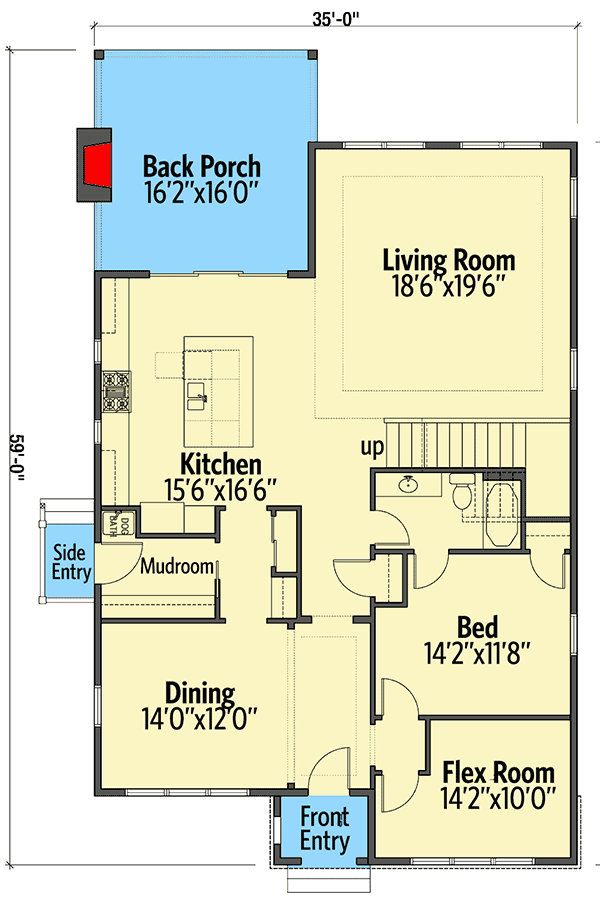
Main Level
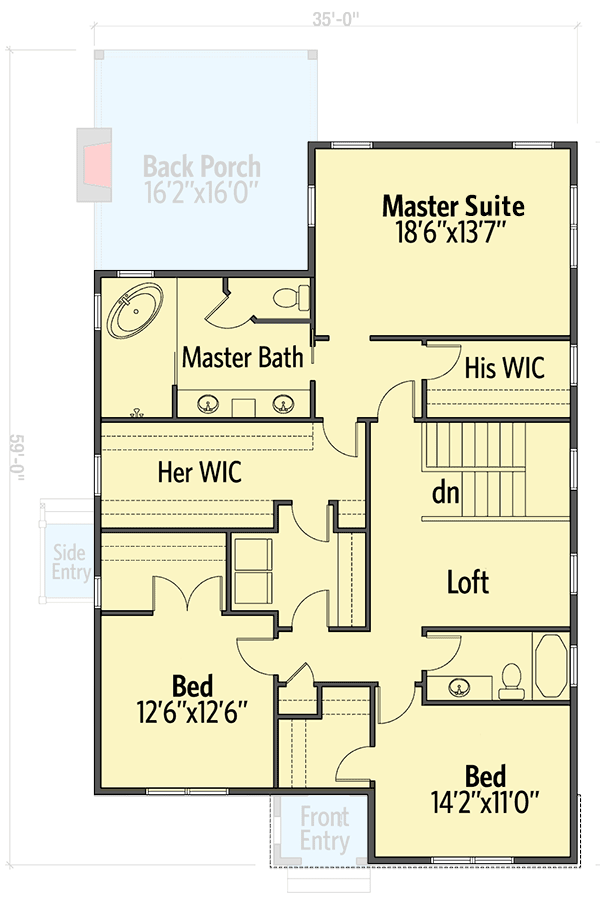
2nd Floor
View Plan Details
Total Heated Area
3,174 sq. ft.
1st Floor
1,587 sq. ft.
Bedrooms
Full bathrooms
Standard Foundations
Crawl
Exterior Walls
2x4
Width
35' 0"
Depth
59' 0"
Max Ridge Height
33' 8"
First Floor
10'
Second Floor
9'
European
French Country
Southern
Bedrooms - Clustered
Flex Room
Formal Dining
Laundry Access from Master Suite
Laundry - Upstairs
Loft
Master Suite - Upstairs
Outdoor Fireplace
Walk-in Pantry
Photo Gallery